Well-maintained one-story home in the sought-after master-planned community of Artesia, located in Prosper ISD and zoned to the new Richland High School. This thoughtfully designed layout offers both functionality and privacy, with secondary bedrooms positioned in their own wing and a secluded primary suite at the back of the home. A welcoming rotunda entry with chandelier creates a strong first impression, leading into open living spaces ideal for everyday living and entertaining. The versatile flex room provides options for a 4th bedroom, home office, media room, or game room, adapting easily to your needs. The kitchen features a reverse osmosis system, while the primary suite includes a custom closet system, both valuable upgrades rarely found at this price point. Step outside to a covered patio with stamped concrete and a built-in grill, perfect for hosting or relaxing at home. Residents of Artesia enjoy access to resort-style amenities including a community pool, playgrounds, fitness center, and hike + bike trails. Convenient access to nearby schools, shopping, and dining enhances the appeal, making this home a strong option for buyers seeking comfort, flexibility, and lifestyle. Great location near PGA, upcoming Fields West, DNT, and dozens of corporate headquarters.
Sold
Price Unknown
1428 Palestine Dr, Prosper, TX 75078
3beds
2,605sqft
Single Family Residence
Built in 2006
6,621 Square Feet Lot
$387,000 Zestimate®
$--/sqft
$2,957 Estimated rent
Home value
$387,000
$368,000 - $410,000
$2,957/mo
Zestimate® history
Owner options
List your home for rent
$2,957/mo
Rent Zestimate®
Find your next renter with Zillow Rental Manager. Plus, with online applications, you can quickly screen prospective tenants – for free.
$2,957/mo
Rent Zestimate®
Refinance and save
$340/mo
Est. payment
Refinancing to a lower rate could help reduce your monthly payments and save thousands over the life of the loan.
$340/mo
Est. payment
Explore your selling options
Work with a Zillow partner agent
Leverage their expertise and Zillow's premium Showcase listings to get your home seen by more buyers.
Get startedList with your own agent
Get your home in front of millions of buyers by listing it on Zillow.
Learn how to do itSell it yourself
Take full control of how buyers see your home on Zillow by listing For Sale by Owner (FSBO).
List your homeWhat's special
Built-in grillWell-maintained one-story homeThoughtfully designed layout
Zillow last checked:
Listing updated:
Listed by:
Lisa Birdsong 0552612 214-394-3314,
Real Broker, LLC 855-450-0442
Bought with:
Marzetta Morgan, 0468955
Compass RE Texas, LLC.
Source: NTREIS,MLS#: 21070614
Facts & features
Interior
Bedrooms & bathrooms
- Bedrooms: 3
- Bathrooms: 3
- Full bathrooms: 2
- 1/2 bathrooms: 1
Primary bedroom
- Features: Closet Cabinetry, En Suite Bathroom, Walk-In Closet(s)
- Level: First
- Dimensions: 18 x 14
Bedroom
- Features: Ceiling Fan(s)
- Level: First
- Dimensions: 11 x 12
Bedroom
- Features: Ceiling Fan(s), Walk-In Closet(s)
- Level: First
- Dimensions: 11 x 12
Primary bathroom
- Features: Built-in Features, Dual Sinks, En Suite Bathroom, Garden Tub/Roman Tub, Linen Closet
- Level: First
- Dimensions: 14 x 11
Breakfast room nook
- Level: First
- Dimensions: 11 x 12
Dining room
- Level: First
- Dimensions: 11 x 15
Other
- Features: Dual Sinks, Solid Surface Counters
- Level: First
- Dimensions: 8 x 10
Game room
- Level: First
- Dimensions: 13 x 17
Half bath
- Level: First
- Dimensions: 5 x 5
Kitchen
- Features: Built-in Features, Granite Counters, Kitchen Island, Pantry
- Level: First
- Dimensions: 17 x 12
Living room
- Level: First
- Dimensions: 17 x 18
Utility room
- Features: Utility Room
- Level: First
- Dimensions: 7 x 8
Heating
- Central, Electric, Fireplace(s), Heat Pump
Cooling
- Attic Fan, Central Air, Electric
Appliances
- Included: Dryer, Refrigerator, Washer
- Laundry: Electric Dryer Hookup
Features
- High Speed Internet, Cable TV, Wired for Sound
- Flooring: Carpet, Tile
- Windows: Window Coverings
- Has basement: No
- Number of fireplaces: 1
- Fireplace features: Wood Burning
Interior area
- Total interior livable area: 2,605 sqft
Property
Parking
- Total spaces: 2
- Parking features: Door-Single, Driveway, Garage Faces Front, Garage, Garage Door Opener
- Attached garage spaces: 2
Features
- Levels: One
- Stories: 1
- Patio & porch: Patio, Covered
- Exterior features: Gas Grill, Outdoor Grill, Private Yard, Rain Gutters
- Pool features: None, Community
- Fencing: Wood
Lot
- Size: 6,621 Square Feet
- Features: Interior Lot, Landscaped, Subdivision, Sprinkler System
- Residential vegetation: Grassed
Details
- Parcel number: R301736
Construction
Type & style
- Home type: SingleFamily
- Architectural style: Traditional,Detached
- Property subtype: Single Family Residence
Materials
- Brick
- Foundation: Slab
- Roof: Composition
Condition
- Year built: 2006
Utilities & green energy
- Utilities for property: Electricity Available, Municipal Utilities, Sewer Available, Water Available, Cable Available
Community & HOA
Community
- Features: Clubhouse, Playground, Park, Pool, Trails/Paths, Curbs, Sidewalks
- Security: Security System, Carbon Monoxide Detector(s), Smoke Detector(s)
- Subdivision: Artesia Ph 1a
HOA
- Has HOA: Yes
- Services included: Association Management
- HOA fee: $340 semi-annually
- HOA name: Goodwin & Company
- HOA phone: 855-289-6007
Location
- Region: Prosper
Financial & listing details
- Tax assessed value: $538,330
- Annual tax amount: $10,342
- Date on market: 10/10/2025
- Cumulative days on market: 217 days
- Listing terms: Cash,Conventional,FHA,VA Loan
- Exclusions: Refrigerator, Washer and Dryer will convey with the property. Outdoor grill uses propane canister.
- Road surface type: Asphalt
Price history
| Date | Event | Price |
|---|---|---|
| 6/5/2026 | Sold | -- |
Source: NTREIS #21070614 Report a problem | ||
| 5/22/2026 | Pending sale | $400,000$154/sqft |
Source: NTREIS #21070614 Report a problem | ||
| 5/18/2026 | Contingent | $400,000$154/sqft |
Source: NTREIS #21070614 Report a problem | ||
| 5/9/2026 | Price change | $400,000-11.1%$154/sqft |
Source: NTREIS #21070614 Report a problem | ||
| 4/21/2026 | Price change | $450,000-5.1%$173/sqft |
Source: NTREIS #21070614 Report a problem | ||
| 3/23/2026 | Price change | $474,000-0.2%$182/sqft |
Source: NTREIS #21070614 Report a problem | ||
| 10/23/2025 | Price change | $475,000-4%$182/sqft |
Source: NTREIS #21070614 Report a problem | ||
| 10/10/2025 | Listed for sale | $495,000$190/sqft |
Source: NTREIS #21070614 Report a problem | ||
Public tax history
| Year | Property taxes | Tax assessment |
|---|---|---|
| 2025 | $4,680 +9.1% | $489,687 +10% |
| 2024 | $4,288 -1.3% | $445,170 +10% |
| 2023 | $4,346 +3.4% | $404,700 +10% |
| 2022 | $4,204 +5.2% | $367,909 +10% |
| 2021 | $3,996 +2.4% | $334,463 +1.7% |
| 2020 | $3,901 -0.8% | $328,751 -0.5% |
| 2019 | $3,933 +8.2% | $330,465 +8.2% |
| 2018 | $3,635 -47.7% | $305,286 +10% |
| 2017 | $6,946 | $277,533 +10% |
| 2016 | $6,946 +9.4% | $252,303 +10% |
| 2015 | $6,347 | $229,366 +2.3% |
| 2014 | $6,347 | $224,225 +9.3% |
| 2013 | $6,347 | $205,179 +0.8% |
| 2012 | -- | $203,551 +0.8% |
| 2011 | -- | $201,873 -0.8% |
| 2010 | -- | $203,543 -6.1% |
| 2009 | -- | $216,704 +568.8% |
| 2007 | -- | $32,400 |
Find assessor info on the county website
Neighborhood: Artesia
Nearby homes
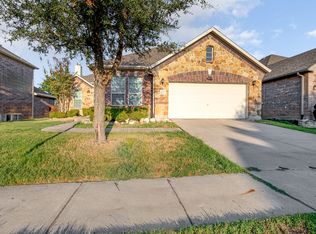
- $--3 bd2 ba2.1k sqft1432 Palestine Dr, Prosper, TX 75078Sold
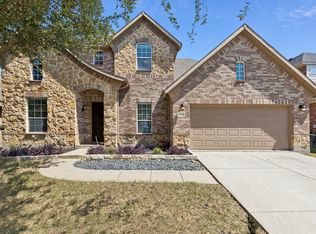
- $--4 bd4 ba3.4k sqft1424 Palestine Dr, Prosper, TX 75078Sold

- $560,3004 bd4 ba3.3k sqft1420 Palestine Dr, Prosper, TX 75078Off Market
- $467,2003 bd2 ba2.5k sqft1436 Palestine Dr, Prosper, TX 75078Off Market
- $625,0004 bd4 ba3.1k sqft1421 Palestine, Prosper, TX 75078Off Market
- $463,0004 bd3 ba2.3k sqft1425 Palestine Dr, Prosper, TX 75078Off Market
- $439,9003 bd3 ba2.2k sqft1429 Palestine Dr, Prosper, TX 75078Off Market
- $594,4004 bd3 ba2.8k sqft1421 Palestine Dr, Prosper, TX 75078Off Market
Nearby schools
GreatSchools rating
- 9/10Charles and Cindy Stuber Elementary SchoolGrades: PK-5Distance: 0.6 mi
- 8/10William Rushing MiddleGrades: 6-8Distance: 0.2 mi
- NARichland High SchoolGrades: 9-12Distance: 0.4 mi
Schools provided by the listing agent
- Elementary: Charles and Cindy Stuber
- Middle: William Rushing
- High: Richland
- District: Prosper ISD
Source: NTREIS. This data may not be complete. We recommend contacting the local school district to confirm school assignments for this home.
Get a cash offer in 3 minutes
Find out how much your home could sell for in as little as 3 minutes with a no-obligation cash offer.
Estimated market value
$387,000
Get a cash offer in 3 minutes
Find out how much your home could sell for in as little as 3 minutes with a no-obligation cash offer.
Estimated market value
$387,000
- Texas
- Denton County
- Prosper
- 75078
- Artesia
- 1428 Palestine Dr
Nearby cities
Nearby neighborhoods
Nearby zip codes
Other Prosper Topics
