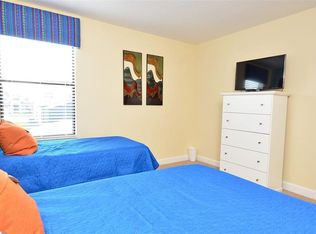
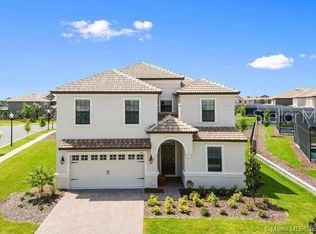
Motivated Seller, will consider paying buyers closing costs, ask for details. Owner can occupy, or use for long or short term Rental, Great Investment in this currently consistant cash flowing vacation rental, income can easly be increased. This inviting turnkey fully furnished 8 bedroom 5 bath vacation rental at 1424 Rolling Fairways Dr., located in the exceptional Champions Gate community, offers a perfect mix of luxury, comfort, convenience and income. Ideal for family vacations and investment purposes, this property is a gem for those seeking a hassle-free home away from home near all of Orlando's top attractions. Inside, the home boasts an open-concept floor plan, perfect for large gatherings and cozy family dinners. Modern and stylish, the living area is equipped with plush furnishings, a large flat-screen TV, and serene decor. The fully equipped kitchen features stainless steel appliances, granite countertops, and a breakfast bar. The dining area, conveniently located adjacent to the kitchen, can accommodate a large party, adding to the communal spirit of the home. Offering multiple bedrooms, this home ensures comfort and privacy for all guests. Dual primary suites and each bedroom is tastefully furnished, highlighting a blend of comfort and class, with premium bedding, ample storage space, and enchanting decor. Many rooms feature jack & jill bathrooms with contemporary fittings. For in-house entertainment, the home includes a dedicated game room with various amenities – perfect for the whole family. The outdoor space is equally impressive. Step outside to find a private, heated pool, surrounded by a spacious patio, covered lanai make this area perfect for relaxing afternoons and al fresco dinners. Living in Champions Gate means access to a myriad of community amenities. The community the oasis clubhouse stands out with its water park resort-style pool, lazy river, and water slide. For fitness enthusiasts, there's a state-of-the-art gym, tennis courts, and an 18-hole championship golf course designed by Greg Norman. This exceptional community also includes on-site dining options, a 24-hour manned security gate, and a complete concierge service to cater to the residents' every need. Location is everything, and this property excels. Champions Gate is just minutes away from Orlando's famous theme parks, including Walt Disney World, Universal Studios, and SeaWorld. It's also close to major highways, making it convenient to explore central Florida's other attractions. This home is not just a vacation retreat – it’s a lucrative investment opportunity. With the popularity of vacation rentals in this area, this property promises attractive rental returns, making it an excellent addition to any property portfolio. Whether you seek a personal retreat or an investment opportunity, 1424 Rolling Fairways Dr. stands out as an exceptional find in a sought-after location.
Sold for $622,000
Zillow last checked:
Listing updated:
Bought with:
Mesner Belidor, 3459717
KELLER WILLIAMS LEGACY REALTY
Source: Stellar MLS,MLS#: O6221763 Originating MLS: Orlando Regional
Originating MLS: Orlando Regional
Price history
| Date | Event | Price |
|---|---|---|
| 6/3/2026 | Listing removed | $4,600$1/sqft |
Source: Stellar MLS #O6374615 Report a problem | ||
| 4/28/2026 | Price change | $655,000-9.7%$168/sqft |
Source:  Stellar MLS #O6374280 Report a problem Stellar MLS #O6374280 Report a problem | ||
| 2/28/2026 | Price change | $4,600+15%$1/sqft |
Source: Stellar MLS #O6374615 Report a problem | ||
| 2/25/2026 | Price change | $725,000-1.2%$185/sqft |
Source: Stellar MLS #O6374280 Report a problem | ||
| 2/3/2026 | Price change | $4,000-20%$1/sqft |
Source: Stellar MLS #O6374615 Report a problem | ||
| 1/16/2026 | Listed for rent | $5,000-63.8%$1/sqft |
Source: Stellar MLS #O6374615 Report a problem | ||
| 1/15/2026 | Listed for sale | $734,000+18%$188/sqft |
Source: Stellar MLS #O6374280 Report a problem | ||
| 6/27/2025 | Sold | $622,000-5%$159/sqft |
Source: Stellar MLS #O6221763 Report a problem | ||
| 5/25/2025 | Pending sale | $655,000$168/sqft |
Source: Stellar MLS #O6221763 Report a problem | ||
| 10/22/2024 | Price change | $655,000-6.4%$168/sqft |
Source: Stellar MLS #O6221763 Report a problem | ||
| 9/13/2024 | Listing removed | $13,823$4/sqft |
Source: Zillow Rentals Report a problem | ||
| 8/21/2024 | Listed for rent | $13,823$4/sqft |
Source: Zillow Rentals Report a problem | ||
| 7/16/2024 | Listed for sale | $699,900+34.6%$179/sqft |
Source: Stellar MLS #O6221763 Report a problem | ||
| 9/24/2018 | Listing removed | $519,999$133/sqft |
Source: GLOBAL REAL ESTATE SERVICES #O5529058 Report a problem | ||
| 1/29/2018 | Listed for sale | $519,999+5.1%$133/sqft |
Source: GLOBAL REAL ESTATE SERVICES #O5529058 Report a problem | ||
| 4/6/2015 | Sold | $495,000$127/sqft |
Source: Public Record Report a problem | ||
Nearby homes
- $--8 bd5 ba3.9k sqft1424 Rolling Fairway Dr #1424, Davenport, FL 33896Off Market
- $--8 bd5 ba3.8k sqft1424 Rolling Fairway Dr #ID1246823P, Davenport, FL 33896Off Market

- $522,2005 bd4 ba2.8k sqft1426 Rolling Fairway Dr, Davenport, FL 33896Off Market
- $708,7008 bd5 ba3.9k sqft9150 Wedge Dr, Davenport, FL 33896Off Market
Get a cash offer in 3 minutes
Find out how much your home could sell for in as little as 3 minutes with a no-obligation cash offer.
Estimated market value
$629,600
