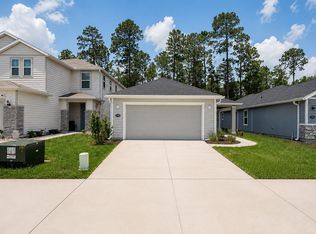
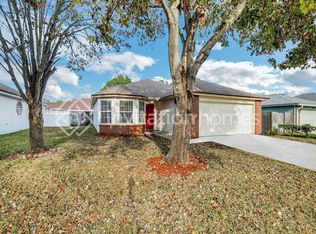
This open-concept home sits on a large, fenced-in rear lot and features tile flooring throughout the main living areas, a spacious den, stainless steel appliances, Corian countertops, and a convenient breakfast bar.
The primary suite offers a walk-in closet and a private bathroom with dual sinks, a separate tub and shower, and a private water closet. Additional features include an enclosed patio and a two-car garage.
Conveniently located near Cecil Commerce Center, Oakleaf Village shopping complex, and the I-10 corridor, this home offers both comfort and easy access to shopping, dining, employment centers, and major roadways.
House for rent
$2,100/moFees may apply
1424 Royal Dornoch Dr, Jacksonville, FL 32221
3beds
1,860sqft
Price may not include required fees and charges. Learn more|
Singlefamily
Available now
Cats, dogs OK
Air conditioner, central air
In unit laundry
2 Garage spaces parking
Central, electric
What's special
Two-car garageCorian countertopsLarge fenced-in rear lotSpacious denConvenient breakfast barEnclosed patioPrimary suite
- 4 days |
- -- |
- -- |
Zillow last checked:
Listing updated:
Travel times

Let’s turn your rent into credit progress
Build credit history with every on-time payment and get credit for the payment you’re already making.
Facts & features
Interior
Bedrooms & bathrooms
- Bedrooms: 3
- Bathrooms: 2
- Full bathrooms: 2
Heating
- Central, Electric
Cooling
- Air Conditioner, Central Air
Appliances
- Included: Dishwasher, Dryer, Electric Water Heater, Garbage Disposal, Microwave Oven, Washer
- Laundry: In Unit
Features
- Bar, Breakfast Bar, Eat-in Kitchen, Walk In Closet
Interior area
- Total interior livable area: 1,860 sqft
Property
Parking
- Total spaces: 2
- Parking features: Garage
- Has garage: Yes
- Details: Contact manager
Features
- Stories: 1
- Exterior features: Walk In Closet
- Has private pool: Yes
- Pool features: Pool
Details
- Additional structures: Garage(s)
- Parcel number: 0018602115
Construction
Type & style
- Home type: SingleFamily
- Architectural style: Traditional
- Property subtype: SingleFamily
Condition
- Year built: 2012
Community & HOA
Community
- Features: Pool
HOA
- Amenities included: Management, Pool, Taxes
Location
- Region: Jacksonville
Financial & listing details
- Lease term: 12 Months
Nearby apartments for rent
Price history
| Date | Event | Price |
|---|---|---|
| 8/24/2026 | Listed for rent | $2,100$1/sqft |
Source: realMLS #2161507 Report a problem | ||
| 6/18/2020 | Sold | $225,000$121/sqft |
Source:  realMLS #1050170 Report a problem realMLS #1050170 Report a problem | ||
| 5/14/2020 | Pending sale | $225,000$121/sqft |
Source: OPENDOOR BROKERAGE, LLC. #1050170 Report a problem | ||
| 4/24/2020 | Listed for sale | $225,000+28.7%$121/sqft |
Source: OPENDOOR BROKERAGE, LLC. #1050170 Report a problem | ||
| 7/27/2012 | Sold | $174,887$94/sqft |
Source: Public Record Report a problem | ||
Neighborhood: Jacksonville Farms-Terrace
Nearby schools
GreatSchools rating
- 5/10Chaffee Trail Elementary SchoolGrades: PK-5Distance: 1.1 mi
- 2/10Chaffee Trail Middle SchoolGrades: 6-8Distance: 1.1 mi
- 4/10Baldwin Middle-Senior High SchoolGrades: 6-12Distance: 7.4 mi