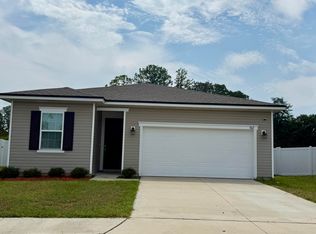
Vouchers welcome. Like-new built in 2024, this beautifully designed single-story home features modern finishes, an open-concept layout, and nearly 1,700 square feet of comfortable living space. With three bedrooms and two bathrooms, it offers the ideal blend of style, functionality, and everyday convenience.
The heart of the home is the beautifully appointed kitchen, featuring quartz countertops, stainless steel appliances, 42-inch upper cabinets, a large center island, and a walk-in pantry. The open layout flows seamlessly into the spacious living and dining areas, creating an inviting space for everyday living and entertaining.
The private primary suite provides a relaxing retreat with a walk-in closet and an en-suite bath featuring dual vanities and a walk-in shower. A split-bedroom floor plan offers added privacy and flexibility, making the additional bedrooms ideal for guests, a home office, or hobbies.
Step outside to the covered back patio, a great place to enjoy your morning coffee or unwind at the end of the day. Additional conveniences include a two-car garage, an interior laundry room with a washer and dryer included, and durable luxury vinyl flooring throughout the main living areas.
Located in Jacksonville's Marietta area, this home offers easy access to I-10 and I-295, providing a convenient commute to downtown Jacksonville, Cecil Commerce Center, and other major employment centers. Shopping, dining, parks, and everyday conveniences are all just a short drive away. Residents also enjoy access to the community pool.
Property Highlights
Like-new 2024 construction
3 bedrooms | 2 bathrooms | Approximately 1,700 SF
Quartz countertops
Stainless steel appliances
Large kitchen island
42-inch upper cabinets
Walk-in pantry
Split-bedroom floor plan
Spacious primary suite with walk-in closet
Covered back patio
Washer and dryer included
Two-car garage
Community pool
Convenient access to I-10 and I-295
If you're looking for a modern, move-in-ready home in a convenient Jacksonville location, 883 Cedar Slough Drive is ready to welcome you home. Schedule your private showing today!
House for rent
$2,300/moFees may apply
883 Cedar Slough Dr, Jacksonville, FL 32220
3beds
1,696sqft
Price may not include required fees and charges. Learn more|
Singlefamily
Available now
Cats, dogs OK
Air conditioner, central air
Electric dryer hookup laundry
2 Garage spaces parking
Central, electric
What's special
Modern finishesLarge center islandTwo-car garageSingle-story homeThree bedroomsQuartz countertopsTwo bathrooms
- 26 days |
- -- |
- -- |
Zillow last checked:
Listing updated:
Travel times

Let’s turn your rent into credit progress
Build credit history with every on-time payment and get credit for the payment you’re already making.
Facts & features
Interior
Bedrooms & bathrooms
- Bedrooms: 3
- Bathrooms: 2
- Full bathrooms: 2
Heating
- Central, Electric
Cooling
- Air Conditioner, Central Air
Appliances
- Included: Dishwasher, Electric Oven, Electric Range, Ice Maker, Microwave Oven, Refrigerator
- Laundry: Electric Dryer Hookup, Hookups, In Unit, Washer Hookup
Features
- Bar, Breakfast Bar, Ceiling Fan(s), Ceiling Fan(s), Kitchen Island, Walk In Closet
Interior area
- Total interior livable area: 1,696 sqft
Property
Parking
- Total spaces: 2
- Parking features: Garage
- Has garage: Yes
- Details: Contact manager
Details
- Additional structures: Garage(s)
- Parcel number: 0060771055
Construction
Type & style
- Home type: SingleFamily
- Property subtype: SingleFamily
Condition
- Year built: 2024
Community & HOA
Location
- Region: Jacksonville
Financial & listing details
- Lease term: 12 Months
Nearby apartments for rent

Price history
| Date | Event | Price |
|---|---|---|
| 8/3/2026 | Price change | $2,300-4.2%$1/sqft |
Source: realMLS #2155359 Report a problem | ||
| 7/14/2026 | Listed for rent | $2,400$1/sqft |
Source: realMLS #2155359 Report a problem | ||
| 8/21/2024 | Sold | $299,990$177/sqft |
Source:  realMLS #2013805 Report a problem realMLS #2013805 Report a problem | ||
| 7/22/2024 | Pending sale | $299,990$177/sqft |
Source: realMLS #2013805 Report a problem | ||
| 7/17/2024 | Price change | $299,990+0.3%$177/sqft |
Source: Richmond Homes Report a problem | ||
| 7/17/2024 | Price change | $298,990+1.4%$176/sqft |
Source:  St Augustine St Johns County BOR #RM2013805 Report a problem St Augustine St Johns County BOR #RM2013805 Report a problem | ||
| 7/12/2024 | Price change | $294,990-1.3%$174/sqft |
Source: Richmond Homes Report a problem | ||
| 7/9/2024 | Price change | $298,990+0.3%$176/sqft |
Source: Richmond Homes Report a problem | ||
| 7/8/2024 | Listed for sale | $297,990$176/sqft |
Source: realMLS #2013805 Report a problem | ||
| 7/8/2024 | Pending sale | $297,990+1%$176/sqft |
Source: realMLS #2013805 Report a problem | ||
| 7/5/2024 | Price change | $294,990-1%$174/sqft |
Source: Richmond Homes Report a problem | ||
| 7/2/2024 | Price change | $297,990+1%$176/sqft |
Source: Richmond Homes Report a problem | ||
| 6/25/2024 | Price change | $294,990-1.7%$174/sqft |
Source: realMLS #2013805 Report a problem | ||
| 6/20/2024 | Price change | $299,990-0.7%$177/sqft |
Source: Richmond Homes Report a problem | ||
| 6/18/2024 | Price change | $301,990-4.9%$178/sqft |
Source: Richmond Homes Report a problem | ||
| 6/14/2024 | Price change | $317,453-0.9%$187/sqft |
Source: Richmond Homes Report a problem | ||
| 5/14/2024 | Price change | $320,453-1.5%$189/sqft |
Source: Richmond Homes Report a problem | ||
| 5/8/2024 | Price change | $325,453-1.5%$192/sqft |
Source: Richmond Homes Report a problem | ||
| 5/1/2024 | Price change | $330,453+0.9%$195/sqft |
Source: Richmond Homes Report a problem | ||
| 4/2/2024 | Price change | $327,453+0.9%$193/sqft |
Source: realMLS #2013805 Report a problem | ||
| 3/27/2024 | Price change | $324,453+0.6%$191/sqft |
Source: Richmond Homes Report a problem | ||
| 3/12/2024 | Listed for sale | $322,453$190/sqft |
Source: Richmond Homes Report a problem | ||
Neighborhood: Marietta
Nearby schools
GreatSchools rating
- 7/10Thomas Jefferson Elementary SchoolGrades: K-5Distance: 0.8 mi
- 3/10Jean Ribault Middle SchoolGrades: 6-8Distance: 5.9 mi
- 3/10Edward H. White High SchoolGrades: 9-12Distance: 3.3 mi