Affordable and full of potential! This 2-bedroom, 1-bath brick ranch offers 896 sq. ft. of comfortable living space plus a partially finished basement for additional living, recreation or storage space. A newer roof adds peace of mind, while the attached 2-car garage features an additional space off the back—perfect for extra storage, lawn equipment or seasonal items. Central air is another great bonus. Whether you’re looking for your first home, downsizing or simply searching for a solid home at an affordable price, this one is worth a look. Opportunities under $100,000 can be hard to find—schedule your showing today!
Pending
$99,900
1424 S Belsay Rd, Burton, MI 48509
2beds
1,146sqft
Single Family Residence
Built in 1950
0.26 Acres Lot
$-- Zestimate®
$87/sqft
$-- HOA
What's special
- 7 days
- 32
- 0
Likely to sell faster than
Zillow last checked:
Listing updated:
Listed by:
Tiffini Bridgett 248-297-5551,
The Brokerage Real Estate Enthusiasts 248-297-5551
Source: Realcomp II,MLS#: 20261077205
Facts & features
Interior
Bedrooms & bathrooms
- Bedrooms: 2
- Bathrooms: 1
- Full bathrooms: 1
Primary bedroom
- Level: Entry
- Area: 144
- Dimensions: 12 X 12
Bedroom
- Level: Entry
- Area: 108
- Dimensions: 12 X 9
Other
- Level: Entry
- Area: 40
- Dimensions: 8 X 5
Family room
- Level: Basement
- Area: 513
- Dimensions: 27 X 19
Kitchen
- Level: Entry
- Area: 208
- Dimensions: 16 X 13
Living room
- Level: Entry
- Area: 224
- Dimensions: 16 X 14
Heating
- Forced Air, Natural Gas
Cooling
- Ceiling Fans, Central Air
Appliances
- Included: Dryer, Free Standing Electric Range, Washer
Features
- Basement: Partially Finished
- Has fireplace: No
Interior area
- Total interior livable area: 1,146 sqft
- Finished area above ground: 896
- Finished area below ground: 250
Property
Parking
- Total spaces: 2
- Parking features: Two Car Garage, Attached, Electricityin Garage
- Attached garage spaces: 2
Features
- Levels: One
- Stories: 1
- Entry location: GroundLevelwSteps
- Patio & porch: Porch
- Pool features: None
Lot
- Size: 0.26 Acres
- Dimensions: 114 x 101
Details
- Parcel number: 5914576031
- Special conditions: Short Sale No,Standard
Construction
Type & style
- Home type: SingleFamily
- Architectural style: Ranch
- Property subtype: Single Family Residence
Materials
- Brick
- Foundation: Basement, Brick Mortar, Sump Pump
Condition
- New construction: No
- Year built: 1950
Utilities & green energy
- Sewer: Sewer At Street
- Water: Well
Community & HOA
Community
- Subdivision: LAPEER HEIGHTS
HOA
- Has HOA: No
Location
- Region: Burton
Financial & listing details
- Price per square foot: $87/sqft
- Tax assessed value: $30,121
- Annual tax amount: $1,530
- Date on market: 9/26/2026
- Cumulative days on market: 7 days
- Listing agreement: Exclusive Right To Sell
- Listing terms: Cash,Conventional,FHA,Va Loan
- Exclusions: Exclusion(s) Do Not Exist
Estimated market value
Not available
Estimated sales range
Not available
$1,131/mo
Price history
| Date | Event | Price |
|---|---|---|
| 10/17/2026 | Pending sale | $99,900$87/sqft |
Source:  Realcomp II #20261077205 Report a problem | ||
| 9/26/2026 | Listed for sale | $99,900$87/sqft |
Source: Realcomp II #20261077205 Report a problem | ||
Public tax history
| Year | Property taxes | Tax assessment |
|---|---|---|
| 2025 | $1,486 +6.7% | $68,900 +7.8% |
| 2024 | $1,393 | $63,900 +3.6% |
| 2023 | -- | $61,700 +17.7% |
| 2022 | -- | $52,400 +26.6% |
| 2021 | -- | $41,400 +20.7% |
| 2020 | -- | $34,300 +0.6% |
| 2019 | -- | $34,100 +6.2% |
| 2018 | $1,227 +4.9% | $32,100 |
| 2017 | $1,170 -0.1% | $32,100 +15.1% |
| 2016 | $1,171 | $27,900 |
| 2015 | $1,171 | -- |
| 2012 | -- | $23,200 -15% |
| 2011 | -- | $27,300 -8.1% |
| 2010 | -- | $29,700 -38.8% |
| 2008 | $195 | $48,500 -8% |
| 2006 | -- | $52,700 +6% |
| 2005 | -- | $49,700 +6.4% |
| 2004 | -- | $46,700 +2.4% |
| 2003 | -- | $45,600 +12.6% |
| 2002 | $628 +1.7% | $40,500 +8.9% |
| 2001 | $618 +7.5% | $37,200 +10.1% |
| 2000 | $575 | $33,800 |
Find assessor info on the county website
Monthly payment
Est. payment
Payment breakdown
Explore the cost of this home by adjusting the details. Changes won't be saved.Climate risks
Neighborhood: 48509

Similar homes
- $89,0002 bd1 ba924 sqft1192 S Belsay Rd, Burton, MI 48509For Sale
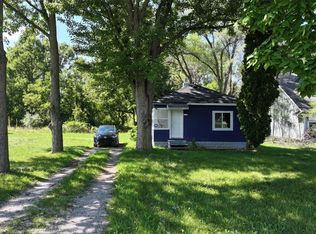
 MLS ID #20261072191, Colleen K Strader, CMS Realty LLC. Realcomp II
- $--2 bd1 ba839 sqft6391 Richfield Rd, Burton, MI 48519Auction
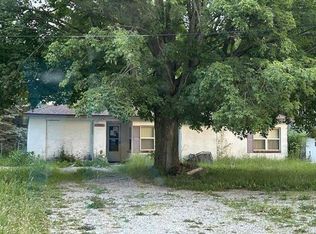 Auction.com 1
- $89,0002 bd1 ba880 sqft1220 S Belsay Rd, Burton, MI 48509For Sale
 MLS ID #20261072887, Colleen K Strader, CMS Realty LLC. Realcomp II
- $104,9002 bd2 ba1.3k sqft3708 Kent St, Flint, MI 48503For Sale
 MLS ID #20261084446, Thomas Turner, Real Estate For A CAUSE. Realcomp II
- $120,0003 bd2 ba1.4k sqft4300 Woodrow Ave, Burton, MI 48509For Sale
 MLS ID #50224502, Edwin G Cain, TDM Inc.. MiRealSource
- $109,0003 bd1 ba1k sqft4033 Risedorph St, Burton, MI 48509For SaleMLS ID #20261071077, Michael Hasso, Epique Realty. Realcomp II
- $109,0003 bd2 ba1.2k sqft217 S Franklin Ave, Flint, MI 48503For SaleMLS ID #50225149, Lynn M Mattila, Keller Williams First. MiRealSource
- $142,9002 bd1 ba1.3k sqft1131 Kettering St, Burton, MI 48509For SaleMLS ID #20261079631, Tanya A Biernat, Real Estate One-Rochester. Realcomp II
- $99,9003 bd2 ba1.1k sqft2952 Nathan Ave, Flint, MI 48506For Sale
 MLS ID #26050068, Klement Bardhi, Eagle Real Estate, Inc. MichRIC
- $95,9002 bd1 ba768 sqft4397 Fenton Rd, Flint, MI 48507For SaleMLS ID #50215325, Joseph S Richvalsky, Richvalsky & Sons Realty Co.. MiRealSource
- $104,9993 bd1 ba852 sqft514 Waldman Ave, Flint, MI 48507For SaleMLS ID #20261084538, Thomas Turner, Real Estate For A CAUSE. Realcomp II
- $120,0002 bd1 ba720 sqft5325 Sitka St, Burton, MI 48519For SaleMLS ID #20261080893, Jennifer Spiers, Great Lakes Team Realty. Realcomp II
- $99,9003 bd1 ba936 sqft1101 Mohawk Ave, Flint, MI 48507For SaleMLS ID #20261079496, Brandon K Rowley, Realty Executives Main St LLC. Realcomp II
- $118,9003 bd1 ba1.6k sqft4111 Risedorph St, Burton, MI 48509For SaleMLS ID #20261035477, Dave Schneyer, Home Realty Partners. Realcomp II
- $89,9002 bd2 ba1.3k sqft520 Lafayette St, Flint, MI 48503For SaleMLS ID #50224444, Jonathan Schlinker, REMAX Edge. MiRealSource
