Skip main navigation
Sold for $627,500
  • $627,500

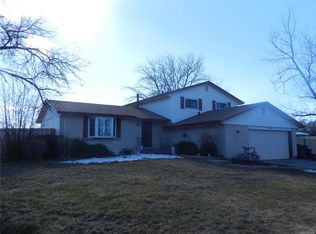
    1424 S Simms Street, Lakewood, CO 80232

    4beds
    2,289sqft
    Single Family Residence
    Built in 1972
    0.25 Acres Lot
    $620,300 Zestimate®
    $274/sqft
    $3,316 Estimated rent

    Home value

    $620,300

    $583,000 - $658,000

    $3,316/mo

    Zestimate® history
    Loading
    Loading...

    Owner options

    List your home for rent

    $3,316/mo

    Rent Zestimate®

    Find your next renter with Zillow Rental Manager. Plus, with online applications, you can quickly screen prospective tenants – for free.

    Learn more

    $3,316/mo

    Rent Zestimate®

    Refinance and save

    $3,639/mo

    Est. payment

    Refinancing to a lower rate could help reduce your monthly payments and save thousands over the life of the loan.

    See today's rates

    $3,639/mo

    Est. payment

    Explore your selling options

    Work with a Zillow partner agent

    Leverage their expertise and Zillow's premium Showcase listings to get your home seen by more buyers.

    Get started

    List with your own agent

    Get your home in front of millions of buyers by listing it on Zillow.

    Learn how to do it

    Sell it yourself

    Take full control of how buyers see your home on Zillow by listing For Sale by Owner (FSBO).

    List your home

    What's special

    Zillow last checked:

    Listing updated:

    Listed by:

    Regina Moore 303-800-1000,

    MB Key Realty Partners LLC

    Bought with:

    Tara Farrester, 100044136

    MODUS Real Estate

    Source: REcolorado as distributed by MLS GRID,MLS#: 3690030MLS Logo

    Facts & features

    Interior

    Bedrooms & bathrooms
    • Bedrooms: 4
    • Bathrooms: 3
    • Full bathrooms: 1
    • 3/4 bathrooms: 1
    • 1/2 bathrooms: 1
    • Main level bathrooms: 1
    Bedroom
    • Features: Primary Suite
    • Level: Upper
    • Area: 168 Square Feet
    • Dimensions: 12 x 14
    Bedroom
    • Level: Upper
    • Area: 130 Square Feet
    • Dimensions: 13 x 10
    Bedroom
    • Level: Upper
    • Area: 110 Square Feet
    • Dimensions: 10 x 11
    Bedroom
    • Level: Basement
    • Area: 144 Square Feet
    • Dimensions: 9 x 16
    Bathroom
    • Level: Upper
    Bathroom
    • Level: Main
    Bathroom
    • Features: En Suite Bathroom, Primary Suite
    • Level: Upper
    Bonus room
    • Level: Basement
    • Area: 143 Square Feet
    • Dimensions: 11 x 13
    Dining room
    • Level: Main
    • Area: 90 Square Feet
    • Dimensions: 10 x 9
    Family room
    • Level: Main
    • Area: 209 Square Feet
    • Dimensions: 11 x 19
    Living room
    • Level: Main
    • Area: 264 Square Feet
    • Dimensions: 11 x 24
    Heating
    • Forced Air
    Cooling
    • Central Air
    Appliances
    • Included: Dishwasher, Disposal, Microwave, Oven, Refrigerator
    Features
    • Ceiling Fan(s), Eat-in Kitchen, Primary Suite
    • Flooring: Carpet, Laminate, Tile
    • Windows: Double Pane Windows, Window Treatments
    • Basement: Finished,Partial
    • Number of fireplaces: 1
    • Fireplace features: Family Room, Wood Burning
    Interior area
    • Total structure area: 2,289
    • Total interior livable area: 2,289 sqft
    • Finished area above ground: 1,709
    • Finished area below ground: 287

    Property

    Parking
    • Total spaces: 2
    • Parking features: Garage - Attached
    • Attached garage spaces: 2
    Features
    • Levels: Tri-Level
    • Patio & porch: Patio
    • Exterior features: Private Yard, Rain Gutters
    • Fencing: Full
    Lot
    • Size: 0.25 Acres
    • Features: Corner Lot, Landscaped
    Details
    • Parcel number: 099819
    • Zoning: R-1B
    • Special conditions: Standard

    Construction

    Type & style
    • Home type: SingleFamily
    • Architectural style: Traditional
    • Property subtype: Single Family Residence
    Materials
    • Brick, Frame, Wood Siding
    • Roof: Composition
    Condition
    • Year built: 1972

    Utilities & green energy

    • Sewer: Public Sewer
    • Water: Public
    • Utilities for property: Cable Available, Electricity Connected, Natural Gas Connected

    Community & HOA

    Community
    • Security: Carbon Monoxide Detector(s), Smoke Detector(s)
    • Subdivision: Lochwood
    HOA
    • Has HOA: Yes
    • HOA fee: $40 annually
    • HOA name: WELCA
    • HOA phone: 303-999-9999
    Location
    • Region: Lakewood

    Financial & listing details

    • Price per square foot: $274/sqft
    • Tax assessed value: $643,227
    • Annual tax amount: $4,236
    • Date on market: 3/14/2026
    • Listing terms: Cash,Conventional,FHA,VA Loan
    • Exclusions: None.
    • Ownership: Individual
    • Electric utility on property: Yes
    • Road surface type: Paved

    Price history

    DateEventPrice
    4/3/2026Sold$627,500-1.2%$274/sqft
    Source: REcolorado as distributed by MLS GRID #3690030 Report a problem
    3/16/2026Pending sale$635,000$277/sqft
    Source: REcolorado as distributed by MLS GRID #3690030 Report a problem
    3/14/2026Listed for sale$635,000+44.3%$277/sqft
    Source: REcolorado as distributed by MLS GRID #3690030 Report a problem
    8/24/2020Sold$440,000+3.5%$192/sqft
    Source: Public Record Report a problem
    7/27/2020Pending sale$425,000$186/sqft
    Source: Redfin Corporation #5038999 Report a problem
    7/24/2020Listed for sale$425,000+33.6%$186/sqft
    Source: Redfin Corporation #5038999 Report a problem
    10/15/2015Listing removed$318,000$139/sqft
    Source: Brokers Guild #5333108 Report a problem
    10/11/2015Price change$318,000-7.8%$139/sqft
    Source: Brokers Guild #5333108 Report a problem
    10/1/2015Listed for sale$345,000+40%$151/sqft
    Source: Brokers Guild #5333108 Report a problem
    7/24/2008Sold$246,500$108/sqft
    Source: Public Record Report a problem

    Public tax history

    YearProperty taxesTax assessment
    2025$3,433 +0%$40,202 +15.9%
    2024$3,433 +13.4%$34,676
    2023$3,028 -1.3%$34,676 +15.7%
    2022$3,066 +11%$29,981 -2.8%
    2021$2,762 $30,844 +10.8%
    2020$2,762 +1.2%$27,827
    2019$2,729 +7.7%$27,827 +11.7%
    2018$2,532 $24,913
    2017$2,532 +11.9%$24,913 +7.5%
    2016$2,263 $23,178
    2015$2,263 +13.2%$23,178 +19.1%
    2014$2,000 +0.6%$19,454
    2013$1,988 +1.9%$19,454 -0.4%
    2012$1,952 +1.1%$19,526
    2011$1,931 +1.4%$19,526 +0.4%
    2010$1,905 +62.8%$19,440 +1.3%
    2009$1,170 +0.4%$19,190 -2.6%
    2008$1,165 +4%$19,710
    2007$1,120 -40.2%$19,710 +3.1%
    2006$1,875 -2.5%$19,120 -0.3%
    2005$1,922 +8.2%$19,180
    2004$1,777 +107.3%$19,180
    2003$857 -49.1%$19,180 +5.2%
    2002$1,684 +5.7%$18,230 +15.8%
    2001$1,594 +4.1%$15,740
    2000$1,531 $15,740
    Find assessor info on the county website

    Neighborhood: West Lochwood

    Nearby schools

    GreatSchools rating
    Schools provided by the listing agent
    • Elementary: Kendrick Lakes
    • Middle: Carmody
    • High: Bear Creek
    • District: Jefferson County R-1

    Source: REcolorado as distributed by MLS GRID. This data may not be complete. We recommend contacting the local school district to confirm school assignments for this home.

    Get a cash offer in 3 minutes
    Find out how much your home could sell for in as little as 3 minutes with a no-obligation cash offer.
    Estimated market value
    $620,300
    Get a cash offer in 3 minutes
    Find out how much your home could sell for in as little as 3 minutes with a no-obligation cash offer.
    Estimated market value
    $620,300