Welcome to Lochwood Neigborhood! This charming and spacious 4-bedroom, 3-bathroom multi-level home offers a flexible floor plan with inviting living and dining rooms, a comfortable family room, a finished basement, and eat-in kitchen. The kitchen features a wall oven, cooktop, refrigerator, microwave, and corner sink, making it a welcoming space for everyday living and gathering.
The primary suite includes a private three-quarter bathroom, while updated bathrooms and new carpet add fresh appeal throughout. Plantation shutters bring timeless style to the living and dining rooms, and a cozy fireplace anchors the family room.
Enjoy outdoor living on the spacious corner lot, featuring a city view, covered rear porch, and side patio with pergola—ideal for relaxing, entertaining, or enjoying Colorado’s beautiful seasons. A 10x12 storage shed provides additional room for tools, equipment, and outdoor essentials.
Notable updates include James Hardie siding, a roof installed in 2019, a new furnace in 2025, and sewer line and water main replacement in 2023, backed by a transferable 10-year warranty. An oversized two-car garage provides added convenience and storage.
Ideally situated within walking distance of Jim Hoida Memorial Park and conveniently close to shopping, this home combines generous living spaces, practical updates, and inviting outdoor amenities in the Lochwood neighborhood. A wonderful opportunity to make this versatile home your own!
For sale
$725,000
1406 S Routt Way, Lakewood, CO 80232
4beds
2,508sqft
Single Family Residence
Built in 1972
0.34 Acres Lot
$-- Zestimate®
$289/sqft
$-- HOA
What's special
- 6 days
- 454
- 32
Zillow last checked:
Listing updated:
Listed by:
Steve Konecny 720-936-9975 Steve@SteveKonecny.com,
RE/MAX Professionals
Source: REcolorado as distributed by MLS GRID,MLS#: 2365704
Facts & features
Interior
Bedrooms & bathrooms
- Bedrooms: 4
- Bathrooms: 3
- Full bathrooms: 1
- 3/4 bathrooms: 2
Bedroom
- Description: Newer Carpet
- Features: Primary Suite
- Level: Upper
- Area: 168 Square Feet
- Dimensions: 12 x 14
Bedroom
- Description: New Carpet & Pad
- Level: Upper
- Area: 110 Square Feet
- Dimensions: 10 x 11
Bedroom
- Description: New Carpet & Pad
- Level: Upper
- Area: 120 Square Feet
- Dimensions: 10 x 12
Bedroom
- Description: Carpet
- Level: Lower
- Area: 120 Square Feet
- Dimensions: 10 x 12
Bathroom
- Description: Tile Floors
- Features: Primary Suite
- Level: Upper
- Area: 50 Square Feet
- Dimensions: 5 x 10
Bathroom
- Description: Tile Floors
- Level: Upper
- Area: 40 Square Feet
- Dimensions: 5 x 8
Bathroom
- Description: Title Floors
- Level: Lower
- Area: 35 Square Feet
- Dimensions: 5 x 7
Dining room
- Description: New Carpet & Padding
- Level: Main
- Area: 90 Square Feet
- Dimensions: 9 x 10
Family room
- Description: Lvp Floors & Wood Fireplace
- Level: Lower
- Area: 275 Square Feet
- Dimensions: 11 x 25
Family room
- Description: Carpet
- Level: Basement
- Area: 320 Square Feet
- Dimensions: 16 x 20
Kitchen
- Description: Wood Floors
- Level: Main
- Area: 221 Square Feet
- Dimensions: 13 x 17
Laundry
- Level: Lower
- Area: 30 Square Feet
- Dimensions: 5 x 6
Living room
- Description: New Carpet & Padding
- Level: Main
- Area: 276 Square Feet
- Dimensions: 12 x 23
Heating
- Forced Air
Cooling
- Central Air
Appliances
- Included: Convection Oven, Cooktop, Dishwasher, Disposal, Dryer, Gas Water Heater, Microwave, Oven, Refrigerator, Self Cleaning Oven, Washer
Features
- Ceiling Fan(s), Eat-in Kitchen, Radon Mitigation System, Smoke Free, Walk-In Closet(s)
- Flooring: Carpet, Tile, Wood
- Windows: Bay Window(s), Double Pane Windows
- Basement: Finished
- Number of fireplaces: 1
- Fireplace features: Family Room
Interior area
- Total structure area: 2,508
- Total interior livable area: 2,508 sqft
- Finished area above ground: 1,887
- Finished area below ground: 549
Video & virtual tour
Property
Parking
- Total spaces: 2
- Parking features: Concrete
- Attached garage spaces: 2
Features
- Levels: Multi/Split
- Patio & porch: Covered, Patio
- Exterior features: Private Yard, Rain Gutters
- Has spa: Yes
- Spa features: Spa/Hot Tub, Heated
- Fencing: Full
- Has view: Yes
- View description: City
Lot
- Size: 0.34 Acres
- Features: Corner Lot
Details
- Parcel number: 099852
- Zoning: R-1B
- Special conditions: Standard
Construction
Type & style
- Home type: SingleFamily
- Architectural style: Traditional
- Property subtype: Single Family Residence
Materials
- Brick, Frame
- Foundation: Slab
- Roof: Composition
Condition
- Updated/Remodeled
- Year built: 1972
Details
- Warranty included: Yes
Utilities & green energy
- Electric: 110V, 220 Volts
- Sewer: Public Sewer
- Water: Public
- Utilities for property: Cable Available, Electricity Connected, Natural Gas Connected
Community & HOA
Community
- Subdivision: Lochwood
HOA
- Has HOA: No
Location
- Region: Lakewood
Financial & listing details
- Price per square foot: $289/sqft
- Tax assessed value: $750,999
- Annual tax amount: $4,945
- Date on market: 10/24/2026
- Listing terms: Cash,Conventional,FHA,VA Loan
- Exclusions: Seller's Personal Property, Refrigerator In Garage & Shelving In Garage,
- Ownership: Individual
- Electric utility on property: Yes
Estimated market value
Not available
Estimated sales range
Not available
Not available
Price history
| Date | Event | Price |
|---|---|---|
| 10/24/2026 | Listed for sale | $725,000+70.6%$289/sqft |
Source:  REcolorado as distributed by MLS GRID #2365704 Report a problem | ||
| 4/29/2019 | Sold | $425,000-1.1%$169/sqft |
Source: Public Record Report a problem | ||
| 3/21/2019 | Pending sale | $429,900$171/sqft |
Source: RE/MAX Professionals #7185610 Report a problem | ||
| 3/18/2019 | Price change | $429,900-4.4%$171/sqft |
Source: RE/MAX Professionals #7185610 Report a problem | ||
| 2/1/2019 | Price change | $449,500-2.3%$179/sqft |
Source: RE/MAX Professionals #7185610 Report a problem | ||
| 1/12/2019 | Price change | $460,000-1.1%$183/sqft |
Source: RE/MAX Professionals #7185610 Report a problem | ||
| 1/2/2019 | Price change | $465,000-2.9%$185/sqft |
Source: RE/MAX Professionals #7185610 Report a problem | ||
| 11/23/2018 | Listed for sale | $479,000+91.6%$191/sqft |
Source: RE/MAX Professionals #7185610 Report a problem | ||
| 11/3/2003 | Sold | $250,000$100/sqft |
Source: Public Record Report a problem | ||
Public tax history
| Year | Property taxes | Tax assessment |
|---|---|---|
| 2025 | $4,285 +0% | $46,938 +8.5% |
| 2024 | $4,284 +23.6% | $43,278 |
| 2023 | $3,467 -1.3% | $43,278 +26% |
| 2022 | $3,511 +7.1% | $34,334 -2.8% |
| 2021 | $3,278 | $35,322 +7% |
| 2020 | $3,278 +1.2% | $33,016 |
| 2019 | $3,237 +12% | $33,016 +16.1% |
| 2018 | $2,891 | $28,443 |
| 2017 | $2,891 +7.9% | $28,443 +3.7% |
| 2016 | $2,679 | $27,436 |
| 2015 | $2,679 +10.7% | $27,436 +16.5% |
| 2014 | $2,421 -2.2% | $23,548 |
| 2013 | $2,476 +1.9% | $23,548 -3.2% |
| 2012 | $2,431 +11.3% | $24,317 |
| 2011 | $2,185 +0.1% | $24,317 +10.5% |
| 2010 | $2,183 -0.7% | $22,000 |
| 2009 | $2,198 +0.4% | $22,000 -0.4% |
| 2008 | $2,190 -1.9% | $22,080 |
| 2007 | $2,233 +2.4% | $22,080 -0.7% |
| 2006 | $2,181 -1.8% | $22,240 +0.4% |
| 2005 | $2,220 +8.2% | $22,160 |
| 2004 | $2,053 +3.8% | $22,160 |
| 2003 | $1,977 +1.8% | $22,160 +5.4% |
| 2002 | $1,943 +10.7% | $21,030 +21.4% |
| 2001 | $1,755 +4.1% | $17,330 |
| 2000 | $1,685 | $17,330 |
Find assessor info on the county website
Monthly payment
Est. payment
Payment breakdown
Explore the cost of this home by adjusting the details. Changes won't be saved.Climate risks
Neighborhood: West Lochwood
Nearby schools
Schools provided by the listing agent
- Elementary: Kendrick Lakes
- Middle: Carmody
- High: Bear Creek
- District: Jefferson County R-1
Source: REcolorado as distributed by MLS GRID. This data may not be complete. We recommend contacting the local school district to confirm school assignments for this home.

Similar homes
- $625,0005 bd3 ba1.6k sqft1536 S Queen Ct, Lakewood, CO 80232For Sale
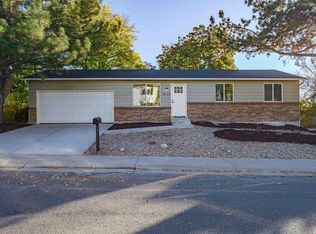
 MLS ID #1071280, Alonso Prado, eXp Realty LLC. IRES as distributed by MLS GRID
- $650,0004 bd3 ba2.3k sqft12296 W Texas Drive, Lakewood, CO 80228For Sale
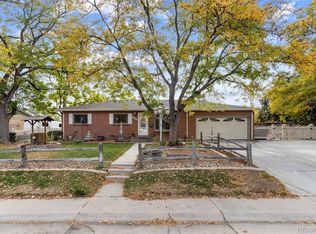
 MLS ID #5740750, The Awaka Group, Real Broker, LLC DBA Real. REcolorado as distributed by MLS GRID
- $739,0004 bd2 ba2.1k sqft1708 S Van Gordon Court, Lakewood, CO 80228For Sale
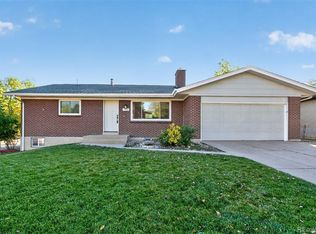 MLS ID #3429097, Todd Hooks, Brokers Guild Homes. REcolorado as distributed by MLS GRID
- $825,0003 bd5 ba2.8k sqft12291 W Kentucky Dr, Lakewood, CO 80228For Sale By Owner
- $775,0004 bd4 ba3.2k sqft1843 S Pierson Court, Lakewood, CO 80232For SaleMLS ID #5300663, Leona Medina, Coldwell Banker Realty 54. REcolorado as distributed by MLS GRID
- $774,9005 bd3 ba2.3k sqft1569 S Lee Street, Lakewood, CO 80232For SaleMLS ID #3383080, Javier Aranda, Serhant Colorado LLC. REcolorado as distributed by MLS GRID
- $670,0004 bd3 ba2.6k sqft12154 W Maryland Dr, Lakewood, CO 80228For SaleMLS ID #1069793, Jaimiann Hogan, Live West Realty. IRES as distributed by MLS GRID
- $619,0003 bd2 ba1.9k sqft11226 W Texas Avenue, Denver, CO 80232For SaleMLS ID #3009719, Marci Swanson, Century 21 Altitude Real Estate, LLC. REcolorado as distributed by MLS GRID
- $645,0005 bd3 ba2.3k sqft12095 W Texas Drive, Lakewood, CO 80228For SaleMLS ID #1810602, Gaylene Preston, eXp Realty, LLC. REcolorado as distributed by MLS GRID
- $640,0004 bd3 ba2.2k sqft10126 W Iowa Avenue, Lakewood, CO 80232For SaleMLS ID #5624146, Dishon Lutz, Real Estate of the Summit. REcolorado as distributed by MLS GRID
- $695,0005 bd3 ba2.3k sqft12295 W Ohio Place, Lakewood, CO 80228For SaleMLS ID #9725212, Kelly Camacho, Key Team Real Estate Corp.. REcolorado as distributed by MLS GRID
- $550,0004 bd2 ba2.2k sqft1348 S Drexel Way, Lakewood, CO 80232For SaleMLS ID #5693503, Bret Weinstein, Guide Real Estate. REcolorado as distributed by MLS GRID
- $650,0004 bd3 ba2.5k sqft10769 W Warren Drive, Lakewood, CO 80227For SaleMLS ID #8401984, Faith Young, Keller Williams Advantage Realty LLC. REcolorado as distributed by MLS GRID
- $700,0005 bd3 ba2.6k sqft1844 S Wright Street, Lakewood, CO 80228For SaleMLS ID #8126454, Ewelina Kurka, Your Castle Realty LLC. REcolorado as distributed by MLS GRID
- $600,0005 bd2 ba2.1k sqft400 S Lee Street, Lakewood, CO 80226For SaleMLS ID #9882750, Katina Farrell, MB Homes By Katina. REcolorado as distributed by MLS GRID
- $679,9993 bd3 ba2.3k sqft1175 S Welch Circle, Denver, CO 80228For SaleMLS ID #3248882, Jody Barbour, Keller Williams Foothills Realty. REcolorado as distributed by MLS GRID
- $749,9005 bd3 ba2.7k sqft10546 W Evans Avenue, Denver, CO 80227For SaleMLS ID #3141010, Marcus Harris, Coldwell Banker Realty 24. REcolorado as distributed by MLS GRID
- $734,9005 bd4 ba2.9k sqft2383 S Holland Street, Lakewood, CO 80227For SaleMLS ID #8790494, John Vizzi, Colorado Flat Fee Realty Inc. REcolorado as distributed by MLS GRID
- $769,9004 bd3 ba2.6k sqft11119 W Tennessee Court, Lakewood, CO 80226For SaleMLS ID #2698373, Lori Anderst, Brokers Guild Real Estate. REcolorado as distributed by MLS GRID
- $830,0005 bd3 ba2.8k sqft1455 S Hoyt Street, Lakewood, CO 80232For SaleMLS ID #7719355, Lucie Hockman, JPAR Modern Real Estate. REcolorado as distributed by MLS GRID
