**Charming East Nashville Cottage!**
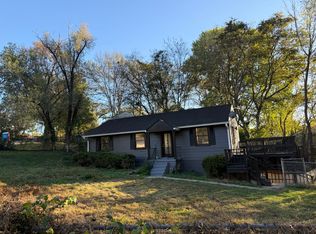
A unique opportunity awaits at this cozy cottage, perfectly situated in desirable East Nashville. This bright and inviting 2 bedroom, 2 bathroom single-family home offers a comfortable living space, radiating warmth with beautiful wood accents throughout and a fresh, gorgeous paint job. The functional floor plan maximizes the space, creating an airy and appealing environment. In the heart of the home, the kitchen features attractive open shelving, blending modern style with cottage charm.
For the savvy investor, this property offers a key advantage: the primary bedroom includes its own separate exterior entrance. This highly sought-after feature is perfect for buyers considering an Owner Occupied Short-Term Rental (STR), providing income potential and opportunity in a high-demand area of Nashville. Live in one side and STR the other as you see fit!
The flow of the home extends seamlessly to the outdoors, where a private backyard oasis awaits. Relax on the tranquil patio, which overlooks a fully fenced yard. A spacious outdoor shed offers plenty of storage, keeping your space tidy and organized.
Location truly can't be beat—you are just moments from the energy of Five Points, the vast greenways of Shelby Park, and the appealing character of Lockeland Springs and Eastwood Neighbors, placing the best of East Nashville dining, shopping, and recreation right within easy reach. Just 5 minutes from downtown!
Don't miss the chance to secure a property that offers both a wonderful place to live and a smart way to invest. Contact us to arrange your private tour today!
Closed
$450,000
1424 Sevier Ct, Nashville, TN 37206
2beds
1,003sqft
Single Family Residence, Residential
Built in 1950
5,227 Square Feet Lot
$448,300 Zestimate®
$449/sqft
$2,537 Estimated rent
Home value
$448,300
$426,000 - $471,000
$2,537/mo
Zestimate® history
Owner options
List your home for rent
$2,537/mo
Rent Zestimate®
Find your next renter with Zillow Rental Manager. Plus, with online applications, you can quickly screen prospective tenants – for free.
$2,537/mo
Rent Zestimate®
Refinance and save
$2,668/mo
Est. payment
Refinancing to a lower rate could help reduce your monthly payments and save thousands over the life of the loan.
$2,668/mo
Est. payment
Explore your selling options
Work with a Zillow partner agent
Leverage their expertise and Zillow's premium Showcase listings to get your home seen by more buyers.
Get startedList with your own agent
Get your home in front of millions of buyers by listing it on Zillow.
Learn how to do itSell it yourself
Take full control of how buyers see your home on Zillow by listing For Sale by Owner (FSBO).
List your homeWhat's special
Airy and appealing environmentCozy cottageFully fenced yardTranquil patioPrivate backyard oasisFunctional floor planBeautiful wood accents
Zillow last checked:
Listing updated:
Listed by:
Libby Bruno 615-424-7792,
Compass RE
Bought with:
Riley Deane, 368760
Compass
Source: RealTracs MLS as distributed by MLS GRID,MLS#: 2996740
Facts & features
Interior
Bedrooms & bathrooms
- Bedrooms: 2
- Bathrooms: 2
- Full bathrooms: 2
- Main level bedrooms: 2
Heating
- Electric
Cooling
- Central Air
Appliances
- Included: Electric Oven, Electric Range, Dishwasher, Dryer, Washer
Features
- Ceiling Fan(s), Redecorated
- Flooring: Wood, Laminate
- Basement: Crawl Space
Interior area
- Total structure area: 1,003
- Total interior livable area: 1,003 sqft
- Finished area above ground: 1,003
Property
Parking
- Total spaces: 2
- Parking features: Open
- Uncovered spaces: 2
Features
- Levels: One
- Stories: 1
- Patio & porch: Patio, Porch
- Fencing: Back Yard
Lot
- Size: 5,227 Square Feet
- Dimensions: 60 x 106
Details
- Additional structures: Storage
- Parcel number: 09401030600
- Special conditions: Standard
Construction
Type & style
- Home type: SingleFamily
- Architectural style: Cottage
- Property subtype: Single Family Residence, Residential
Materials
- Vinyl Siding
Condition
- New construction: No
- Year built: 1950
Utilities & green energy
- Sewer: Public Sewer
- Water: Public
- Utilities for property: Electricity Available, Water Available
Community & HOA
Community
- Security: Fire Alarm
- Subdivision: Shelby Village
HOA
- Has HOA: No
Location
- Region: Nashville
Financial & listing details
- Price per square foot: $449/sqft
- Tax assessed value: $465,200
- Annual tax amount: $2,488
- Date on market: 9/18/2025
- Electric utility on property: Yes
Price history
| Date | Event | Price |
|---|---|---|
| 11/21/2025 | Sold | $450,000$449/sqft |
Source:  RealTracs MLS as distributed by MLS GRID #2996740 Report a problem RealTracs MLS as distributed by MLS GRID #2996740 Report a problem | ||
| 9/23/2025 | Contingent | $450,000$449/sqft |
Source: RealTracs MLS as distributed by MLS GRID #2996740 Report a problem | ||
| 9/18/2025 | Listed for sale | $450,000+83.7%$449/sqft |
Source: RealTracs MLS as distributed by MLS GRID #2996740 Report a problem | ||
| 8/25/2016 | Sold | $245,000$244/sqft |
Source: RealTracs MLS as distributed by MLS GRID #1739499 Report a problem | ||
| 7/2/2016 | Price change | $245,000-3.9%$244/sqft |
Source: RE/MAX Advantage #1739499 Report a problem | ||
| 6/16/2016 | Listed for sale | $255,000+84%$254/sqft |
Source: RE/MAX Advantage #1739499 Report a problem | ||
| 4/11/2014 | Sold | $138,600-0.9%$138/sqft |
Source: Public Record Report a problem | ||
| 2/28/2014 | Listed for sale | $139,900+58.1%$139/sqft |
Source: Reliant Realty #1519722 Report a problem | ||
| 4/19/2011 | Sold | $88,500-1.6%$88/sqft |
Source: Public Record Report a problem | ||
| 2/20/2011 | Listed for sale | $89,900-9.6%$90/sqft |
Source: Re/Max Choice Properties #1251681 Report a problem | ||
| 1/4/2011 | Listing removed | $99,500$99/sqft |
Source: The Realty Association #1177040 Report a problem | ||
| 10/4/2010 | Price change | $99,500-9.1%$99/sqft |
Source: The Realty Association #1177040 Report a problem | ||
| 9/18/2010 | Price change | $109,500-11.3%$109/sqft |
Source: The Realty Association #1177040 Report a problem | ||
| 4/28/2010 | Listed for sale | $123,500+124.5%$123/sqft |
Source: The Realty Association #1177040 Report a problem | ||
| 12/7/2009 | Sold | $55,000-1.6%$55/sqft |
Source: Public Record Report a problem | ||
| 11/11/2009 | Price change | $55,900-11.1%$56/sqft |
Source: Prudential Real Estate #1126289 Report a problem | ||
| 10/16/2009 | Listed for sale | $62,900+23.3%$63/sqft |
Source: Prudential Woodmont Realty #1126289 Report a problem | ||
| 8/3/2009 | Sold | $51,000+2%$51/sqft |
Source: Public Record Report a problem | ||
| 8/2/2009 | Listed for sale | $50,000-51.9%$50/sqft |
Source: The Realty Association #1068145 Report a problem | ||
| 10/19/2004 | Sold | $104,000+141.9%$104/sqft |
Source: Public Record Report a problem | ||
| 8/12/2004 | Sold | $43,000-25.7%$43/sqft |
Source: Public Record Report a problem | ||
| 2/26/2004 | Sold | $57,900+12.4%$58/sqft |
Source: Public Record Report a problem | ||
| 2/21/1997 | Sold | $51,500$51/sqft |
Source: Public Record Report a problem | ||
Public tax history
| Year | Property taxes | Tax assessment |
|---|---|---|
| 2025 | $3,273 +31.6% | $116,300 +52.1% |
| 2024 | $2,488 | $76,450 |
| 2023 | $2,488 | $76,450 |
| 2022 | $2,488 -1% | $76,450 |
| 2021 | $2,514 -1.9% | $76,450 +25.9% |
| 2020 | $2,562 +33.8% | $60,700 |
| 2019 | $1,915 | $60,700 |
| 2018 | $1,915 | $60,700 |
| 2017 | $1,915 | $60,700 +98.2% |
| 2016 | $1,915 +38.5% | $30,625 |
| 2015 | $1,383 | $30,625 |
| 2014 | $1,383 | $30,625 |
| 2013 | -- | $30,625 +8.2% |
| 2012 | -- | $28,300 |
| 2011 | -- | $28,300 |
| 2010 | -- | $28,300 |
| 2009 | -- | $28,300 +33.2% |
| 2008 | -- | $21,250 |
| 2007 | -- | $21,250 |
| 2006 | -- | -- |
| 2005 | -- | -- |
| 2004 | -- | -- |
| 2003 | -- | -- |
| 2002 | -- | -- |
| 2001 | -- | -- |
| 2000 | -- | -- |
Find assessor info on the county website
Neighborhood: Shelby Hills
Nearby homes
- $401,4002 bd1 ba800 sqft1422 Sevier Ct, Nashville, TN 37206Off Market

- $496,9003 bd2 ba882 sqft700 S 15th St, Nashville, TN 37206Off Market
- $372,3002 bd1 ba740 sqft702 S 15th St, Nashville, TN 37206Off Market
- $923,6004 bd3 ba2.7k sqft1420 Sevier Ct, Nashville, TN 37206Off Market
- $368,5002 bd1 ba630 sqft1427 Fulton St, Nashville, TN 37206Off Market
- $428,5002 bd1 ba630 sqft1425 Fulton St, Nashville, TN 37206Off Market
- $446,9002 bd2 ba1k sqft1429 Fulton St, Nashville, TN 37206Off Market
- $1,400,0004 bd4 ba2.5k sqft606 S 15th St, Nashville, TN 37206New Construction
Nearby schools
GreatSchools rating
- 5/10Warner Elementary Enhanced Option SchoolGrades: PK-5Distance: 0.9 mi
- 3/10Stratford Comp High SchoolGrades: 6-12Distance: 2.5 mi
- 4/10KIPP Academy Nashville Elementary SchoolGrades: K-4Distance: 0.4 mi
Schools provided by the listing agent
- Elementary: Kipp Kirkpatrick
- Middle: Stratford STEM Magnet School Lower Campus
- High: Stratford STEM Magnet School Upper Campus
Source: RealTracs MLS as distributed by MLS GRID. This data may not be complete. We recommend contacting the local school district to confirm school assignments for this home.
Get a cash offer in 3 minutes
Find out how much your home could sell for in as little as 3 minutes with a no-obligation cash offer.
Estimated market value
$448,300
Get a cash offer in 3 minutes
Find out how much your home could sell for in as little as 3 minutes with a no-obligation cash offer.
Estimated market value
$448,300
- Tennessee
- Davidson County
- Nashville
- 37206
- Shelby Hills
- 1424 Sevier Ct
Nearby cities
Nearby neighborhoods
Nearby zip codes
Other Nashville Topics
