Experience the benefits of a just-built, ultra-efficient home designed for low maintenance, low utility costs, and comfortable living year-round. This modern Kettle Falls property offers a smart floorplan with soaring cathedral ceilings, oversized windows, and an open-concept main living area that feels bright and spacious. A full-length deck stretches across the back of the home, providing exceptional outdoor living space with room for dining, relaxing, or taking in the surrounding mountain views. Inside, energy-efficient systems were chosen for long-term savings, giving the new owner peace of mind and predictable monthly costs. The fully finished lower level nearly doubles the usable square footage and includes a private entrance, making it ideal for extended living space, a dedicated guest level, hobby or recreation areas, or potential rental flexibility if desired. This layout allows the home to adapt easily to different needs over time. Attached two car garage with extra space for toys or tinkering. Above the garage is a huge storage area. Located just minutes from Lake Roosevelt, the Kettle Falls Marina, and thousands of acres of public land, the property offers quick access to boating, hiking, fishing, and outdoor recreation, while still providing the convenience of living close to town. If you're seeking a newer, efficient home with substantial indoor and outdoor living space and the versatility to function for a variety of lifestyles, this property delivers a solid opportunity in a beautiful setting.
Closed
$600,000
1424 Sherman View Way, Kettle Falls, WA 99141
3beds
4baths
3,400sqft
Single Family Residence, Residential
Built in 2024
0.82 Acres Lot
$607,300 Zestimate®
$176/sqft
$3,994 Estimated rent
Home value
$607,300
$419,000 - $875,000
$3,994/mo
Zestimate® history
Owner options
List your home for rent
$3,994/mo
Rent Zestimate®
Find your next renter with Zillow Rental Manager. Plus, with online applications, you can quickly screen prospective tenants – for free.
$3,994/mo
Rent Zestimate®
Refinance and save
$3,809/mo
Est. payment
Refinancing to a lower rate could help reduce your monthly payments and save thousands over the life of the loan.
$3,809/mo
Est. payment
Explore your selling options
Work with a Zillow partner agent
Leverage their expertise and Zillow's premium Showcase listings to get your home seen by more buyers.
Get startedList with your own agent
Get your home in front of millions of buyers by listing it on Zillow.
Learn how to do itSell it yourself
Take full control of how buyers see your home on Zillow by listing For Sale by Owner (FSBO).
List your homeWhat's special
Just-built ultra-efficient homeBright and spaciousPrivate entranceOversized windowsSoaring cathedral ceilingsExceptional outdoor living space
Zillow last checked:
Listing updated:
Listed by:
LEA RYAN 541-399-2041,
WINDERMERE COUNTRYSIDE-COLVILLE
Bought with:
NWMLS Non Member
Non-Member Office
Source: Northeast Washington AOR,MLS#: 45693
Facts & features
Interior
Bedrooms & bathrooms
- Bedrooms: 3
- Bathrooms: 4
Heating
- Natural Gas, Gas Log, Hot Water, Radiant Floor, Wall Furnace, Circulating Fan(s), Electric, Fireplace(s)
Cooling
- Mini Split
Appliances
- Included: Water Filter, Refrigerator, Range Hood, Microwave, Electric Range, Dishwasher
- Laundry: In Basement, Main Level, See Remarks
Features
- Walk-In Closet(s), Kitchen Island, Vaulted Ceiling(s), Ceiling Fan(s), See Remarks
- Basement: Walk-Out Access,Insulated,Full,Finished,Family/Rec Room,Daylight
- Has fireplace: Yes
Interior area
- Total structure area: 3,400
- Total interior livable area: 3,400 sqft
Property
Parking
- Total spaces: 2
- Parking features: Garage - Attached
- Attached garage spaces: 2
Features
- Stories: 2
- Patio & porch: Porch, Covered, Patio, Deck
- Exterior features: Balcony
- Has view: Yes
- View description: Mountain(s), Territorial, Lake, See Remarks
- Has water view: Yes
- Water view: Lake
Lot
- Size: 0.82 Acres
- Features: Corner Lot, See Remarks
- Topography: Sloped, Level
Details
- Parcel number: 0307574
Construction
Type & style
- Home type: SingleFamily
- Architectural style: Contemporary
- Property subtype: Single Family Residence, Residential
Materials
- Hardboard
- Foundation: Concrete Perimeter, Slab
- Roof: Composition
Condition
- New construction: No
- Year built: 2024
Utilities & green energy
- Electric: 200 Amp Service
- Sewer: Septic/Drainfield
- Water: Public
Community & HOA
HOA
- Has HOA: No
Location
- Region: Kettle Falls
Financial & listing details
- Price per square foot: $176/sqft
- Tax assessed value: $760,472
- Annual tax amount: $6,137
- Date on market: 4/6/2026
- Listing terms: VA Loan,Cash,Conventional
Price history
| Date | Event | Price |
|---|---|---|
| 8/3/2026 | Sold | $600,000-4%$176/sqft |
Source: Northeast Washington AOR #45693 Report a problem | ||
| 4/6/2026 | Listed for sale | $625,000-13.8%$184/sqft |
Source: Northeast Washington AOR #45693 Report a problem | ||
| 2/28/2026 | Listing removed | $725,000$213/sqft |
Source: Northeast Washington AOR #44125 Report a problem | ||
| 7/30/2025 | Price change | $725,000-6.5%$213/sqft |
Source: Northeast Washington AOR #44125 Report a problem | ||
| 5/23/2025 | Price change | $775,000-2.5%$228/sqft |
Source: Northeast Washington AOR #44125 Report a problem | ||
| 12/21/2024 | Listed for sale | $795,000+2844.4%$234/sqft |
Source: Northeast Washington AOR #44125 Report a problem | ||
| 7/12/2017 | Sold | $27,000$8/sqft |
Source: Public Record Report a problem | ||
Public tax history
| Year | Property taxes | Tax assessment |
|---|---|---|
| 2025 | $6,137 +1671.8% | $760,472 +1710.6% |
| 2024 | $346 +0.5% | $42,000 |
| 2023 | $345 +2.6% | $42,000 |
| 2022 | $336 -11.5% | $42,000 |
| 2021 | $379 | $42,000 |
| 2020 | $379 +20% | $42,000 +20% |
| 2019 | $316 +41.9% | $35,000 +40% |
| 2018 | $223 | $25,000 +1593.8% |
| 2017 | $223 +1211.5% | $1,476 |
| 2016 | $17 | $1,476 |
| 2013 | -- | $1,476 |
Find assessor info on the county website
Neighborhood: 99141
Nearby homes
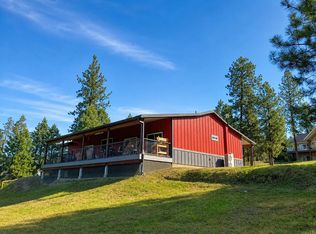
- $448,0003 bd2 ba1.6k sqft1420 Sherman View Way, Kettle Falls, WA 99141For Sale
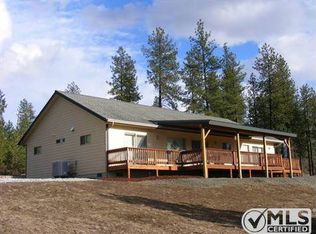
- $509,4003 bd2 ba1.9k sqft1382 Deer Run Way, Kettle Falls, WA 99141Off Market
- $419,3003 bd2 ba1.7k sqft1379 Deer Run Way, Kettle Falls, WA 99141Off Market
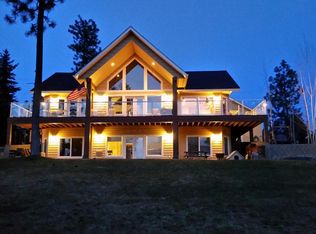
- $631,2003 bd3 ba3.7k sqft1419 Sherman View Way, Kettle Falls, WA 99141Off Market
- $40,0001.48 acres1427 Sherman View Way, Kettle Falls, WA 99141Off Market
- $339,9003 bd2 ba1.3k sqft1382 Fawn Way, Kettle Falls, WA 99141Sold
- $559,0003 bd2 ba1.8k sqft1415 Sherman View Way, Kettle Falls, WA 99141Sold
- $489,9004 bd3 ba1.2k sqft1414 Sherman View Way, Kettle Falls, WA 99141Off Market
Nearby schools
GreatSchools rating
- 5/10Kettle Falls Middle SchoolGrades: 5-8Distance: 2.6 mi
- 3/10Kettle Falls High SchoolGrades: 9-12Distance: 2.5 mi
- 5/10Kettle Falls Elementary SchoolGrades: PK-4Distance: 2.7 mi


Get pre-qualified for a loan
At Zillow Home Loans, we can pre-qualify you in as little as 5 minutes with no impact to your credit score.An equal housing lender. NMLS #10287.
- Washington
- Stevens County
- Kettle Falls
- 99141
- 1424 Sherman View Way
