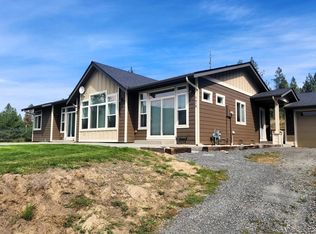
Gorgeous new home near Kettle Falls featuring beautiful custom cabinets, solid wood doors, and stylish modern finishes. This immaculate home boasts a thoughtfully designed floor plan w/a spacious kitchen bar that is perfect for gatherings, enhanced by elegant lighting and ample space for shared meal preparation. Step out onto the lovely deck overlooking the manicured lawn, distant mountains, and peek-a-boo view of Lake Roosevelt. Large windows and sliders off the kitchen and bdrms offer natural lighting, while luxury flooring ensures easy care. The expansive primary-suite is a true retreat, offering refined details, sliders to the deck, a massive custom closet, and private access to the laundry room. Att GG+extra level-parking for your boat and RV emphasize the property's practicality. The one level home also features 9-foot ceilings throughout, with individual mini-split heating and cooling control in each room for personalized comfort. The garage is also equipped with a mini-split system, making it an excellent flex space for additional living or hobbies any time of year. A 'Moiswell' dehumidifier was installed beneath the home during construction, helping to maintain a healthy, dry environment. Both the house and garage are surge protected at the main electrical panel, providing added peace of mind. The property has been fire abated, and the area beneath the deck is screened with mesh for extra safety. Rain gutters and heat tape. Enjoy beautiful sunsets from this lovely home and its covered deck.
Active
Price cut: $27K (9/25)
$448,000
1420 Sherman View Way, Kettle Falls, WA 99141
3beds
2baths
1,622sqft
Single Family Residence, Residential
Built in 2022
0.8 Acres Lot
$440,500 Zestimate®
$276/sqft
$-- HOA
What's special
Stylish modern finishesElegant lightingMassive custom closetSolid wood doorsThoughtfully designed floor planBeautiful custom cabinets
- 155 days
- 445
- 41
Zillow last checked:
Listing updated:
Listed by:
DEBBIE BAKER 509-993-6357,
WINDERMERE KETTLE FALLS
Source: Northeast Washington AOR,MLS#: 45837
Facts & features
Interior
Bedrooms & bathrooms
- Bedrooms: 3
- Bathrooms: 2
Heating
- Wall Furnace, Electric
Cooling
- Mini Split
Appliances
- Included: Refrigerator, Microwave, Disposal, Dishwasher, Built-In Electric Oven
- Laundry: Main Level, Laundry Room
Features
- Walk-In Closet(s), Ceiling Fan(s)
- Basement: None
Interior area
- Total structure area: 1,622
- Total interior livable area: 1,622 sqft
Property
Parking
- Total spaces: 2
- Parking features: Garage - Attached
- Attached garage spaces: 2
Features
- Stories: 1
- Patio & porch: Porch, Covered, Deck
- Has view: Yes
- View description: Mountain(s), Territorial, Lake
- Has water view: Yes
- Water view: Lake
Lot
- Size: 0.8 Acres
- Features: Landscaped
- Topography: Sloped, Level
Details
- Parcel number: 0307573
- Zoning description: Residential
Construction
Type & style
- Home type: SingleFamily
- Architectural style: Ranch,Contemporary
- Property subtype: Single Family Residence, Residential
Materials
- Hardboard
- Foundation: Crawl Space
- Roof: Composition
Condition
- New construction: No
- Year built: 2022
Utilities & green energy
- Electric: See Remarks, 200 Amp Service
- Sewer: Septic/Drainfield
- Water: Public
Community & HOA
HOA
- Has HOA: No
Location
- Region: Kettle Falls
Financial & listing details
- Price per square foot: $276/sqft
- Tax assessed value: $359,708
- Annual tax amount: $2,905
- Date on market: 5/7/2026
- Listing terms: VA Loan,Cash,Conventional,FHA
- Road surface type: Gravel
Estimated market value
$440,500
$418,000 - $463,000
$2,251/mo
Price history
| Date | Event | Price |
|---|---|---|
| 9/25/2026 | Price change | $448,000-5.7%$276/sqft |
Source: Northeast Washington AOR #45837 Report a problem | ||
| 7/22/2026 | Price change | $475,000-9.5%$293/sqft |
Source: Northeast Washington AOR #45837 Report a problem | ||
| 5/7/2026 | Listed for sale | $525,000+38.2%$324/sqft |
Source: Northeast Washington AOR #45837 Report a problem | ||
| 11/30/2022 | Sold | $380,000+850%$234/sqft |
Source: Public Record Report a problem | ||
| 4/21/2020 | Sold | $40,000-23.8%$25/sqft |
Source: Northeast Washington AOR #36876 Report a problem | ||
| 3/31/2020 | Pending sale | $52,500$32/sqft |
Source: Windermere Colville, Inc. #201915977 Report a problem | ||
| 5/10/2019 | Listed for sale | $52,500$32/sqft |
Source: WINDERMERE COLVILLE #36876 Report a problem | ||
| 10/16/2018 | Listing removed | $52,500$32/sqft |
Source: Windermere Colville #201813636 Report a problem | ||
| 4/12/2018 | Listed for sale | $52,500-7.9%$32/sqft |
Source: Windermere Colville #201813636 Report a problem | ||
| 2/25/2010 | Sold | $57,000$35/sqft |
Source: Public Record Report a problem | ||
Public tax history
| Year | Property taxes | Tax assessment |
|---|---|---|
| 2025 | $2,905 +1.6% | $359,708 +2.4% |
| 2024 | $2,859 +2.9% | $351,189 +2.4% |
| 2023 | $2,778 +67.9% | $342,953 +63.7% |
| 2022 | $1,655 +380.4% | $209,487 +386% |
| 2021 | $344 | $43,100 +13.1% |
| 2020 | $344 -3.4% | $38,100 -3.5% |
| 2019 | $357 +35.8% | $39,500 +33.9% |
| 2018 | $263 | $29,500 |
| 2017 | $263 -7% | $29,500 |
| 2016 | $282 | $29,500 |
| 2013 | -- | $29,500 |
Find assessor info on the county website
Monthly payment
Est. payment
Payment breakdown
Explore the cost of this home by adjusting the details. Changes won't be saved.Climate risks
Neighborhood: 99141
- $600,0003 bd4 ba3.4k sqft1424 Sherman View Way, Kettle Falls, WA 99141Sold

- $419,3003 bd2 ba1.7k sqft1379 Deer Run Way, Kettle Falls, WA 99141Off Market
- $489,9004 bd3 ba1.2k sqft1414 Sherman View Way, Kettle Falls, WA 99141Off Market
- $559,0003 bd2 ba1.8k sqft1415 Sherman View Way, Kettle Falls, WA 99141Sold
Similar homes
- $449,9003 bd2 ba1.4k sqft1286 Inez Way, Kettle Falls, WA 99141For Sale
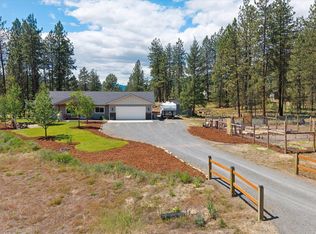 MLS ID #45973, Michael Dorsey, WINDERMERE NORTH SPOKANE/DEER PARK. Northeast Washington AOR
 - $410,0003 bd2 ba2.1k sqft1338 W Old Kettle Rd, Kettle Falls, WA 99141For Sale
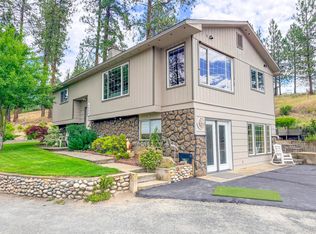 MLS ID #46071, COLTON VINING, CENTURY 21, Kelly Davis. Northeast Washington AOR
 - $499,0003 bd1 ba1.4k sqft1429 Kettle Park Rd, Kettle Falls, WA 99141For Sale
 MLS ID #46061, DARREN CROSSMAN, KELLER WILLIAMS REALTY COLVILLE. Northeast Washington AOR
 - $360,0003 bd2 ba1.5k sqft1325 Sommer Way, Kettle Falls, WA 99141For Sale
 MLS ID #45741, DEBBIE BAKER, WINDERMERE KETTLE FALLS. Northeast Washington AOR
