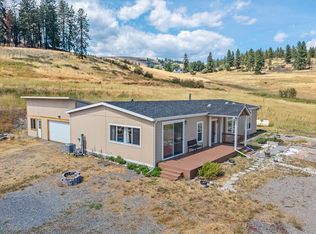
Welcome to your new home in a quiet, location near the Kettle Falls Marina & Lake Roosevelt. Nestled on a moderately treed lot, this property offers mountain and territorial views along with a peaceful, rural feel, just minutes from town. This well-maintained home has been gently lived in and features a kitchen with abundant cabinetry and a spacious walk-in pantry. All bedrooms include walk-in closets, while the private primary suite is set apart and boasts a large bathroom w with an elegant walk-in shower. Enjoy natural light throughout thanks to large windows, complemented by warm wood cabinetry. The property also includes a one-car garage, 10 x 20 shed, and a large, level parking area, perfect for guests, boats, or RVs. Come see!
Active
Listed by: Heart and Homes Northwest • Leonard Brandt
Price cut: $17K (7/22)
$360,000
1477 D College Lane, Kettle Falls, WA 99141
3beds
1,608sqft
Manufactured Home, Manufactured On Land
Built in 2023
0.76 Acres Lot
$357,200 Zestimate®
$224/sqft
$-- HOA
What's special
Kitchen with abundant cabinetryMountain and territorial viewsOne-car garageModerately treed lotSpacious walk-in pantryWarm wood cabinetry
- 122 days |
- 125 |
- 1 |
Zillow last checked:
Listing updated:
Listed by:
Leonard Brandt,
Heart and Homes Northwest
Source: NWMLS as distributed by MLS GRID,MLS#: 2495963
Facts & features
Interior
Bedrooms & bathrooms
- Bedrooms: 3
- Bathrooms: 2
- Full bathrooms: 1
- 3/4 bathrooms: 1
- Main level bathrooms: 2
- Main level bedrooms: 3
Primary bedroom
- Level: Main
Bedroom
- Level: Main
Bedroom
- Level: Main
Bathroom full
- Level: Main
Bathroom three quarter
- Level: Main
Dining room
- Level: Main
Entry hall
- Level: Main
Kitchen with eating space
- Level: Main
Living room
- Level: Main
Utility room
- Level: Main
Heating
- Forced Air, Electric
Cooling
- None
Appliances
- Included: Dishwasher, Microwave, Refrigerator, Stove(s)/Range(s), Dishwasher(s), Microwave(s), Refrigerator(s), Water Heater: Electric, Water Heater Location: Main
Features
- Bath Off Primary, Ceiling Fan(s), Pantry
- Flooring: Laminate, Carpet
- Basement: None
- Has fireplace: No
Interior area
- Total structure area: 1,608
- Total interior livable area: 1,608 sqft
Property
Parking
- Total spaces: 1
- Parking features: Detached Garage
- Has garage: Yes
- Covered spaces: 1
Features
- Levels: One
- Stories: 1
- Entry location: Main
- Patio & porch: Bath Off Primary, Ceiling Fan(s), Pantry, Vaulted Ceiling(s), Walk-In Closet(s), Water Heater
- Has view: Yes
- View description: Mountain(s), Territorial
Lot
- Size: 0.76 Acres
- Features: Deck, Fenced-Partially, Outbuildings
- Topography: Level,Partial Slope
- Residential vegetation: Wooded
Details
- Parcel number: 0379200
- Zoning description: Jurisdiction: County
- Special conditions: Standard
Construction
Type & style
- Home type: MobileManufactured
- Architectural style: Contemporary,Manuf-Double Wide
- Property subtype: Manufactured Home, Manufactured On Land
Materials
- Cement/Concrete
- Foundation: Tie Down
- Roof: Composition
Condition
- Very Good
- Year built: 2023
Utilities & green energy
- Electric: Company: Avista
- Sewer: Septic Tank
- Water: Public, Company: City of Kettle Falls
Community & HOA
Community
- Subdivision: Kettle Falls
Location
- Region: Kettle Falls
Financial & listing details
- Price per square foot: $224/sqft
- Tax assessed value: $307,503
- Annual tax amount: $1,554
- Date on market: 3/23/2026
- Cumulative days on market: 124 days
- Listing terms: Conventional,FHA,VA Loan
- Inclusions: Dishwasher(s), Microwave(s), Refrigerator(s), Stove(s)/Range(s)
- Road surface type: Dirt
- Body type: Double Wide
Estimated market value
$357,200
$339,000 - $375,000
$2,311/mo
Price history
| Date | Event | Price |
|---|---|---|
| 7/22/2026 | Price change | $360,000-4.5%$224/sqft |
Source:  SMLS as distributed by MLS GRID #202613974 Report a problem SMLS as distributed by MLS GRID #202613974 Report a problem | ||
| 7/8/2026 | Price change | $377,000-0.8%$234/sqft |
Source: SMLS as distributed by MLS GRID #202613974 Report a problem | ||
| 6/22/2026 | Price change | $380,000-2.6%$236/sqft |
Source: SMLS as distributed by MLS GRID #202613974 Report a problem | ||
| 6/11/2026 | Price change | $390,000-1.3%$243/sqft |
Source: SMLS as distributed by MLS GRID #202613974 Report a problem | ||
| 5/2/2026 | Price change | $395,000-1%$246/sqft |
Source: SMLS as distributed by MLS GRID #202613974 Report a problem | ||
| 3/23/2026 | Listed for sale | $399,000+3.6%$248/sqft |
Source: SMLS as distributed by MLS GRID #202613974 Report a problem | ||
| 10/8/2025 | Listing removed | $385,000$239/sqft |
Source: SMLS as distributed by MLS GRID #202424210 Report a problem | ||
| 7/30/2025 | Price change | $385,000-1.3%$239/sqft |
Source: SMLS as distributed by MLS GRID #202424210 Report a problem | ||
| 7/5/2025 | Price change | $390,000-1.3%$243/sqft |
Source: Northeast Washington AOR #43946 Report a problem | ||
| 10/25/2024 | Price change | $395,000-0.8%$246/sqft |
Source: Northeast Washington AOR #43946 Report a problem | ||
| 10/9/2024 | Listed for sale | $398,000-0.3%$248/sqft |
Source: Northeast Washington AOR #43946 Report a problem | ||
| 10/3/2024 | Listing removed | $399,000$248/sqft |
Source: Northeast Washington AOR #43769 Report a problem | ||
| 8/16/2024 | Listed for sale | $399,000-5%$248/sqft |
Source: Northeast Washington AOR #43769 Report a problem | ||
| 7/25/2024 | Listing removed | $420,000-1.2%$261/sqft |
Source: Northeast Washington AOR #43587 Report a problem | ||
| 6/27/2024 | Listed for sale | $425,000-3.4%$264/sqft |
Source: Northeast Washington AOR #43587 Report a problem | ||
| 6/10/2024 | Listing removed | -- |
Source: Northeast Washington AOR #43202 Report a problem | ||
| 5/17/2024 | Price change | $439,999-1.1%$274/sqft |
Source: Northeast Washington AOR #43202 Report a problem | ||
| 4/2/2024 | Listed for sale | $445,000+12.7%$277/sqft |
Source: Northeast Washington AOR #43202 Report a problem | ||
| 9/27/2023 | Listing removed | -- |
Source: SMLS as distributed by MLS GRID #202318390 Report a problem | ||
| 6/30/2023 | Listed for sale | $395,000+594.2%$246/sqft |
Source: Northeast Washington AOR #42471 Report a problem | ||
| 2/4/2022 | Sold | $56,900-79.3%$35/sqft |
Source: Agent Provided Report a problem | ||
| 8/16/2021 | Sold | $275,000+298.6%$171/sqft |
Source: Northeast Washington AOR #39979 Report a problem | ||
| 8/7/2020 | Sold | $69,000+127.5%$43/sqft |
Source: Northeast Washington AOR #38575 Report a problem | ||
| 5/4/2007 | Sold | $30,326$19/sqft |
Source: Public Record Report a problem | ||
Public tax history
| Year | Property taxes | Tax assessment |
|---|---|---|
| 2024 | $1,206 -0.4% | $307,503 -0.9% |
| 2023 | $1,210 -44.3% | $310,282 +13.9% |
| 2022 | $2,174 +4034% | $272,401 +147.6% |
| 2021 | $53 | $110,008 +2991.8% |
| 2020 | $53 +39.5% | $3,558 +87.3% |
| 2019 | $38 +0.7% | $1,900 |
| 2018 | $37 | $1,900 |
| 2017 | $37 -3.3% | $1,900 |
| 2016 | $39 | $1,900 |
| 2013 | -- | $1,900 |
Find assessor info on the county website
Monthly payment
Climate risks
Neighborhood: 99141
Nearby schools
GreatSchools rating
- 5/10Kettle Falls Middle SchoolGrades: 5-8Distance: 2.6 mi
- 3/10Kettle Falls High SchoolGrades: 9-12Distance: 2.5 mi
- 5/10Kettle Falls Elementary SchoolGrades: PK-4Distance: 2.8 mi
- $90,0000.88 Acres1477 College Ln #F, Kettle Falls, WA 99141Sold

- $360,0003 bd2 ba1.6k sqft1477 College Ln #D, Kettle Falls, WA 99141For Sale

- $52,0001.15 Acres1477M College Ln, Kettle Falls, WA 99141Sold

- $68,0001.07 Acres1372 Buckley Way, Kettle Falls, WA 99141Sold

- $269,0002 bd2 ba1.3k sqft1481 College Ln, Kettle Falls, WA 99141Sold
- $90,0000.88 Acres1477F College Ln, Kettle Falls, WA 99141Sold
- $42,0001.18 Acres1477L College Ln, Kettle Falls, WA 99141Sold
- $317,0003 bd-- ba1.3k sqft1337 Sommer Way, Kettle Falls, WA 99141Sold
A local agent can set up tours, give advice and negotiate with sellers.
Similar homes
- $360,0003 bd2 ba1.6k sqft1477 College Ln #D, Kettle Falls, WA 99141For SaleMLS ID #45635, Len Brandt and Company, Heart and Homes Northwest Realty-Colville. Northeast Washington AOR
- $325,0003 bd2 ba1.4k sqft1348 Myrtle Way, Kettle Falls, WA 99141New Construction
 MLS ID #202620827, Rich Mickey, Deese Real Estate. SMLS as distributed by MLS GRID
 - $380,0003 bd2 ba1.5k sqft1325 Sommer Way, Kettle Falls, WA 99141For Sale
 MLS ID #45741, DEBBIE BAKER, WINDERMERE KETTLE FALLS. Northeast Washington AOR
 - $399,0003 bd2 ba2k sqft38 Windy Ridge Ln, Kettle Falls, WA 99141For Sale
 MLS ID #46230, KEN L HOUSE, KELLER WILLIAMS REALTY COLVILLE. Northeast Washington AOR
 - $425,0003 bd2 ba2.1k sqft1338 W Old Kettle Rd, Kettle Falls, WA 99141For SaleMLS ID #46071, COLTON VINING, CENTURY 21, Kelly Davis. Northeast Washington AOR
- $315,0003 bd2 ba1.6k sqft1381 W Old Kettle Rd, Kettle Falls, WA 99141For SaleMLS ID #45711, Rebecca Gray Johnson, Heart and Homes Northwest Realty-Colville. Northeast Washington AOR
- $489,0003 bd3 ba1.6k sqft1351 Ponderosa Dr, Kettle Falls, WA 99141For SaleMLS ID #45985, KEN L HOUSE, KELLER WILLIAMS REALTY COLVILLE. Northeast Washington AOR
- $399,9003 bd2 ba1.5k sqft41 Eagle Ln, Kettle Falls, WA 99141For SaleMLS ID #45512, DENISE ANN ROGERS, CENTURY 21, Kelly Davis. Northeast Washington AOR
- $475,0003 bd2 ba1.6k sqft1420 Sherman View Way, Kettle Falls, WA 99141For SaleMLS ID #45837, DEBBIE BAKER, WINDERMERE KETTLE FALLS. Northeast Washington AOR
- $325,0003 bd1 ba1.3k sqft780 S Larch St, Kettle Falls, WA 99141For SaleMLS ID #45641, Anthony Mangini, CENTURY 21, Kelly Davis. Northeast Washington AOR
- $499,0003 bd1 ba1.4k sqft1429 Kettle Park Rd, Kettle Falls, WA 99141For SaleMLS ID #46061, DARREN CROSSMAN, KELLER WILLIAMS REALTY COLVILLE. Northeast Washington AOR
- $450,0003 bd2 ba2.1k sqft792A Highway 395 N, Kettle Falls, WA 99141For SaleMLS ID #202522060, Arna Banfe, Keller Williams Colville. SMLS as distributed by MLS GRID
- $450,0003 bd2 ba2.1k sqft792 Highway 395 N, Kettle Falls, WA 99141For SaleMLS ID #45020, Day Star Realty Team, KELLER WILLIAMS REALTY COLVILLE. Northeast Washington AOR
- $340,0003 bd2 ba1.4k sqft511 Valley Westside Rd, Colville, WA 99114For SaleMLS ID #46104, Len Brandt and Company, Heart and Homes Northwest Realty-Colville. Northeast Washington AOR
- $459,9003 bd2 ba1.8k sqft2380 Kettle River Rd, Kettle Falls, WA 99141For Sale By Owner
- $319,0003 bd2 ba1.6k sqft850 Juniper St, Kettle Falls, WA 99141For SaleMLS ID #46049, DEBBIE BAKER, WINDERMERE KETTLE FALLS. Northeast Washington AOR
- $500,0003 bd2 ba1.5k sqft1350 Narcissus Ct, Kettle Falls, WA 99141For SaleMLS ID #45873, Ryan Esslinger, KELLER WILLIAMS REALTY SPOKANE BRANCH. Northeast Washington AOR
- $299,9003 bd2 ba1.6k sqft2897 McNitt Rd, Kettle Falls, WA 99141For SaleMLS ID #45631, COLTON VINING, CENTURY 21, Kelly Davis. Northeast Washington AOR
- $289,0002 bd2 ba1.7k sqft11 Crestview Dr, Kettle Falls, WA 99141For SaleMLS ID #45549, KEN L HOUSE, KELLER WILLIAMS REALTY COLVILLE. Northeast Washington AOR
- $315,0004 bd2 ba1.6k sqft24411 Us Highway 395 Hwy N #24413, Kettle Falls, WA 99141For SaleMLS ID #46136, Michel Pitts, RE/MAX SELECT ASSOCIATES. Northeast Washington AOR
