Price & Basics
Address: 1424 Stonebridge Cir #L9, Wheaton, IL 60189
Price: $2,100 / month (covers gas, water, trash, and maintenance)
Deposit: $2,100 (one month's rent)
Square Footage: 994 sq. ft.
Bedrooms: 2
Bathrooms: 2
Lease Term: Minimum 1 year
Prime Location & Neighborhood Perks
In-Demand Location: Nestled in highly desirable South Wheaton, providing a quiet residential vibe with city convenience. Minutes from shopping, dining, Wheaton College, and the College of DuPage.
Excellent Schooling: High-value access to top-rated District 200 schools, including Madison Elementary, Edison Middle, and Wheaton Warrenville South High School.
Easy Public Transportation: Incredible transit options with a convenient Pace bus stop steps away, quick access to nearby Metra train stations for direct Chicago commuting, and nearby major regional highways.
Unbeatable Utility Savings
Electricity Only: Keep your monthly expenses incredibly simple and lowrenters only pay for electricity!
Covered By Rent: Gas, water, trash removal (scavenger), association fees, exterior maintenance, and snow removal are all fully covered by your monthly rent.
Community & Resort-Style Amenities
Pool & Relaxation: Enjoy full access to the beautiful community swimming pool, perfect for hot summer days.
Community Park: Steps away from pristine local park spaces, offering great walking paths, green space, and outdoor recreation.
Pet Policy: Cats and dogs are welcome to enjoy the community spaces with you.
Property Highlights
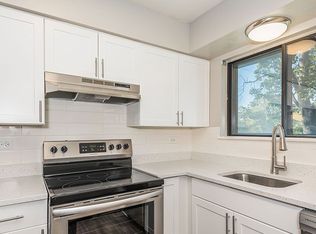
Kitchen: Fully updated with painted white cabinets and stainless steel appliances.
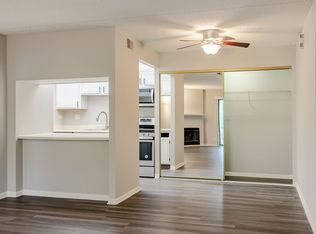
Living Space: Open-concept layout that flows seamlessly out to your own private balcony.
Primary Suite: Spacious primary bedroom featuring ample closet space and an updated en-suite bathroom.
Laundry: Convenient in-unit washer and dryer.
Parking: Assigned resident parking with plenty of guest parking available for your visitors.
Application & Showing Requirements
Availability: Available now!
Income Requirement: Applicants must document gross monthly income of at least 3x the monthly rent.
Application Fee: $50 per applicant
Showings: By appointment only.
Security Deposit amount determined by the owner.
For each pet, there is a non-refundable move-in fee of $200 and monthly fee of $35.
Elevate your living experience with our optional Resident Benefits Package ($45/month). Enjoy peace of mind and extra perks designed to make renting easier and more rewarding:
- $100,000 in personal liability protection
- $10,000 in personal belongings protection
- Credit Booster for on-time payments - build your credit just by paying rent
- Accidental damage & lockout reimbursement credits
- Plus more exclusive resident perks!
Property is syndicated by Nomad as a courtesy to owner. Owner will conduct all correspondence and showings.
BEWARE OF SCAMS - Nomad will never ask you to pay any amount prior to applying and all payments are processed through our secure online tenant portal direct to Nomad.
Apartment for rent
$2,100/moFees may apply
1424 Stonebridge Cir, APT L9, Wheaton, IL 60189
2beds
994sqft
Price may not include required fees and charges. Learn more|
Apartment
Available now
Cats, small dogs OK
Air conditioner, central air
In unit laundry
On street parking
Central, electric, forced air
What's special
- 16 days |
- -- |
- -- |
Zillow last checked:
Listing updated:
Travel times

Let’s turn your rent into credit progress
Build credit history with every on-time payment and get credit for the payment you’re already making.
Facts & features
Interior
Bedrooms & bathrooms
- Bedrooms: 2
- Bathrooms: 2
- Full bathrooms: 2
Heating
- Central, Electric, Forced Air
Cooling
- Air Conditioner, Central Air
Appliances
- Included: Dishwasher, Double Oven, Dryer, Garbage Disposal, Microwave Oven, Refrigerator, Stove, Washer
- Laundry: In Unit
Interior area
- Total interior livable area: 994 sqft
Property
Parking
- Parking features: On Street
- Details: Contact manager
Features
- Exterior features: Exhaust Hood, More Than 1 Year, One-Year, Sewer, Trash, Water
Details
- Parcel number: 0519414141
Construction
Type & style
- Home type: Apartment
- Property subtype: Apartment
Building
Management
- Pets allowed: Yes
Community & HOA
HOA
- Amenities included: Parking
Location
- Region: Wheaton
Financial & listing details
- Lease term: More Than One Year Lease,One Year Lease
Price history
| Date | Event | Price |
|---|---|---|
| 8/20/2026 | Price change | $2,100-8.7%$2/sqft |
Source: Zillow Rentals Report a problem | ||
| 8/17/2026 | Price change | $2,300-2.1%$2/sqft |
Source: Zillow Rentals Report a problem | ||
| 8/13/2026 | Price change | $2,350-2.1%$2/sqft |
Source: Zillow Rentals Report a problem | ||
| 8/5/2026 | Listed for rent | $2,400+20%$2/sqft |
Source: Zillow Rentals Report a problem | ||
| 7/31/2026 | Sold | $230,000$231/sqft |
Source:  MRED as distributed by MLS GRID #12690569 Report a problem MRED as distributed by MLS GRID #12690569 Report a problem | ||
| 7/12/2026 | Contingent | $230,000$231/sqft |
Source: MRED as distributed by MLS GRID #12690569 Report a problem | ||
| 7/4/2026 | Listed for sale | $230,000+58.6%$231/sqft |
Source: MRED as distributed by MLS GRID #12690569 Report a problem | ||
| 5/24/2026 | Listing removed | $2,000$2/sqft |
Source: Zillow Rentals Report a problem | ||
| 5/14/2026 | Listed for rent | $2,000+8.1%$2/sqft |
Source: Zillow Rentals Report a problem | ||
| 10/9/2022 | Listing removed | -- |
Source: Zillow Rental Manager Report a problem | ||
| 10/3/2022 | Listed for rent | $1,850$2/sqft |
Source: Zillow Rental Manager Report a problem | ||
| 3/4/2022 | Sold | $145,000+0.7%$146/sqft |
Source: MRED as distributed by MLS GRID #11316908 Report a problem | ||
| 8/9/2005 | Sold | $144,000+37.8%$145/sqft |
Source: Public Record Report a problem | ||
| 8/19/2002 | Sold | $104,500+38.4%$105/sqft |
Source: Public Record Report a problem | ||
| 4/21/1999 | Sold | $75,500+21.8%$76/sqft |
Source: Public Record Report a problem | ||
| 12/30/1994 | Sold | $62,000$62/sqft |
Source: Public Record Report a problem | ||
Neighborhood: 60189
Nearby schools
GreatSchools rating
- 8/10Madison Elementary SchoolGrades: PK-5Distance: 0.5 mi
- 8/10Edison Middle SchoolGrades: 6-8Distance: 1.6 mi
- 8/10Wheaton Warrenville South High SchoolGrades: 9-12Distance: 1.3 mi
Nearby apartments for rent

Similar homes for rent

There are 8 available units in this apartment building