This two bedroom condo has so much to offer. Whether you are a first time home buyer, down sizing or investor, this is the one for you. The kitchen has ceramic tile flooring, all stainless appliances and plenty of cabinet space. The living room has access to the private deck which is perfect for chilling after along day. With a separate dining room, you are able to entertain comfortably. The primary bedroom has a large walk in closet and private full bath. The second bedroom also features plenty of closet space. Another full bath offers the perfect solutions for family or guests. For your piece of mind the windows were installed in 2016, HVAC in 2024, HWH in 2016, laminate flooring installed in 2018. Plus all stainless steel appliances installed within the last five years. In 2017 the electrical was updated to copper wiring from aluminum. A 220V breaker was also installed to allow a full size washer and dryer. This home is close to great schools, all shopping and entertainment plus easy access to the train. INVESTORS ARE ALLOWED TO RENT WITH A TWELVE MONTH LEASE AGREEMENT.
Contingent
$235,000
1482 Stonebridge Cir APT C6, Wheaton, IL 60189
2beds
972sqft
Condominium, Single Family Residence
Built in 1985
-- sqft lot
$-- Zestimate®
$242/sqft
$395/mo HOA
What's special
Plenty of cabinet spaceAll stainless appliancesCeramic tile flooring
- 11 days |
- 392 |
- 28 |
Likely to sell faster than
Zillow last checked:
Listing updated:
Listed by:
Cory Tanzer 312-500-5808,
Option Premier LLC,
Valerie Sangermano, CNC,CSC,
Option Premier LLC
Source: MRED as distributed by MLS GRID,MLS#: 12692516
Facts & features
Interior
Bedrooms & bathrooms
- Bedrooms: 2
- Bathrooms: 2
- Full bathrooms: 2
Rooms
- Room types: No additional rooms
Primary bedroom
- Features: Flooring (Wood Laminate), Window Treatments (Curtains/Drapes), Bathroom (Full)
- Level: Main
- Area: 154 Square Feet
- Dimensions: 14X11
Bedroom 2
- Features: Flooring (Wood Laminate), Window Treatments (Curtains/Drapes)
- Level: Main
- Area: 132 Square Feet
- Dimensions: 11X12
Dining room
- Features: Flooring (Laminate)
- Level: Main
- Area: 100 Square Feet
- Dimensions: 10X10
Kitchen
- Features: Kitchen (Galley), Flooring (Ceramic Tile)
- Level: Main
- Area: 80 Square Feet
- Dimensions: 10X8
Living room
- Features: Flooring (Laminate), Window Treatments (Curtains/Drapes)
- Level: Main
- Area: 204 Square Feet
- Dimensions: 12X17
Heating
- Electric
Cooling
- Central Air
Appliances
- Included: Range, Dishwasher, Refrigerator, Washer, Dryer, Disposal, Stainless Steel Appliance(s), Range Hood, Electric Cooktop, Electric Water Heater
- Laundry: Main Level, Washer Hookup, Electric Dryer Hookup, In Unit
Features
- Flooring: Laminate
- Basement: None
Interior area
- Total structure area: 972
- Total interior livable area: 972 sqft
Property
Parking
- Total spaces: 1
- Parking features: Asphalt, Assigned, Guest, Yes, Other
Accessibility
- Accessibility features: No Disability Access
Features
- Exterior features: Balcony
Lot
- Features: Common Grounds
Details
- Additional structures: None
- Parcel number: 0519414030
- Special conditions: None
- Other equipment: Intercom
Construction
Type & style
- Home type: Condo
- Property subtype: Condominium, Single Family Residence
Materials
- Brick
- Foundation: Concrete Perimeter
Condition
- New construction: No
- Year built: 1985
Utilities & green energy
- Electric: Circuit Breakers
- Sewer: Public Sewer
- Water: Lake Michigan
Community & HOA
Community
- Subdivision: Drake Terrace
HOA
- Has HOA: Yes
- Amenities included: Security Door Lock(s)
- Services included: Water, Insurance, Exterior Maintenance, Lawn Care, Scavenger, Snow Removal
- HOA fee: $395 monthly
Location
- Region: Wheaton
Financial & listing details
- Price per square foot: $242/sqft
- Tax assessed value: $52,429
- Annual tax amount: $2,968
- Date on market: 7/1/2026
- Ownership: Condo
Estimated market value
Not available
Estimated sales range
Not available
Not available
Price history
| Date | Event | Price |
|---|---|---|
| 7/10/2026 | Contingent | $235,000$242/sqft |
Source:  MRED as distributed by MLS GRID #12692516 Report a problem MRED as distributed by MLS GRID #12692516 Report a problem | ||
| 7/1/2026 | Listed for sale | $235,000+130.4%$242/sqft |
Source: MRED as distributed by MLS GRID #12692516 Report a problem | ||
| 8/4/2016 | Sold | $102,000+32.5%$105/sqft |
Source: MRED as distributed by MLS GRID #09186920 Report a problem | ||
| 8/27/1999 | Sold | $77,000$79/sqft |
Source: Public Record Report a problem | ||
Public tax history
| Year | Property taxes | Tax assessment |
|---|---|---|
| 2024 | $2,871 +5.2% | $52,429 +8.6% |
| 2023 | $2,728 +9.4% | $48,260 +15.2% |
| 2022 | $2,494 +0.6% | $41,910 +2.4% |
| 2021 | $2,479 +2.4% | $40,920 +2.7% |
| 2020 | $2,420 +2.7% | $39,860 +2.7% |
| 2019 | $2,356 +43.5% | $38,810 +35.7% |
| 2018 | $1,642 +23.1% | $28,600 +19.6% |
| 2017 | $1,334 -24.3% | $23,920 +4.1% |
| 2016 | $1,761 +0.5% | $22,970 +4.8% |
| 2015 | $1,753 -43.6% | $21,920 -42.6% |
| 2014 | $3,107 +2.6% | $38,200 -0.3% |
| 2013 | $3,027 +2.7% | $38,310 -4.1% |
| 2012 | $2,949 +2.9% | $39,940 -6.4% |
| 2011 | $2,866 +1.8% | $42,656 -5.8% |
| 2010 | $2,815 +2.8% | $45,260 -3.7% |
| 2009 | $2,738 +2.6% | $47,020 |
| 2008 | $2,669 | $47,020 |
Find assessor info on the county website
Monthly payment
Est. payment$--/mo
Payment breakdown
Explore the cost of this home by adjusting the details. Changes won't be saved.All calculations are estimates and provided by Zillow, Inc. for informational purposes only. Actual amounts may vary.
HOA fees may include property taxes on listings classified as Co-Ops. Contact the listing agent and/or owner for fee details.
Mortgage interest rates are dependent on a number of factors, including credit score, down payment, and repayment length. Interest rate data provided by Zillow Group Marketplace, Inc. as of 1/1/1970 from various mortgage lenders with which we have lead or other similar arrangements; the Estimated Payment is an average of those rates.
See how much you could borrow to make a competitive offer.
Climate risks
Neighborhood: 60189
Nearby schools
GreatSchools rating
- 8/10Madison Elementary SchoolGrades: PK-5Distance: 0.5 mi
- 8/10Edison Middle SchoolGrades: 6-8Distance: 1.6 mi
- 8/10Wheaton Warrenville South High SchoolGrades: 9-12Distance: 1.3 mi
Schools provided by the listing agent
- Elementary: Madison Elementary School
- Middle: Edison Middle School
- High: Wheaton Warrenville South H S
- District: 200
Source: MRED as distributed by MLS GRID. This data may not be complete. We recommend contacting the local school district to confirm school assignments for this home.
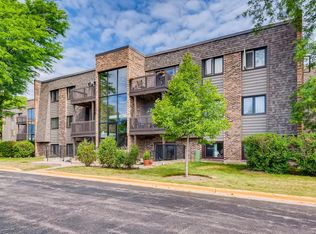
- $218,1002 bd2 ba994 sqft1482 Stonebridge Cir APT C1, Wheaton, IL 60189Off Market
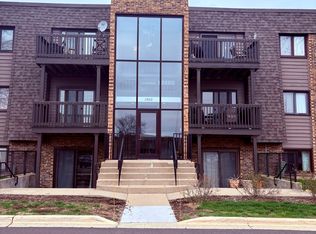
- $218,2002 bd2 ba1k sqft1482 Stonebridge Cir APT C3, Wheaton, IL 60189Off Market
- $222,100-- bd2 ba994 sqft1482 Stonebridge Cir APT C4, Wheaton, IL 60189Off Market
- $213,400-- bd2 ba994 sqft1482 Stonebridge Cir APT C5, Wheaton, IL 60189Off Market
- $2,0002 bd2 ba972 sqft1482 Stonebridge Cir APT C7, Wheaton, IL 60189For Rent
- $222,0002 bd2 ba994 sqft1482 Stonebridge Cir APT C8, Wheaton, IL 60189Off Market
- $75,0002 bd2 ba994 sqft1482 Stonebridge Cir APT C9, Wheaton, IL 60189Sold
- $219,5002 bd2 ba972 sqft1482 Stonebridge Cir APT C10, Wheaton, IL 60189Off Market
- $220,1002 bd2 ba972 sqft1482 Stonebridge Cir APT C11, Wheaton, IL 60189Off Market
A local agent can set up tours, give advice and negotiate with sellers.
Similar homes
- $265,0002 bd2 ba968 sqft1675 Valley Forge Ct APT C, Wheaton, IL 60189New
 MLS ID #12688634, Beth Lindner, RealtyWorks, LLC. MRED as distributed by MLS GRID
 - $229,9002 bd2 ba969 sqft468 Valley Dr APT 301, Naperville, IL 60563Re-activated
 MLS ID #12680952, Mario Carrillo, Kettley & Co. Inc. - Aurora. MRED as distributed by MLS GRID
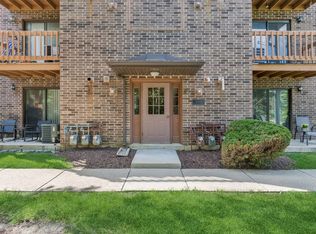
 - $240,0002 bd1 ba895 sqft2234 Abbeywood Dr APT C, Lisle, IL 60532New
 MLS ID #12690218, Brady Byrne, Baird & Warner. MRED as distributed by MLS GRID
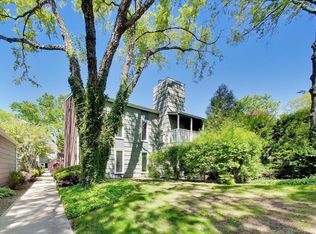
 - $334,9003 bd2 ba1.2k sqft1520 Stonebridge Trl APT 2-1, Wheaton, IL 60189Active
 MLS ID #12647816, Joseph Kaforski, @properties Christie's International Real Estate. MRED as distributed by MLS GRID
 - $249,9002 bd1 ba968 sqft1694 Farragut Ct APT C, Wheaton, IL 60189ActiveMLS ID #12651293, Glenford Dewgard, Coldwell Banker Realty. MRED as distributed by MLS GRID
- $259,9002 bd1 ba958 sqft372 Sandhurst Cir APT 4, Glen Ellyn, IL 60137ActiveMLS ID #12678005, Maija Zaimins, GRI,RENE, Weichert, Realtors - All Pro. MRED as distributed by MLS GRID
- $256,0002 bd2 ba980 sqft6023 Forest View Rd APT 1F, Lisle, IL 60532NewMLS ID #12695528, Diana Jasin, Chicagoland Brokers Inc.. MRED as distributed by MLS GRID
- $239,0002 bd1 ba1k sqft188 Kendall Ct Unit D, Bloomingdale, IL 60108ActiveMLS ID #12695434, Vishnubhai Patel, Real People Realty. MRED as distributed by MLS GRID
- $223,9002 bd2 ba982 sqft41 E Janata Blvd APT 3A, Lombard, IL 60148ActiveMLS ID #12678598, Katy McDonough, CNC, L.W. Reedy Real Estate. MRED as distributed by MLS GRID
- $245,0002 bd2 ba1.2k sqft40 N Tower Rd Unit 10M, Oak Brook, IL 60523ActiveMLS ID #12692841, Arlene Fishman, Charles Rutenberg Realty of IL. MRED as distributed by MLS GRID
- $225,0002 bd2 ba1.1k sqft2201 S Grace St APT 106, Lombard, IL 60148ActiveMLS ID #12612244, Henry B Torn, ListWithFreedom.com. MRED as distributed by MLS GRID
- $249,9002 bd1 ba1k sqft1017 Newport Hbr #1017, Schaumburg, IL 60193NewMLS ID #12694940, Qi Shao, Keller Williams Success Realty. MRED as distributed by MLS GRID
- $199,9002 bd1 ba871 sqft716 Prescott Dr APT 302, Roselle, IL 60172NewMLS ID #12701132, Jose Chaidez, T.K. Realty Inc. MRED as distributed by MLS GRID
- $280,0002 bd2 ba1k sqft1037 Rockport Dr #1037, Carol Stream, IL 60188ActiveMLS ID #12694615, Kartik Amin, ARNI Realty Incorporated. MRED as distributed by MLS GRID
- $234,9993 bd2 ba1.3k sqft110 W Butterfield Rd APT 402S, Elmhurst, IL 60126Price ChangeMLS ID #12693646, Jay Reid, HomeSmart Connect LLC. MRED as distributed by MLS GRID
- $234,9002 bd2 ba1k sqft3425 83rd St APT D13, Woodridge, IL 60517ActiveMLS ID #12682255, Ali Barghouti, eXp Realty. MRED as distributed by MLS GRID
- $234,0002 bd2 ba1.1k sqft8809 S 79th Ave APT 20, Hickory Hills, IL 60457NewMLS ID #12666128, Kelly Rosales, ABR,CSC,E-PRO,PSA,SRS, Coldwell Banker Realty. MRED as distributed by MLS GRID
- $210,0002 bd2 ba1k sqft5S100 Pebblewood Ln #D-10, Naperville, IL 60563ActiveMLS ID #12679654, Jack Warpecha, Charles Rutenberg Realty of IL. MRED as distributed by MLS GRID
- $245,0002 bd2 ba920 sqft1615 Maple Ter #115-1L, Lisle, IL 60532ActiveMLS ID #12676953, Pamela Coan-Dolci, @properties Christie's International Real Estate. MRED as distributed by MLS GRID
- $265,0003 bd2 ba1.1k sqft214 Glengarry Dr APT 201, Bloomingdale, IL 60108ActiveMLS ID #12558313, Julia Murillo, Results Realty ERA Powered. MRED as distributed by MLS GRID
- Illinois
- DuPage County
- Wheaton
- 60189
- 1482 Stonebridge Cir Apartment C6
Nearby cities
Nearby neighborhoods
Nearby zip codes
Other Wheaton Topics
