Welcome to 1424 Summit Street, a spacious 2-bedroom, 1-bath home offering character, flexibility, and plenty of room to make it your own. The main level features a bright living area with updated flooring, a functional kitchen with white cabinetry, stainless steel appliances, tile backsplash, and generous counter space, plus access to an enclosed side porch that adds valuable bonus space.
Upstairs, you’ll find two well-sized bedrooms and a full bath, while the finished upper-level attic provides additional flexible space that could work well as a home office, hobby room, storage area, or bonus room. Throughout the home, you’ll find a mix of original details and practical updates, including radiator heat, decorative wood trim, and multiple ceiling fans.
Outside, the property offers a covered front porch, side access, a yard, and views of the surrounding neighborhood and brick-lined street. Conveniently located in Wilkinsburg with easy access to nearby East End neighborhoods, shopping, dining, and transportation.
For sale
$149,000
1424 Summit St, Pittsburgh, PA 15221
2beds
1,306sqft
Single Family Residence
Built in 1900
4,573 Square Feet Lot
$142,800 Zestimate®
$114/sqft
$-- HOA
What's special
Side accessTwo well-sized bedroomsDecorative wood trimCovered front porchRadiator heatTile backsplashGenerous counter space
- 16 days
- 504
- 60
Likely to sell faster than
Zillow last checked:
Listing updated:
Listed by:
Michael Minnock 412-421-9120,
HOWARD HANNA REAL ESTATE SERVICES 412-421-9120
Source: WPMLS,MLS#: 1776591 Originating MLS: West Penn Multi-List
Originating MLS: West Penn Multi-ListFacts & features
Interior
Bedrooms & bathrooms
- Bedrooms: 2
- Bathrooms: 1
- Full bathrooms: 1
Heating
- Gas, Radiant
Cooling
- Central Air, Gas
Appliances
- Included: Some Electric Appliances, Dryer, Dishwasher, Stove, Washer
Features
- Flooring: Carpet, Hardwood
- Basement: Full,Walk-Out Access
Interior area
- Total structure area: 1,306
- Total interior livable area: 1,306 sqft
Video & virtual tour
Property
Parking
- Parking features: Off Street, On Street
- Has uncovered spaces: Yes
Features
- Levels: Multi/Split
- Stories: 2
- Pool features: None
Lot
- Size: 4,573 Square Feet
- Dimensions: 35 x 131
Details
- Parcel number: 0233D00241000000
Construction
Type & style
- Home type: SingleFamily
- Architectural style: Multi-Level
- Property subtype: Single Family Residence
Materials
- Frame
- Roof: Shake
Condition
- Resale
- Year built: 1900
Utilities & green energy
- Sewer: Public Sewer
- Water: Public
Community & HOA
Community
- Features: Public Transportation
- Subdivision: J WHITELY PLAN
Location
- Region: Pittsburgh
Financial & listing details
- Price per square foot: $114/sqft
- Tax assessed value: $21,700
- Annual tax amount: $3,700
- Date on market: 9/28/2026
Estimated market value
$142,800
$136,000 - $150,000
$1,181/mo
Price history
| Date | Event | Price |
|---|---|---|
| 9/28/2026 | Listed for sale | $149,000+863.1%$114/sqft |
Source:  WPMLS #1776591 Report a problem WPMLS #1776591 Report a problem | ||
| 6/7/2019 | Sold | $15,471$12/sqft |
Source: Public Record Report a problem | ||
Public tax history
| Year | Property taxes | Tax assessment |
|---|---|---|
| 2025 | $172 +7.7% | $3,700 |
| 2024 | $160 +814% | $3,700 |
| 2023 | $18 | $3,700 |
| 2022 | $18 | $3,700 |
| 2021 | $18 -82.6% | $3,700 -82.9% |
| 2020 | $101 +474.8% | $21,700 +486.5% |
| 2019 | $18 -74.7% | $3,700 |
| 2018 | $69 | $3,700 |
| 2017 | $69 +296% | $3,700 |
| 2016 | $18 -90.8% | $3,700 |
| 2015 | $190 | $3,700 |
| 2014 | -- | $3,700 -44.8% |
| 2013 | -- | $6,700 -83.5% |
| 2012 | -- | $40,500 |
| 2011 | -- | $40,500 |
| 2010 | -- | $40,500 |
| 2009 | -- | $40,500 |
| 2008 | -- | $40,500 |
| 2007 | -- | $40,500 |
| 2006 | -- | $40,500 |
| 2005 | -- | $40,500 |
| 2004 | -- | $40,500 |
| 2003 | -- | $40,500 |
| 2002 | -- | $40,500 |
Find assessor info on the county website
Monthly payment
Est. payment
Payment breakdown
Explore the cost of this home by adjusting the details. Changes won't be saved.Climate risks
Neighborhood: 15221

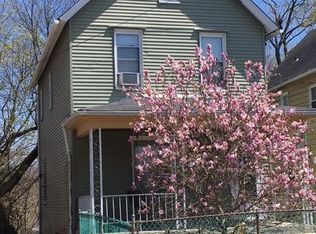
Similar homes
- $150,0003 bd2 ba1.2k sqft2034 W Kendon Dr, Pittsburgh, PA 15221For Sale
 MLS ID #1779122, Deborah Kane. WPMLS
 - $149,9003 bd2 ba1.2k sqft585 Lucia Dr, Pittsburgh, PA 15221For Sale
 MLS ID #1778545, Matthew Dingus. WPMLS
 - $150,0002 bd2 ba1.5k sqft1627-1629 Laketon Rd #1627, Pittsburgh, PA 15221For Sale
 MLS ID #1768935, Kelly Luhn. WPMLS
 - $155,0002 bd2 ba909 sqft1016 Weber St, Pittsburgh, PA 15221For Sale
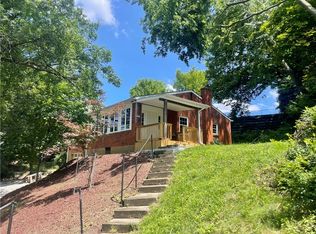 MLS ID #1766538, Sonja Simic. WPMLS
