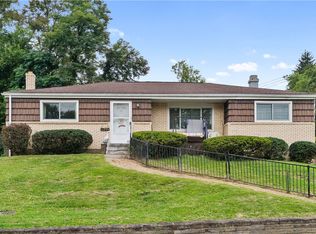
Welcome home to this solid brick home tucked into the established Gilmore neighborhood of Wilkins Township. A covered front porch adds classic curb appeal and creates a welcoming spot to relax and enjoy the neighborhood. Inside, hardwood flooring adds warmth and character throughout the living room and dining room, while the comfortable layout also includes a functional kitchen, two bedrooms, and a full bath. Step outside to the deck overlooking the wooded backyard, perfect for morning coffee, outdoor dining, or simply enjoying a little peace and privacy. Follow the path through the backyard and discover a private fire-pit hangout area tucked away among the trees, creating a cozy setting for evenings around the fire, entertaining friends, or unwinding at the end of the day. Major updates offer added peace of mind, including a roof approximately 2 years old with a 50-year warranty, furnace and central air updated within approximately the last 8-9 years. An integral one-car garage and spacious driveway provide convenient off-street parking. Located approximately 10 miles from downtown Pittsburgh with easy access to major highways, parks, shopping, dining, and entertainment, this home offers a great combination of character, outdoor living, and everyday convenience.
For sale
$149,900
929 Roland Rd, Pittsburgh, PA 15221
2beds
1,040sqft
Single Family Residence
Built in 1955
7,501 Square Feet Lot
$160,000 Zestimate®
$144/sqft
$-- HOA
What's special
- 1 day
- 244
- 49
Zillow last checked:
Listing updated:
Listed by:
Lindy Sgambati-Cox 724-838-3660,
BERKSHIRE HATHAWAY THE PREFERRED REALTY 724-838-3660
Source: WPMLS,MLS#: 1775591 Originating MLS: West Penn Multi-List
Originating MLS: West Penn Multi-ListFacts & features
Interior
Bedrooms & bathrooms
- Bedrooms: 2
- Bathrooms: 1
- Full bathrooms: 1
Primary bedroom
- Level: Upper
Bedroom 2
- Level: Upper
Dining room
- Level: Main
Kitchen
- Level: Main
Laundry
- Level: Basement
Living room
- Level: Main
Heating
- Forced Air, Gas
Cooling
- Central Air
Appliances
- Included: Some Gas Appliances, Dryer, Dishwasher, Stove, Washer
Features
- Flooring: Hardwood, Laminate
- Basement: Interior Entry
Interior area
- Total structure area: 1,040
- Total interior livable area: 1,040 sqft
Video & virtual tour
Property
Parking
- Total spaces: 1
- Parking features: Built In, Garage Door Opener
- Has attached garage: Yes
Features
- Levels: Two
- Stories: 2
Lot
- Size: 7,501 Square Feet
- Dimensions: 0.1722
Details
- Parcel number: 0372L00054000000
Construction
Type & style
- Home type: SingleFamily
- Architectural style: Colonial,Two Story
- Property subtype: Single Family Residence
Materials
- Brick
- Roof: Asphalt
Condition
- Resale
- Year built: 1955
Utilities & green energy
- Sewer: Public Sewer
- Water: Public
Community & HOA
Location
- Region: Pittsburgh
Financial & listing details
- Price per square foot: $144/sqft
- Tax assessed value: $86,900
- Annual tax amount: $3,644
- Date on market: 9/22/2026
Estimated market value
$160,000
$152,000 - $168,000
$1,598/mo
Price history
| Date | Event | Price |
|---|---|---|
| 9/22/2026 | Listed for sale | $149,900-11.3%$144/sqft |
Source:  WPMLS #1775591 Report a problem WPMLS #1775591 Report a problem | ||
| 9/22/2026 | Listing removed | $169,000$163/sqft |
Source: WPMLS #1754860 Report a problem | ||
| 5/21/2026 | Listed for sale | $169,000$163/sqft |
Source: WPMLS #1754860 Report a problem | ||
Public tax history
| Year | Property taxes | Tax assessment |
|---|---|---|
| 2025 | $3,474 +6.9% | $86,900 |
| 2024 | $3,250 +690.8% | $86,900 |
| 2023 | $411 | $86,900 |
| 2022 | $411 | $86,900 |
| 2021 | $411 +2% | $86,900 |
| 2020 | $403 -2% | $86,900 |
| 2019 | $411 -83.3% | $86,900 +26.1% |
| 2018 | $2,463 | $68,900 |
| 2017 | $2,463 +655.8% | $68,900 |
| 2016 | $326 -85.6% | $68,900 |
| 2015 | $2,260 +1361.5% | $68,900 -2.5% |
| 2014 | $155 | $70,700 -4.1% |
| 2013 | -- | $73,700 +56.5% |
| 2012 | -- | $47,100 |
| 2011 | -- | $47,100 |
| 2010 | -- | $47,100 |
| 2009 | -- | $47,100 |
| 2008 | -- | $47,100 |
| 2007 | -- | $47,100 |
| 2006 | -- | $47,100 |
| 2005 | -- | $47,100 |
| 2004 | -- | $47,100 -24.2% |
| 2003 | -- | $62,100 |
| 2002 | -- | $62,100 |
Find assessor info on the county website
Monthly payment
Est. payment
Payment breakdown
Explore the cost of this home by adjusting the details. Changes won't be saved.Climate risks
Neighborhood: Forest Hills
Nearby schools
Schools provided by the listing agent
- District: Woodland Hills
Source: WPMLS. This data may not be complete. We recommend contacting the local school district to confirm school assignments for this home.
Similar homes
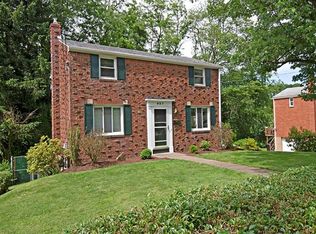
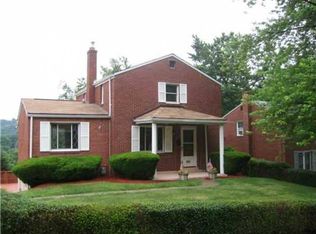
- $155,0002 bd2 ba909 sqft1016 Weber St, Pittsburgh, PA 15221For Sale
 MLS ID #1766538, Sonja Simic. WPMLS
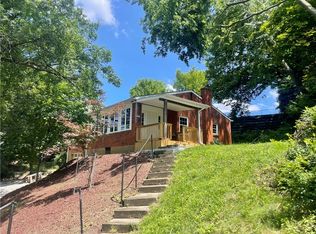
 - $--3 bd1 ba1.1k sqft642 Churchill Ave, Pittsburgh, PA 15235Auction
 Auction.com 2
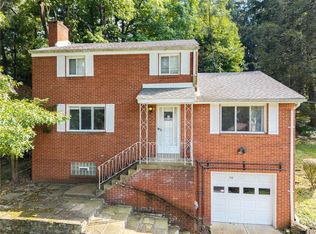
 - $143,0003 bd3 ba1.4k sqft135 Spring Grove Rd, Pittsburgh, PA 15235For Sale
 MLS ID #1773945, Kristie Keller. WPMLS
 - $150,0003 bd1 ba1.3k sqft11204 Azalea Dr, Pittsburgh, PA 15235For Sale
 MLS ID #1771435, Kathryn Pfister. WPMLS
