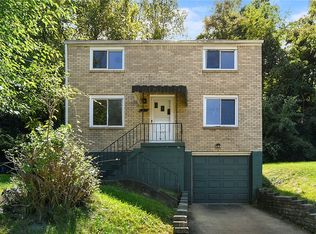
Welcome to this well-maintained 3-bedroom, 1-bath ranch situated on a desirable corner lot with a fenced-in yard and convenient 2-car garage. The home offers comfortable one-level living with inviting indoor and outdoor spaces, including an enclosed patio that provides additional room to relax or entertain.
Numerous updates have been made over the years, including Renewal by Andersen windows throughout within the past five years, insulation completed by USA Insulation of Pittsburgh after 2010, and a new walk-in shower installed in 2021. The roof was replaced sometime between 2010 and 2020, and the electric panel was replaced between 2002 and 2005.
The living room features a gas fireplace that is currently not functioning; the seller believes it may need an igniter. An electric fireplace in the family room is decorative.
With its corner-lot setting, fenced yard, 2-car garage, thoughtful updates, and comfortable ranch layout, this property offers a wonderful opportunity to make it your own.
For sale
$150,000
11204 Azalea Dr, Pittsburgh, PA 15235
3beds
1,373sqft
Single Family Residence
Built in 1954
8,642 Square Feet Lot
$144,800 Zestimate®
$109/sqft
$-- HOA
What's special
Comfortable one-level livingFenced-in yardDesirable corner lot
- 49 days
- 1,528
- 99
Zillow last checked:
Listing updated:
Listed by:
Kathryn Pfister 412-264-8300,
COLDWELL BANKER REALTY 412-264-8300
Source: WPMLS,MLS#: 1771435 Originating MLS: West Penn Multi-List
Originating MLS: West Penn Multi-ListFacts & features
Interior
Bedrooms & bathrooms
- Bedrooms: 3
- Bathrooms: 1
- Full bathrooms: 1
Primary bedroom
- Level: Main
Bedroom 2
- Level: Main
Bedroom 3
- Level: Main
Dining room
- Level: Main
Family room
- Level: Main
Kitchen
- Level: Main
Laundry
- Level: Lower
Living room
- Level: Main
Heating
- Forced Air, Gas
Cooling
- Central Air
Appliances
- Included: Some Electric Appliances, Dryer, Dishwasher, Refrigerator, Stove, Washer
Features
- Basement: Interior Entry
- Number of fireplaces: 2
Interior area
- Total structure area: 1,373
- Total interior livable area: 1,373 sqft
Video & virtual tour
Property
Parking
- Total spaces: 2
- Parking features: Built In, Garage Door Opener
- Has attached garage: Yes
Features
- Levels: One
- Stories: 1
- Pool features: None
Lot
- Size: 8,642 Square Feet
- Dimensions: 104 x 114 x 67 x 98
Details
- Parcel number: 0368D00096000000
Construction
Type & style
- Home type: SingleFamily
- Architectural style: Colonial,Ranch
- Property subtype: Single Family Residence
Materials
- Brick
- Roof: Asphalt
Condition
- Resale
- Year built: 1954
Utilities & green energy
- Sewer: Public Sewer
- Water: Public
Community & HOA
Community
- Features: Public Transportation
Location
- Region: Pittsburgh
Financial & listing details
- Price per square foot: $109/sqft
- Tax assessed value: $79,300
- Annual tax amount: $2,757
- Date on market: 9/1/2026
Estimated market value
$144,800
$138,000 - $152,000
$1,603/mo
Price history
| Date | Event | Price |
|---|---|---|
| 9/17/2026 | Listed for sale | $150,000$109/sqft |
Source:  WPMLS #1771435 Report a problem WPMLS #1771435 Report a problem | ||
| 9/7/2026 | Contingent | $150,000$109/sqft |
Source: WPMLS #1771435 Report a problem | ||
| 9/1/2026 | Listed for sale | $150,000+138.1%$109/sqft |
Source: WPMLS #1771435 Report a problem | ||
| 12/6/1994 | Sold | $63,000$46/sqft |
Source: Public Record Report a problem | ||
Public tax history
| Year | Property taxes | Tax assessment |
|---|---|---|
| 2025 | $2,749 +7.4% | $61,300 |
| 2024 | $2,561 +783.1% | $61,300 |
| 2023 | $290 | $61,300 |
| 2022 | $290 | $61,300 |
| 2021 | $290 +2% | $61,300 |
| 2020 | $284 -2% | $61,300 |
| 2019 | $290 -53.5% | $61,300 |
| 2018 | $623 -72.1% | $61,300 |
| 2017 | $2,236 +671.2% | $61,300 |
| 2016 | $290 -86.2% | $61,300 |
| 2015 | $2,104 | $61,300 |
| 2014 | -- | $61,300 -22.7% |
| 2013 | -- | $79,300 -11.5% |
| 2012 | -- | $89,600 |
| 2011 | -- | $89,600 |
| 2010 | -- | $89,600 |
| 2009 | -- | $89,600 |
| 2008 | -- | $89,600 |
| 2007 | -- | $89,600 |
| 2006 | -- | $89,600 |
| 2005 | -- | $89,600 +1.9% |
| 2004 | -- | $87,900 |
| 2003 | -- | $87,900 |
| 2002 | -- | $87,900 |
Find assessor info on the county website
Monthly payment
Est. payment
Payment breakdown
Explore the cost of this home by adjusting the details. Changes won't be saved.Climate risks
Neighborhood: 15235
Nearby schools
Schools provided by the listing agent
- District: Penn Hills
Source: WPMLS. This data may not be complete. We recommend contacting the local school district to confirm school assignments for this home.
Similar homes
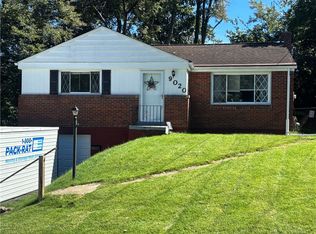
- $149,9993 bd2 ba1.2k sqft349 Highland Rd, Pittsburgh, PA 15235For Sale
 MLS ID #1769699, Andrew Dellavecchia. WPMLS
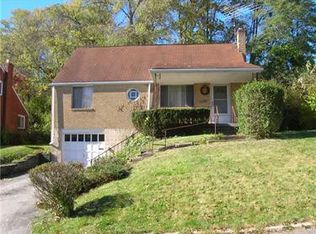
 - $134,9003 bd1 ba1.5k sqft309 Duff Rd, Pittsburgh, PA 15235For Sale
 MLS ID #1773836, Corey Burns. WPMLS
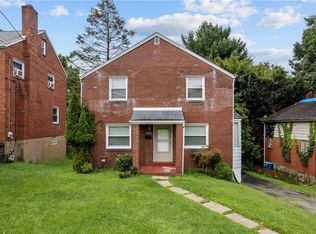
 - $150,0003 bd1 ba1.2k sqft19 Hodel St, Cheswick, PA 15024For Sale
 MLS ID #1779755, Denise Lewandowski. WPMLS
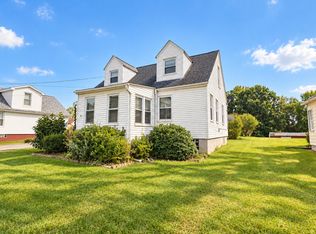
 - $149,9003 bd1 ba1k sqft8106 Chaske St, Verona, PA 15147For Sale
 MLS ID #1774031, Matthew Dingus. WPMLS
