Prepare yourself for this move-in ready single floor living ranch style home located in a well maintain quiet neighborhood of Penn Hills. 9020 Marilynn Road is situated with easy access to 376, the Turnpike and Allegheny River Boulevard. With three large bedrooms on the main floor and a open designed living and dining room combination this home is ready for easy comfortable living. Access is available from the garage, front door or side door. The basement is clean and dry! Connected to a large connected garage with additional space in the drive for two midsize cars. The backyard is fenced-in and private. The wooden patio is the perfect place to enjoy your morning beverage of choice, read your favorite author and reflection. An inspection was completed on 9/19/2026 and a sewer dye test is scheduled for the coming days to meet the required occupancy permit as required by the municipality for a new owner. Request a showing with the listor and make an offer to purchase! Showing will be available on Showtime after 9/28 with 24hr notice.
For sale
Price cut: $5K (10/6)
$215,000
9020 Marilynn Rd, Pittsburgh, PA 15235
3beds
1,000sqft
Single Family Residence
Built in 1956
-- sqft lot
$212,400 Zestimate®
$215/sqft
$-- HOA
What's special
Large connected garage
- 28 days
- 567
- 18
Zillow last checked:
Listing updated:
Listed by:
Edwin Bland 412-361-4000,
HOWARD HANNA REAL ESTATE SERVICES 412-361-4000
Source: WPMLS,MLS#: 1775622 Originating MLS: West Penn Multi-List
Facts & features
Interior
Bedrooms & bathrooms
- Bedrooms: 3
- Bathrooms: 1
- Full bathrooms: 1
Primary bedroom
- Level: Main
- Dimensions: 12x12
Bedroom 2
- Level: Main
- Dimensions: 11x10
Bedroom 3
- Level: Main
- Dimensions: 11x10
Bonus room
- Level: Basement
- Dimensions: 20x20
Entry foyer
- Level: Main
- Dimensions: 4x4
Kitchen
- Level: Main
- Dimensions: 5x10
Living room
- Level: Main
- Dimensions: 15x10
Heating
- Forced Air, Gas
Cooling
- Central Air
Appliances
- Included: Some Gas Appliances, Convection Oven, Cooktop, Dryer, Dishwasher, Disposal, Microwave, Refrigerator, Stove, Washer
Features
- Window Treatments
- Flooring: Vinyl
- Windows: Screens, Window Treatments
- Basement: Unfinished,Walk-Out Access
Interior area
- Total structure area: 1,000
- Total interior livable area: 1,000 sqft
Property
Parking
- Total spaces: 2
- Parking features: Attached, Garage, Garage Door Opener
- Has attached garage: Yes
Features
- Levels: One
- Stories: 1
- Pool features: None
Lot
- Dimensions: 82 x 67 x 97 x 109 M/L
Details
- Parcel number: 0368D00099000000
Construction
Type & style
- Home type: SingleFamily
- Architectural style: Cape Cod,Ranch
- Property subtype: Single Family Residence
Materials
- Brick
- Roof: Asphalt
Condition
- Resale
- Year built: 1956
Utilities & green energy
- Sewer: Public Sewer
- Water: Public
Community & HOA
Location
- Region: Pittsburgh
Financial & listing details
- Price per square foot: $215/sqft
- Tax assessed value: $140,000
- Annual tax amount: $2,900
- Date on market: 9/22/2026
Estimated market value
$212,400
$202,000 - $223,000
$1,516/mo
Price history
| Date | Event | Price |
|---|---|---|
| 10/6/2026 | Price change | $215,000-2.3%$215/sqft |
Source:  WPMLS #1775622 Report a problem | ||
| 9/22/2026 | Listed for sale | $220,000+33.3%$220/sqft |
Source: WPMLS #1775622 Report a problem | ||
| 2/29/2024 | Sold | $165,000-5.7%$165/sqft |
Source: WPMLS #1631038 Report a problem | ||
| 2/1/2024 | Listing removed | -- |
Source: Zillow Rentals Report a problem | ||
| 1/24/2024 | Contingent | $175,000$175/sqft |
Source: WPMLS #1631038 Report a problem | ||
| 1/9/2024 | Listed for rent | $1,400$1/sqft |
Source: Zillow Rentals Report a problem | ||
| 11/1/2023 | Price change | $175,000-4.3%$175/sqft |
Source: WPMLS #1631038 Report a problem | ||
| 9/5/2023 | Listed for sale | $182,900-1.1%$183/sqft |
Source: WPMLS #1612567 Report a problem | ||
| 8/25/2023 | Contingent | $184,900$185/sqft |
Source: WPMLS #1612567 Report a problem | ||
| 8/10/2023 | Price change | $184,900-2.6%$185/sqft |
Source: WPMLS #1612567 Report a problem | ||
| 6/29/2023 | Listed for sale | $189,900+111%$190/sqft |
Source: WPMLS #1612567 Report a problem | ||
| 5/8/2023 | Sold | $90,000-28%$90/sqft |
Source: WPMLS #1598231 Report a problem | ||
| 4/6/2023 | Contingent | $125,000$125/sqft |
Source: WPMLS #1598231 Report a problem | ||
| 3/29/2023 | Listed for sale | $125,000$125/sqft |
Source: WPMLS #1598231 Report a problem | ||
Public tax history
| Year | Property taxes | Tax assessment |
|---|---|---|
| 2025 | $2,094 -6.3% | $46,700 -12.7% |
| 2024 | $2,235 +1230.8% | $53,500 +50.7% |
| 2023 | $168 | $35,500 |
| 2022 | $168 +42.9% | $35,500 |
| 2021 | $118 +2% | $35,500 |
| 2020 | $115 -2% | $35,500 |
| 2019 | $118 -67.4% | $35,500 |
| 2018 | $361 -72.1% | $35,500 |
| 2017 | $1,295 +671.2% | $35,500 |
| 2016 | $168 -86.2% | $35,500 |
| 2015 | $1,218 +699.8% | $35,500 |
| 2014 | $152 | $35,500 -7.8% |
| 2013 | -- | $38,500 -17% |
| 2012 | -- | $46,400 |
| 2011 | -- | $46,400 |
| 2010 | -- | $46,400 |
| 2009 | -- | $46,400 |
| 2008 | -- | $46,400 |
| 2007 | -- | $46,400 |
| 2006 | -- | $46,400 |
| 2005 | -- | $46,400 |
| 2004 | -- | $46,400 -24.4% |
| 2003 | -- | $61,400 |
| 2002 | -- | $61,400 |
Find assessor info on the county website
Monthly payment
Est. payment
Payment breakdown
Explore the cost of this home by adjusting the details. Changes won't be saved.Climate risks
Neighborhood: 15235
Nearby schools
Schools provided by the listing agent
- District: Penn Hills
Source: WPMLS. This data may not be complete. We recommend contacting the local school district to confirm school assignments for this home.
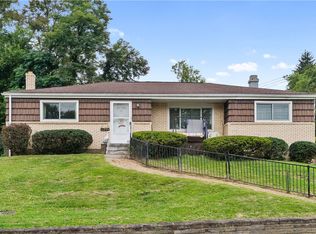
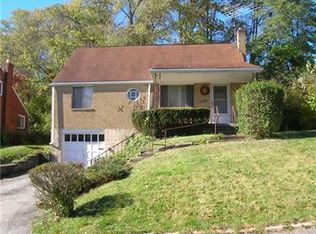
Similar homes
- $210,0003 bd2 ba1.4k sqft494 Lougeay Rd, Pittsburgh, PA 15235For Sale
 MLS ID #1779220, Ron Butler. WPMLS
- $178,9003 bd2 ba1.1k sqft621 Springdale Dr, Pittsburgh, PA 15235For Sale
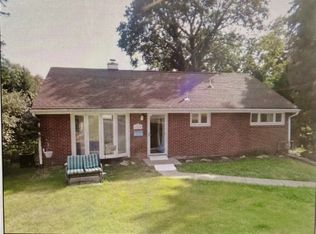 MLS ID #1779713, Louis Sebastian. WPMLS
- $210,0003 bd2 ba1.4k sqft221 Long Rd, Pittsburgh, PA 15235For Sale
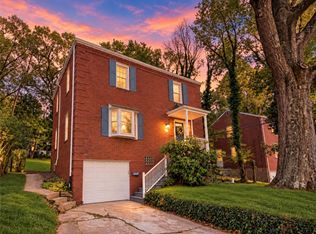 MLS ID #1779152, Ronica Craig. WPMLS
- $209,0003 bd2 ba1.1k sqft418 Pennwood Dr, Pittsburgh, PA 15235For Sale
 MLS ID #1778254, Matthew Gillespie. WPMLS
