Skip main navigation
Off market
  • $342,900

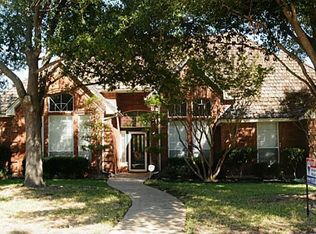
    1424 Thistlewood Dr, Desoto, TX 75115

    3beds
    1,927sqft
    Single Family Residence
    Built in 1986
    9,408 Square Feet Lot
    $342,900 Zestimate®
    $178/sqft
    $2,259 Estimated rent

    Home value

    $342,900

    $326,000 - $360,000

    $2,259/mo

    Zestimate® history
    Loading
    Loading...

    Owner options

    List your home for rent

    $2,259/mo

    Rent Zestimate®

    Find your next renter with Zillow Rental Manager. Plus, with online applications, you can quickly screen prospective tenants – for free.

    Learn more

    $2,259/mo

    Rent Zestimate®

    Refinance and save

    $2,355/mo

    Est. payment

    Refinancing to a lower rate could help reduce your monthly payments and save thousands over the life of the loan.

    See today's rates

    $2,355/mo

    Est. payment

    Explore your selling options

    Work with a Zillow partner agent

    Leverage their expertise and Zillow's premium Showcase listings to get your home seen by more buyers.

    Get started

    List with your own agent

    Get your home in front of millions of buyers by listing it on Zillow.

    Learn how to do it

    Sell it yourself

    Take full control of how buyers see your home on Zillow by listing For Sale by Owner (FSBO).

    List your home

    What's special

    This well maintained home is ready for its new owners. Situated in a wonderful neighborhood, you'll love the spacious living area with floor to ceiling brick fireplace. Plenty of natural light from all the windows brightens this lovely home. Upgrades and Improvements include new roof, garage door opener, smoke alarms and kitchen led light in 2022. Other improvements include dining and living room carpet, and backyard auto sprinklers added in 2021, so now whole lawn is sprinklered. Replaced furnace and AC in 2018, ceiling fans in two of the bedrooms in 2019 and in 2016, commodes in the two full baths were replaced. There is a small room between the master and the living area, off the enclosed back patio that has many possibilities. Turn it into an office, play area, reading room - you decide. ***Dining, Living Room, and Office furniture are for sale, including brass lamps in living rm. Master bedroom set with lamps and patio table are also for sale***

    This property is not currently displayed as for sale or rent on Zillow. This may be different from what's on other websites or public sources.

    Zillow last checked:

    Listing updated:

    Listed by:

    Darlene Williams Miller 0530892,

    Coldwell Banker Apex, REALTORS 972-783-1919

    Bought with:

    Bobbie Carrington

    Keller Williams Realty

    Source: NTREIS,MLS#: 20384638

    Facts & features

    Interior

    Bedrooms & bathrooms
    • Bedrooms: 3
    • Bathrooms: 3
    • Full bathrooms: 2
    • 1/2 bathrooms: 1
    Heating
    • Central, Natural Gas
    Cooling
    • Central Air
    Appliances
    • Included: Dishwasher, Electric Cooktop, Electric Oven, Disposal, Microwave, Refrigerator
    • Laundry: Washer Hookup, Electric Dryer Hookup
    Features
    • Double Vanity, Eat-in Kitchen, High Speed Internet, Pantry, Cable TV, Vaulted Ceiling(s), Walk-In Closet(s)
    • Flooring: Carpet, Ceramic Tile
    • Windows: Window Coverings
    • Has basement: No
    • Number of fireplaces: 1
    • Fireplace features: Glass Doors, Gas Starter
    Interior area
    • Total interior livable area: 1,927 sqft

    Property

    Parking
    • Total spaces: 2
    • Parking features: Alley Access, Driveway, Garage
    • Attached garage spaces: 2
    • Has uncovered spaces: Yes
    Features
    • Levels: One
    • Stories: 1
    • Patio & porch: Rear Porch
    • Exterior features: Lighting
    • Pool features: None
    • Fencing: Back Yard,Wood
    Lot
    • Size: 9,408 Square Feet
    • Features: Interior Lot, Landscaped, Sprinkler System, Few Trees
    Details
    • Parcel number: 20244000100110000

    Construction

    Type & style
    • Home type: SingleFamily
    • Architectural style: Traditional,Detached
    • Property subtype: Single Family Residence
    Materials
    • Brick
    • Foundation: Slab
    • Roof: Composition
    Condition
    • Year built: 1986

    Utilities & green energy

    • Sewer: Public Sewer
    • Water: Public
    • Utilities for property: Electricity Connected, Natural Gas Available, Sewer Available, Separate Meters, Water Available, Cable Available

    Community & HOA

    Community
    • Features: Sidewalks, Curbs
    • Subdivision: Windmill Hill Sec 01
    HOA
    • Has HOA: No
    Location
    • Region: Desoto

    Financial & listing details

    • Price per square foot: $178/sqft
    • Tax assessed value: $328,000
    • Annual tax amount: $7,818
    • Date on market: 7/21/2023
    • Cumulative days on market: 6 days
    • Electric utility on property: Yes

    Price history

    DateEventPrice
    8/17/2023Listing removed--
    Source: Coldwell Banker Apex, Realtors Report a problem
    8/17/2023Listed for sale$349,000$181/sqft
    Source: Coldwell Banker Apex, Realtors #20384638 Report a problem
    8/16/2023Sold--
    Source: NTREIS #20384638 Report a problem
    8/1/2023Pending sale$349,000$181/sqft
    Source: Coldwell Banker Apex, Realtors #20384638 Report a problem
    8/1/2023Contingent$349,000$181/sqft
    Source: NTREIS #20384638 Report a problem
    7/21/2023Listed for sale$349,000+118.3%$181/sqft
    Source: NTREIS #20384638 Report a problem
    2/22/2014Listing removed$159,900$83/sqft
    Source: Ebby Halliday Realtors #12063474 Report a problem
    12/11/2013Listed for sale$159,900+3.2%$83/sqft
    Source: Ebby Halliday Realtors #12063474 Report a problem
    11/27/2012Listing removed$154,900$80/sqft
    Source: Keller Williams - Dallas Preston Road #11775655 Report a problem
    9/16/2012Price change$154,900-3.1%$80/sqft
    Source: Keller Williams - Dallas Preston Road #11775655 Report a problem
    5/24/2012Listed for sale$159,900$83/sqft
    Source: Keller Williams Realty #11775655 Report a problem

    Public tax history

    YearProperty taxesTax assessment
    2025$4,200 -20.5%$328,000 -1.2%
    2024$5,281 +155.2%$331,960 +6.7%
    2023$2,070 -40.5%$310,980
    2022$3,480 +3.8%$310,980 +45.5%
    2021$3,354 -0.4%$213,770
    2020$3,366 +2.8%$213,770
    2019$3,273 +4.6%$213,770 +15.1%
    2018$3,129 +3.8%$185,780
    2017$3,013 +4.8%$185,780 +17.4%
    2016$2,874 -25.8%$158,220 +11.1%
    2015$3,873 $142,410 +4.1%
    2014$3,873 $136,790
    2013-- --
    2012-- --
    2011-- --
    2010-- --
    2009-- --
    2008-- --
    2007-- --
    2005-- --
    2004-- --
    2003-- --
    2002-- --
    2001-- --
    Find assessor info on the county website

    Neighborhood: Windmill Hill

    Nearby schools

    GreatSchools rating
    Schools provided by the listing agent
    • Elementary: Alexander
    • Middle: Byrd
    • High: Duncanville
    • District: Duncanville ISD

    Source: NTREIS. This data may not be complete. We recommend contacting the local school district to confirm school assignments for this home.

    Get a cash offer in 3 minutes
    Find out how much your home could sell for in as little as 3 minutes with a no-obligation cash offer.
    Estimated market value
    $342,900
    Get a cash offer in 3 minutes
    Find out how much your home could sell for in as little as 3 minutes with a no-obligation cash offer.
    Estimated market value
    $342,900