Skip main navigation
Off market
  • $492,200

    1424 W 50th Ter, Kansas City, MO 64112

    3beds
    2baths
    1,900sqft
    SingleFamily
    Built in 1922
    6,534 Square Feet Lot
    $492,200 Zestimate®
    $259/sqft
    $3,107 Estimated rent

    Home value

    $492,200

    $443,000 - $546,000

    $3,107/mo

    Zestimate® history
    Loading
    Loading...

    Owner options

    List your home for rent

    $3,107/mo

    Rent Zestimate®

    Find your next renter with Zillow Rental Manager. Plus, with online applications, you can quickly screen prospective tenants – for free.

    Learn more

    $3,107/mo

    Rent Zestimate®

    Refinance and save

    $3,227/mo

    Est. payment

    Refinancing to a lower rate could help reduce your monthly payments and save thousands over the life of the loan.

    See today's rates

    $3,227/mo

    Est. payment

    Explore your selling options

    Work with a Zillow partner agent

    Leverage their expertise and Zillow's premium Showcase listings to get your home seen by more buyers.

    Get started

    List with your own agent

    Get your home in front of millions of buyers by listing it on Zillow.

    Learn how to do it

    Sell it yourself

    Take full control of how buyers see your home on Zillow by listing For Sale by Owner (FSBO).

    List your home

    What's special

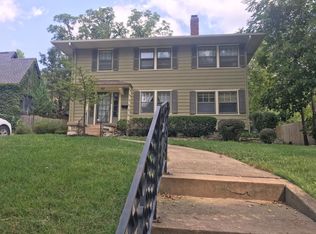
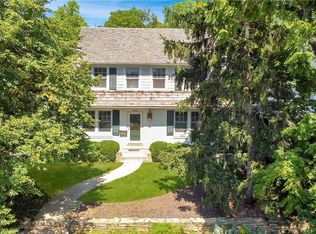
    LOCATION LOCATION LOCATION!! - 1 block from Hi-Hat coffee shop - Less than 1 mile walking distance to the Plaza! - Less than 1 mile walking distance to Woodside Health & Fitness Club - Less than 2 miles from KU Med Hospital Move right in to this beautifully renovated 3-bedroom, 2.5-bath 2-story in Westwood Park right off of Ward Parkway. You will discover lovely hardwoods, a gas, brick fireplace with wood mantle, and eyebrow windows for easy placement of furniture in the family room. Large, open passageways lead to the formal living room with chair railing and a formal dining room currently being used as an office. Hardwoods run through this open space while crown molding adds a finishing touch. The breakfast nook sits between the dining room and the kitchen. The kitchen offers a nice expanse of granite counter tops for meal prep and stainless steel appliances for an up-to-date look. Easy maintenance tile floor runs through the kitchen. At the end of the counter, you will find plenty of room for storing your cookbooks or displaying your favorite kitchen collectibles. This updated kitchen is a cook's dream. The laundry is located in the basement. A half bath with bead board wainscoting completes the main level. Upstairs is a spacious master bedroom with track lighting, a large, walk-in closet, and bath. Two generous secondary bedrooms with hardwood floors plus a full bath with dual vanities, shower over tub, and period hexagonal tile provide plenty of additional sleeping room. A large patio with new standalone pergola, setup perfectly for an outdoor TV and tiki torches opens from the kitchen through French doors. What a great space for outdoor entertaining or for relaxing. Google fiber currently installed. This charming home also has a detached garage with a shared drive. Renter responsible for all utilities water, gas, electric, cable, internet. No smoking allowed. Yard /snow maintenance responsibility of tenants. One months rent due on signing

    This property is off market, which means it's not currently listed for sale or rent on Zillow. This may be different from what's available on other websites or public sources.

    Facts & features

    Interior

    Bedrooms & bathrooms
    • Bedrooms: 3
    • Bathrooms: 2.5
    Heating
    • Forced air, Gas
    Cooling
    • Other
    Appliances
    • Included: Dryer, Washer
    • Laundry: In Unit
    Features
    • Flooring: Hardwood
    • Basement: Finished
    Interior area
    • Total interior livable area: 1,900 sqft

    Property

    Parking
    • Total spaces: 1
    • Parking features: Off-street
    Features
    • Exterior features: Stone
    Lot
    • Size: 6,534 Square Feet
    Details
    • Parcel number: 30430191200000000

    Construction

    Type & style
    • Home type: SingleFamily
    Materials
    • masonry
    • Roof: Other
    Condition
    • Year built: 1922

    Community & HOA

    HOA
    • Has HOA: Yes
    • HOA fee: $15 monthly
    Location
    • Region: Kansas City

    Financial & listing details

    • Price per square foot: $259/sqft
    • Tax assessed value: $342,520
    • Annual tax amount: $5,459

    Price history

    DateEventPrice
    1/21/2024Listing removed--
    Source: Zillow Rentals Report a problem
    12/29/2023Listed for rent$2,600+6.1%$1/sqft
    Source: Zillow Rentals Report a problem
    6/19/2022Listing removed--
    Source: Zillow Rental Manager Report a problem
    6/17/2022Listed for rent$2,450+2.1%$1/sqft
    Source: Zillow Rental Manager Report a problem
    5/22/2022Listing removed--
    Source: Zillow Rental Manager Report a problem
    5/7/2022Listed for rent$2,400$1/sqft
    Source: Zillow Rental Manager Report a problem
    12/17/2014Sold--
    Source: Heartland MLS as distributed by MLS GRID #1898269 Report a problem
    11/19/2014Pending sale$249,000$131/sqft
    Source: RE/MAX Elite, REALTORS� #1898269 Report a problem
    9/27/2014Listed for sale$249,000$131/sqft
    Source: RE/MAX Elite, REALTORS� #1898269 Report a problem
    9/19/2014Pending sale$249,000$131/sqft
    Source: RE/MAX Elite, REALTORS� #1898269 Report a problem
    8/9/2014Price change$249,000-2%$131/sqft
    Source: RE/MAX Elite, REALTORS� #1898269 Report a problem
    5/19/2014Price change$254,000-1.9%$134/sqft
    Source: Reece & Nichols Realtors Report a problem
    3/24/2014Listed for sale$259,000$136/sqft
    Source: Reece & Nichols Realtors Report a problem

    Public tax history

    YearProperty taxesTax assessment
    2025$5,459 -19.8%$65,079 -24.5%
    2024$6,804 +1%$86,215
    2023$6,740 +66.5%$86,215 +75.2%
    2022$4,048 +0.3%$49,210
    2021$4,034 -1%$49,210 +0.2%
    2020$4,076 +2.1%$49,102
    2019$3,991 $49,102 +14.9%
    2018$3,991 +12.6%$42,734
    2017$3,545 +10.3%$42,734 +6.2%
    2016$3,213 +1.4%$40,225 +2%
    2014$3,169 +3.9%$39,436
    2013$3,051 +0.5%$39,436 +6.4%
    2012$3,037 +0.1%$37,064
    2011$3,034 +0.8%$37,064
    2010$3,008 -3.5%$37,064
    2009$3,119 +0.5%$37,064 -4%
    2008$3,104 -0.9%$38,608
    2007$3,132 +10.6%$38,608
    2006$2,831 +31.9%$38,608 +10.9%
    2005$2,147 +0.1%$34,808 +30.3%
    2004$2,145 +14.3%$26,714
    2003$1,877 +0.3%$26,714 +15%
    2002$1,872 +11.7%$23,229
    2001$1,676 $23,229
    Find assessor info on the county website

    Neighborhood: Westwood

    Nearby schools

    GreatSchools rating
    Schools provided by the listing agent
    • District: Kansas City Mo

    Source: The MLS. This data may not be complete. We recommend contacting the local school district to confirm school assignments for this home.

    Get a cash offer in 3 minutes
    Find out how much your home could sell for in as little as 3 minutes with a no-obligation cash offer.
    Estimated market value
    $492,200
    Get a cash offer in 3 minutes
    Find out how much your home could sell for in as little as 3 minutes with a no-obligation cash offer.
    Estimated market value
    $492,200