This West Plaza Dutch Colonial will not last long. Just minutes to the best schools, parks and restaurants. The entry leads to a gracious living room on the left and a lovely dining room on the right. Through the living room is a well-appointed office offering privacy for those who work from home. The charming kitchen is open to the family room offering the ideal entertaining space. The family room leads out to a lovely, terraced yard and newly built deck. Home boasts four bedrooms with four baths. Utility is located on the second level. A new roof has been installed just 2 years ago.
Sold
Price Unknown
1426 W 50th Ter, Kansas City, MO 64112
4beds
2,236sqft
Single Family Residence
Built in 1922
6,680 Square Feet Lot
$749,100 Zestimate®
$--/sqft
$4,004 Estimated rent
Home value
$749,100
$674,000 - $846,000
$4,004/mo
Zestimate® history
Owner options
List your home for rent
$4,004/mo
Rent Zestimate®
Find your next renter with Zillow Rental Manager. Plus, with online applications, you can quickly screen prospective tenants – for free.
$4,004/mo
Rent Zestimate®
Refinance and save
Refinancing to a lower rate could help reduce your monthly payments and save thousands over the life of the loan.
Explore your selling options
Work with a Zillow partner agent
Leverage their expertise and Zillow's premium Showcase listings to get your home seen by more buyers.
Get startedList with your own agent
Get your home in front of millions of buyers by listing it on Zillow.
Learn how to do itSell it yourself
Take full control of how buyers see your home on Zillow by listing For Sale by Owner (FSBO).
List your homeWhat's special
Zillow last checked:
Listing updated:
Listed by:
Brian Sandridge 816-679-5999,
RE/MAX Realty and Auction House LLC
Bought with:
Jessica Hanchette, BR00234727
ReeceNichols - Leawood
Source: Heartland MLS as distributed by MLS GRID,MLS#: 2491595
Facts & features
Interior
Bedrooms & bathrooms
- Bedrooms: 4
- Bathrooms: 5
- Full bathrooms: 4
- 1/2 bathrooms: 1
Primary bedroom
- Features: Built-in Features, Walk-In Closet(s)
- Level: Second
- Area: 190 Square Feet
- Dimensions: 17 x 12
Bedroom 2
- Level: Second
- Area: 108 Square Feet
- Dimensions: 13 x 11
Bedroom 3
- Level: Second
- Area: 117 Square Feet
- Dimensions: 13 x 9
Primary bathroom
- Features: Ceramic Tiles, Double Vanity, Shower Only
- Level: Second
- Area: 126 Square Feet
- Dimensions: 9 x 8
Bathroom 2
- Features: Ceramic Tiles, Shower Only
- Level: Second
- Area: 40 Square Feet
- Dimensions: 8 x 5
Bathroom 3
- Features: Built-in Features, Ceramic Tiles, Shower Over Tub
- Level: Second
- Area: 50 Square Feet
- Dimensions: 10 x 5
Dining room
- Level: First
- Area: 144 Square Feet
- Dimensions: 12 x 11
Family room
- Features: Ceramic Tiles
- Level: First
- Area: 216 Square Feet
- Dimensions: 16 x 12
Kitchen
- Level: First
- Area: 81 Square Feet
- Dimensions: 15 x 13
Living room
- Features: Built-in Features, Fireplace
- Level: First
- Area: 264 Square Feet
- Dimensions: 20 x 12
Sun room
- Level: First
- Area: 144 Square Feet
- Dimensions: 15 x 9
Heating
- Forced Air, Zoned
Cooling
- Electric, Zoned
Appliances
- Included: Dishwasher, Disposal, Exhaust Fan, Gas Range
- Laundry: Upper Level
Features
- Ceiling Fan(s), Walk-In Closet(s)
- Flooring: Ceramic Tile, Wood
- Windows: Storm Window(s), Wood Frames
- Basement: Full,Stone/Rock
- Number of fireplaces: 1
- Fireplace features: Living Room
Interior area
- Total structure area: 2,236
- Total interior livable area: 2,236 sqft
- Finished area above ground: 2,236
Property
Parking
- Total spaces: 2
- Parking features: Detached, Garage Door Opener, Shared Driveway
- Garage spaces: 2
- Has uncovered spaces: Yes
Features
- Patio & porch: Deck
- Fencing: Partial
Lot
- Size: 6,680 Square Feet
- Features: City Lot
Details
- Parcel number: 30430191100000000
- Special conditions: Bankruptcy Property,As Is
Construction
Type & style
- Home type: SingleFamily
- Architectural style: Colonial,Traditional
- Property subtype: Single Family Residence
Materials
- Lap Siding, Wood Siding
- Roof: Composition
Condition
- Year built: 1922
Utilities & green energy
- Sewer: Public Sewer
- Water: Public
Community & HOA
Community
- Security: Smoke Detector(s)
- Subdivision: Westwood Park
HOA
- Has HOA: No
- Services included: Curbside Recycle
Location
- Region: Kansas City
Financial & listing details
- Tax assessed value: $480,060
- Annual tax amount: $5,663
- Date on market: 6/5/2024
- Listing terms: Cash,Conventional,FHA
- Ownership: Other
Price history
| Date | Event | Price |
|---|---|---|
| 5/18/2025 | Listing removed | $3,950$2/sqft |
Source: Zillow Rentals Report a problem | ||
| 5/17/2025 | Listed for rent | $3,950$2/sqft |
Source: Zillow Rentals Report a problem | ||
| 7/30/2024 | Listing removed | -- |
Source: Zillow Rentals Report a problem | ||
| 7/26/2024 | Sold | -- |
Source:  Heartland MLS as distributed by MLS GRID #2491595 Report a problem Heartland MLS as distributed by MLS GRID #2491595 Report a problem | ||
| 7/26/2024 | Listed for rent | $3,950-24%$2/sqft |
Source: Zillow Rentals Report a problem | ||
| 6/19/2024 | Pending sale | $600,000$268/sqft |
Source: Heartland MLS as distributed by MLS GRID #2491595 Report a problem | ||
| 6/4/2024 | Listed for sale | $600,000+0.8%$268/sqft |
Source: Heartland MLS as distributed by MLS GRID #2491595 Report a problem | ||
| 2/26/2024 | Listing removed | -- |
Source: Zillow Rentals Report a problem | ||
| 2/19/2024 | Price change | $5,200+16.9%$2/sqft |
Source: Zillow Rentals Report a problem | ||
| 2/14/2024 | Price change | $4,450-14.4%$2/sqft |
Source: Zillow Rentals Report a problem | ||
| 2/2/2024 | Listed for rent | $5,200$2/sqft |
Source: Zillow Rentals Report a problem | ||
| 11/18/2022 | Sold | -- |
Source: Heartland MLS as distributed by MLS GRID #2404357 Report a problem | ||
| 10/21/2022 | Contingent | $595,000$266/sqft |
Source: Heartland MLS as distributed by MLS GRID #2404357 Report a problem | ||
| 10/14/2022 | Listed for sale | $595,000$266/sqft |
Source: Heartland MLS as distributed by MLS GRID #2404357 Report a problem | ||
| 8/20/2004 | Sold | -- |
Source: Public Record Report a problem | ||
Public tax history
| Year | Property taxes | Tax assessment |
|---|---|---|
| 2025 | $7,651 -3.7% | $91,212 -9.4% |
| 2024 | $7,942 +1% | $100,632 |
| 2023 | $7,867 +38.7% | $100,632 +45.9% |
| 2022 | $5,673 +0.3% | $68,970 |
| 2021 | $5,654 +3.6% | $68,970 +4.9% |
| 2020 | $5,457 +2.1% | $65,733 |
| 2019 | $5,343 | $65,733 +14.9% |
| 2018 | $5,343 +12.6% | $57,209 |
| 2017 | $4,746 +6.5% | $57,209 +2.6% |
| 2016 | $4,455 +1.4% | $55,776 +2% |
| 2014 | $4,395 +66.2% | $54,682 |
| 2013 | $2,644 +0.5% | $54,682 +70.9% |
| 2012 | $2,632 +0.1% | $31,993 |
| 2011 | $2,629 +0.8% | $31,993 |
| 2010 | $2,607 -3.5% | $31,993 |
| 2009 | $2,703 +0.5% | $31,993 -4% |
| 2008 | $2,690 -0.9% | $33,326 |
| 2007 | $2,715 +0% | $33,326 |
| 2006 | $2,714 +1.9% | $33,326 |
| 2005 | $2,663 +0.1% | $33,326 0% |
| 2004 | $2,661 +14.3% | $33,340 |
| 2003 | $2,328 +0.3% | $33,340 +15% |
| 2002 | $2,322 +11.7% | $28,991 |
| 2001 | $2,079 | $28,991 |
Find assessor info on the county website
Neighborhood: Westwood
Nearby homes
- $496,4003 bd2 ba1.9k sqft1424 W 50th Ter, Kansas City, MO 64112Off Market

- $--3 bd2 ba1.8k sqft1440 W 50th Ter, Kansas City, MO 64112Sold
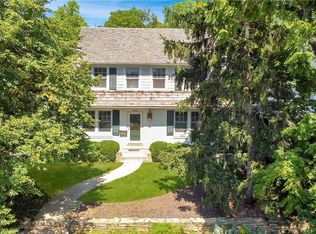
- $368,5002 bd1 ba1.3k sqft1420 W 50th Ter, Kansas City, MO 64112Off Market
- $361,8002 bd1 ba1k sqft1423 W 50th St, Kansas City, MO 64112Off Market
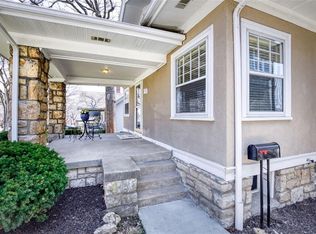
- $720,3005 bd4 ba2.7k sqft1431 W 50th St, Kansas City, MO 64112Off Market
- $491,0003 bd2 ba1.6k sqft1419 W 50th St, Kansas City, MO 64112Off Market
- $452,8002 bd2 ba2.1k sqft1416 W 50th Ter, Kansas City, MO 64112Off Market
- $640,2003 bd4 ba1.9k sqft1417 W 50th St, Kansas City, MO 64112Off Market
Nearby schools
GreatSchools rating
- 3/10Primitivo Garcia Elementary SchoolGrades: PK-6Distance: 4 mi
- 2/10Central Middle SchoolGrades: 7-8Distance: 4.1 mi
- 1/10Central High SchoolGrades: 9-12Distance: 4 mi
Schools provided by the listing agent
- Elementary: Hale Cook
- Middle: Central
- High: Southeast
Source: Heartland MLS as distributed by MLS GRID. This data may not be complete. We recommend contacting the local school district to confirm school assignments for this home.
Get a cash offer in 3 minutes
Find out how much your home could sell for in as little as 3 minutes with a no-obligation cash offer.
Estimated market value
$749,100
Get a cash offer in 3 minutes
Find out how much your home could sell for in as little as 3 minutes with a no-obligation cash offer.
Estimated market value
$749,100
- Missouri
- Jackson County
- Kansas City
- 64112
- Westwood
- 1426 W 50th Ter
Nearby cities
Nearby neighborhoods
Nearby zip codes
Other Kansas City Topics
