Stunningly elegant, custom 5-bedroom, 4.2 bathroom single-family home with all of the finest finishes on a quiet tree-lined street in an incredible location! Exquisitely remodeled in 2013, this beautiful three-story home features tall ceilings on every level, six fireplaces, two outdoors spaces, custom millwork, imported tiles and stone and top-of-the-line appliances. The massive, jaw-dropping chef's kitchen features its own fireplace, a huge island, granite countertops, Wolf/Subzero appliances, Amish cabinetry, breakfast area and custom pantry. The open-concept living and dining room round out the main floor. The second level features the luxurious, sun-filled master bedroom with oversized windows; gleaming hardwood floors, a spa-like en-suite bathroom with double sinks, a soaking tub and separate shower; and a massive walk-in closet. Another bedroom on second floor level features custom built-in bunks big enough to accommodate adults or children plus an attached full bathroom. A separate laundry room rounds out the second floor. The third floor welcomes you with two large skylight windows. This level features a bedroom that can double as a party room with its own fireplace, wet bar, half bath and large outdoor deck with gas range. A massive office/library and additional bedroom with full bathroom and walk-in closet round out the floor. The show-stopping lower level features large ceilings, a huge family room, custom beams, a climate-controlled wine cellar, additional bedroom and workshop. The home features a split heating/cooling system, 2 water tanks, 5 interior fireplaces plus a 6th fireplace in the backyard, overhead sewers, and a backup gas generator system. Outdoors, the fenced-in backyard contains heated tiles so there is no need to shovel snow before you walk to your heated garage. The home is walking distance to Rush Hospital, the Blue Line, shopping and restaurants and offers quick access to the expressway. Enjoy everything the city has to offer at your fingertips while relaxing in a tranquil respite when you return home.
Closed
Zillow last checked:
Listing updated:
Bought with:
Jessica Smith
Compass
Source: MRED as distributed by MLS GRID,MLS#: 12186033
Price history
| Date | Event | Price |
|---|---|---|
| 12/2/2024 | Sold | $1,550,000-3.1%$310/sqft |
Source:  MRED as distributed by MLS GRID #12186033 Report a problem MRED as distributed by MLS GRID #12186033 Report a problem | ||
| 10/23/2024 | Contingent | $1,600,000$320/sqft |
Source: MRED as distributed by MLS GRID #12186033 Report a problem | ||
| 10/11/2024 | Listed for sale | $1,600,000$320/sqft |
Source: MRED as distributed by MLS GRID #12186033 Report a problem | ||
| 9/25/2024 | Listing removed | $1,600,000$320/sqft |
Source: MRED as distributed by MLS GRID #12168981 Report a problem | ||
| 9/20/2024 | Listed for sale | $1,600,000+19%$320/sqft |
Source: MRED as distributed by MLS GRID #12168981 Report a problem | ||
| 12/14/2018 | Sold | $1,345,000-7.2%$269/sqft |
Source: MRED as distributed by MLS GRID #10013834 Report a problem | ||
| 10/25/2018 | Pending sale | $1,450,000$290/sqft |
Source: daprile properties #10013834 Report a problem | ||
| 7/11/2018 | Listed for sale | $1,450,000+52.6%$290/sqft |
Source: daprile properties #10013834 Report a problem | ||
| 5/2/2013 | Sold | $950,000+58.3%$190/sqft |
Source: Public Record Report a problem | ||
| 11/6/2009 | Sold | $600,000+50%$120/sqft |
Source: Public Record Report a problem | ||
| 10/6/2004 | Sold | $400,000$80/sqft |
Source: Public Record Report a problem | ||
Nearby homes
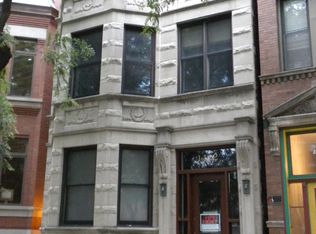
- $--2 bd1 ba2k sqft1422 W Lexington St APT 2F, Chicago, IL 60607Off Market
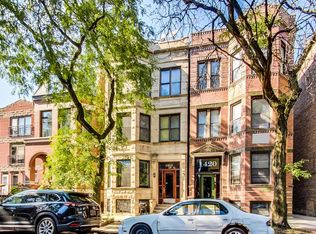
- $--2 bd2 ba1.6k sqft1422 W Lexington St APT 1R, Chicago, IL 60607Off Market
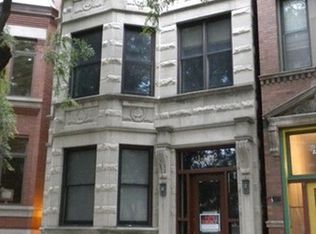
- $--2 bd2 ba1.6k sqft1422 W Lexington St APT 2R, Chicago, IL 60607Off Market

- $679,7003 bd2 ba2k sqft1422 W Lexington St APT 1F, Chicago, IL 60607Off Market
Get a cash offer in 3 minutes
Find out how much your home could sell for in as little as 3 minutes with a no-obligation cash offer.
Estimated market value
$1,700,000
