HUGE 3BD/2BA Duplex Down in Coveted Little Italy - Lives Like a Single Family Home! Welcome to this beautifully maintained 3-bedroom, 2-bathroom duplex down located on a picturesque, tree-lined street in highly sought-after Little Italy. Offering the space and comfort of a single-family home, this expansive unit boasts three outdoor areas, two fireplaces, and a thoughtful layout ideal for both entertaining and working from home. The spacious primary suite features a luxurious marble bathroom and a large walk-in closet, while the additional bedrooms are generously sized. Enjoy the outdoors from your front patio, private rear deck, and shared rooftop deck over the garage - perfect for grilling, lounging, or enjoying city views. Thoughtfully maintained with key updates including: new front stairs (2025), new basement flooring (2024), new refrigerator (2023), new humidifier (2024), new industrial-strength ejector pump (2025), and newer HVAC (2021). Full cedar rooftop deck and stained rear deck (2022). Laundry room with extra storage and new washer (2022).Located just steps from West Loop's premier dining, Blue & Pink Line stations, and multiple parks, with easy access to 290 and 90/94. Families will love the Blue Ribbon schools and vibrant neighborhood feel - all while being minutes from the heart of downtown. This is a rare opportunity to enjoy the best of both worlds - West Loop convenience with Little Italy charm. Don't miss it! PLEASE NOTE: The ACTUAL address is 1426 W. LEXINGTON.
Closed
Zillow last checked:
Listing updated:
Bought with:
Jordan Chalmers
Baird & Warner
Source: MRED as distributed by MLS GRID,MLS#: 12409242
Price history
| Date | Event | Price |
|---|---|---|
| 8/15/2025 | Sold | $574,900$294/sqft |
Source:  MRED as distributed by MLS GRID #12409242 Report a problem MRED as distributed by MLS GRID #12409242 Report a problem | ||
| 7/7/2025 | Contingent | $574,900$294/sqft |
Source: MRED as distributed by MLS GRID #12409242 Report a problem | ||
| 7/2/2025 | Listed for sale | $574,900+26.4%$294/sqft |
Source: MRED as distributed by MLS GRID #12409242 Report a problem | ||
| 5/13/2021 | Sold | $455,000-4.2%$232/sqft |
Source: MRED as distributed by MLS GRID #11022336 Report a problem | ||
| 4/13/2021 | Contingent | $474,900$243/sqft |
Source: MRED as distributed by MLS GRID #11022336 Report a problem | ||
| 3/16/2021 | Listed for sale | $474,900-1%$243/sqft |
Source: MRED as distributed by MLS GRID #11022336 Report a problem | ||
| 3/16/2021 | Listing removed | -- |
Source: MRED as distributed by MLS GRID #10961213 Report a problem | ||
| 1/7/2021 | Listed for sale | $479,900$245/sqft |
Source: MRED as distributed by MLS GRID #10961213 Report a problem | ||
Nearby homes
- $520,0003 bd3 ba1.8k sqft1426 W Lexington St APT 2, Chicago, IL 60607Sold
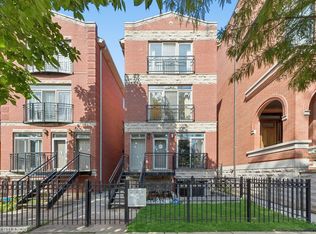
- $673,7003 bd2 ba1.9k sqft1426 W Lexington Ave UNIT 1, Chicago, IL 60607Off Market
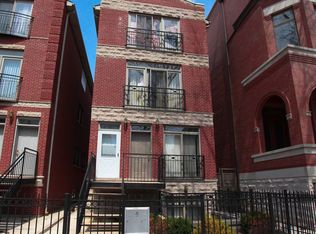
- $520,0003 bd-- ba8.4k sqft1428 W Lexington St #2, Chicago, IL 60607Sold
- $576,100-- bd-- ba8.4k sqft1428 W Lexington St #3, Chicago, IL 60607Off Market
Get a cash offer in 3 minutes
Find out how much your home could sell for in as little as 3 minutes with a no-obligation cash offer.
Estimated market value
$605,600
