Introducing a stunning like new home in a gated community in Stockton boasting 4 bedrooms and 3 bathrooms. This wonderful home features a custom kitchen with stainless appliances, quartz countertops, and a large convenient pantry. The luxury vinyl wood flooring and new carpeting add a touch of elegance, while the walk-in closets provide ample storage space. With power door locks for added security, this home also includes a two-car attached garage and HOA maintained front landscaping for easy maintenance. The home also features solar panels, a water softener and an electric car charger port in the garage. Solar system is owned outright. No payments. Don't miss out on the opportunity to make this beautiful house your new home.
Closed
$499,000
1424 Willowedge Way, Stockton, CA 95206
4beds
2,215sqft
Single Family Residence
Built in 2023
3,598 Square Feet Lot
$498,800 Zestimate®
$225/sqft
$3,064 Estimated rent
Home value
$498,800
$474,000 - $524,000
$3,064/mo
Zestimate® history
Owner options
List your home for rent
$3,064/mo
Rent Zestimate®
Find your next renter with Zillow Rental Manager. Plus, with online applications, you can quickly screen prospective tenants – for free.
$3,064/mo
Rent Zestimate®
Refinance and save
$3,276/mo
Est. payment
Refinancing to a lower rate could help reduce your monthly payments and save thousands over the life of the loan.
$3,276/mo
Est. payment
Explore your selling options
Work with a Zillow partner agent
Leverage their expertise and Zillow's premium Showcase listings to get your home seen by more buyers.
Get startedList with your own agent
Get your home in front of millions of buyers by listing it on Zillow.
Learn how to do itSell it yourself
Take full control of how buyers see your home on Zillow by listing For Sale by Owner (FSBO).
List your homeWhat's special
Custom kitchenNew carpetingTwo-car attached garageSolar panelsQuartz countertopsStainless appliancesWater softener
Zillow last checked:
Listing updated:
Listed by:
Brian Nicolson DRE #01788548 510-290-6678,
Utopia Real Estate
Bought with:
Roger Beckham, DRE #02198486
Residential Group
Source: MetroList Services of CA,MLS#: 226004040Originating MLS: MetroList Services, Inc.
Facts & features
Interior
Bedrooms & bathrooms
- Bedrooms: 4
- Bathrooms: 3
- Full bathrooms: 3
Rooms
- Room types: Loft, Master Bathroom, Master Bedroom, Storage, Kitchen, Laundry, Living Room
Primary bedroom
- Features: Walk-In Closet
Primary bathroom
- Features: Double Vanity, Dual Flush Toilet, Soaking Tub, Granite Counters, Tub w/Shower Over
Dining room
- Features: Other
Kitchen
- Features: Breakfast Area, Quartz Counter, Stone Counters, Kitchen/Family Combo
Heating
- Central
Cooling
- Ceiling Fan(s), Smart Vent, Central Air, Whole House Fan, Zoned, Attic Fan
Appliances
- Included: Built-In Gas Oven, Built-In Gas Range, Built-In Refrigerator, Range Hood, Ice Maker, Dishwasher, Disposal, Microwave, Plumbed For Ice Maker, Self Cleaning Oven, Tankless Water Heater, Dryer, Washer
- Laundry: Laundry Room, Cabinets, Hookups Only, Inside, Inside Room
Features
- Flooring: Carpet, Luxury Vinyl Plank, Wood
- Has fireplace: No
Interior area
- Total interior livable area: 2,215 sqft
Property
Parking
- Total spaces: 2
- Parking features: Attached, Electric Vehicle Charging Station(s), Garage Door Opener, Garage Faces Front, Interior Access, Driveway
- Attached garage spaces: 2
- Has uncovered spaces: Yes
Accessibility
- Accessibility features: Other
Features
- Exterior features: Balcony
- Fencing: Wood,Full
Lot
- Size: 3,598 Square Feet
- Features: Sprinklers In Front
Details
- Parcel number: 163790460000
- Zoning description: R1
- Special conditions: Standard
- Other equipment: Audio/Video Prewired, Water Cond Equipment Owned
Construction
Type & style
- Home type: SingleFamily
- Architectural style: Art Deco
- Property subtype: Single Family Residence
Materials
- Stucco
- Foundation: Concrete, Slab
- Roof: Shingle,Composition
Condition
- Year built: 2023
Utilities & green energy
- Sewer: Public Sewer
- Water: Public, Treatment Equipment
- Utilities for property: Cable Available, Public, Electric, Sewer In & Connected, Internet Available, Solar, Underground Utilities, Natural Gas Connected
Green energy
- Energy generation: Solar
Community & HOA
Community
- Features: Gated
HOA
- Has HOA: Yes
- Amenities included: None
- Services included: Common Areas, Maintenance Grounds
- HOA fee: $105 monthly
Location
- Region: Stockton
Financial & listing details
- Price per square foot: $225/sqft
- Tax assessed value: $553,139
- Annual tax amount: $6,943
- Price range: $499K - $499K
- Date on market: 1/14/2026
- Road surface type: Asphalt, Paved, Paved Sidewalk
Price history
| Date | Event | Price |
|---|---|---|
| 3/17/2026 | Sold | $499,000$225/sqft |
Source: MetroList Services of CA #226004040 Report a problem | ||
| 3/16/2026 | Listing removed | $2,950$1/sqft |
Source: Zillow Rentals Report a problem | ||
| 3/3/2026 | Pending sale | $499,000$225/sqft |
Source: MetroList Services of CA #226004040 Report a problem | ||
| 2/17/2026 | Price change | $499,000-3.9%$225/sqft |
Source: MetroList Services of CA #226004040 Report a problem | ||
| 2/6/2026 | Listed for rent | $2,950-7.7%$1/sqft |
Source: Zillow Rentals Report a problem | ||
| 1/14/2026 | Listed for sale | $519,000-4.3%$234/sqft |
Source: MetroList Services of CA #226004040 Report a problem | ||
| 6/22/2024 | Listing removed | -- |
Source: Zillow Rentals Report a problem | ||
| 6/14/2024 | Price change | $3,195-7.3%$1/sqft |
Source: Zillow Rentals Report a problem | ||
| 5/29/2024 | Price change | $3,445-6.8%$2/sqft |
Source: Zillow Rentals Report a problem | ||
| 5/11/2024 | Listed for rent | $3,695$2/sqft |
Source: Zillow Rentals Report a problem | ||
| 10/27/2023 | Sold | $542,500+3.8%$245/sqft |
Source: Public Record Report a problem | ||
| 5/8/2023 | Listing removed | -- |
Source:  K. Hovnanian Companies, LLC Report a problem K. Hovnanian Companies, LLC Report a problem | ||
| 5/6/2023 | Price change | $522,826+0.4%$236/sqft |
Source: K. Hovnanian Companies, LLC Report a problem | ||
| 4/20/2023 | Price change | $520,826-0.3%$235/sqft |
Source: K. Hovnanian Companies, LLC Report a problem | ||
| 4/4/2023 | Listed for sale | $522,422$236/sqft |
Source: K. Hovnanian Companies, LLC Report a problem | ||
Public tax history
| Year | Property taxes | Tax assessment |
|---|---|---|
| 2025 | $6,943 +3.2% | $553,139 +2% |
| 2024 | $6,726 +582.5% | $542,294 +625.5% |
| 2023 | $986 -2.2% | $74,750 |
| 2022 | $1,008 +159.6% | $74,750 +15% |
| 2021 | $388 -50% | $65,000 +18.2% |
| 2020 | $776 +7.2% | $55,000 +10% |
| 2019 | $724 -19.7% | $50,000 |
| 2018 | $902 -1.9% | $50,000 |
| 2017 | $919 -11.4% | $50,000 |
| 2016 | $1,038 +46.9% | $50,000 |
| 2015 | $707 | $50,000 +100% |
| 2014 | $707 | $25,000 +13.6% |
| 2013 | -- | $22,000 +83.3% |
| 2012 | -- | $12,000 |
| 2011 | -- | $12,000 -52% |
| 2010 | -- | $25,000 -18.6% |
| 2009 | -- | $30,702 |
| 2008 | -- | $30,702 -43.4% |
| 2007 | -- | $54,268 |
Find assessor info on the county website
Neighborhood: Van Buskirk
Nearby homes
- $420,0003 bd3 ba1.8k sqft1416 Willowedge Way, Stockton, CA 95206For Sale

- $501,0003 bd3 ba1.8k sqft1425 Delta River Ave, Stockton, CA 95206Sold
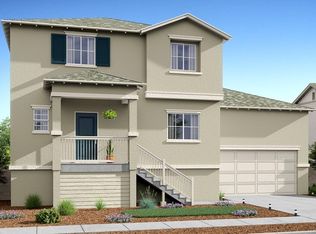
- $517,0003 bd3 ba1.8k sqft1432 Willowedge Way, Stockton, CA 95206Sold
- $500,6904 bd3 ba2.2k sqft1417 Delta River Ave, Stockton, CA 95206Sold
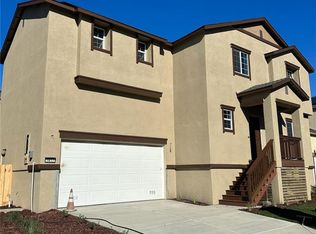
- $543,5003,571 Square Feet1433 Delta River Ave, Stockton, CA 95206Sold
- $488,5003,571 Square Feet1423 Willowedge Way, Stockton, CA 95206Sold
- $521,5004 bd3 ba2.2k sqft1415 Willowedge Way, Stockton, CA 95206Sold
- $475,0004 bd3 ba1.8k sqft1431 Willowedge Way, Stockton, CA 95206For Sale
Nearby schools
GreatSchools rating
- 4/10San Joaquin Elementary SchoolGrades: K-8Distance: 0.4 mi
- 4/10Edison High SchoolGrades: 9-12Distance: 1.1 mi
- 2/10John Marshall Elementary SchoolGrades: K-8Distance: 0.5 mi
Get a cash offer in 3 minutes
Find out how much your home could sell for in as little as 3 minutes with a no-obligation cash offer.
Estimated market value
$498,800
Get a cash offer in 3 minutes
Find out how much your home could sell for in as little as 3 minutes with a no-obligation cash offer.
Estimated market value
$498,800
- California
- San Joaquin County
- Stockton
- 95206
- Van Buskirk
- 1424 Willowedge Way
Nearby cities
Nearby neighborhoods
Nearby zip codes
Other Stockton Topics
