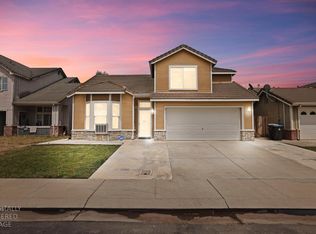
Don't miss the opportunity to call this beautiful home yours! Located at 1416 Willowedge Way in Stockton, this stunning 2-year-old home is nestled within a desirable gated community, conveniently located near major freeways, shopping, restaurants, and everyday amenities. Designed with comfort, elegance, and versatility in mind, this spacious two-story home features an open-concept floor plan that is perfect for entertaining family and friends. The bright and airy great room flows seamlessly into the stunning kitchen, complete with an oversized pantry, abundant counter space, and modern finishes. A large downstairs den offers endless possibilities as a home office, gym, playroom, or guest space. Upstairs, you'll find the convenience of a second-floor laundry room and a spacious owner's suite featuring a large walk-in closet and private retreat-like feel. Step outside to a finished backyard complete with a deck, creating the perfect setting for summer barbecues, family gatherings, and relaxing evenings outdoors. This move-in-ready home truly offers the ideal blend of style, function, and locationdon't miss your chance to make it yours!
Contingent - no show
$420,000
1416 Willowedge Way, Stockton, CA 95206
3beds
1,883sqft
:
Get pre-qualified$2,909/mo
Single Family Residence
Built in 2023
3,598 Square Feet Lot
$-- Zestimate®
$223/sqft
$105/mo HOA
What's special
Desirable gated communityModern finishesStunning kitchenFinished backyardLarge downstairs denLarge walk-in closetPrivate retreat-like feel
- 45 days |
- 26 |
- 0 |
Zillow last checked:
Listing updated:
Listed by:
Matthew McLevich DRE #02161600 916-539-6288,
The Residence Real Estate Group,
Brandon Shepard DRE #01701893 916-479-1936,
The Residence Real Estate Group
Source: MetroList Services of CA,MLS#: 226074697Originating MLS: MetroList Services, Inc.
Facts & features
Interior
Bedrooms & bathrooms
- Bedrooms: 3
- Bathrooms: 3
- Full bathrooms: 2
- Partial bathrooms: 1
Dining room
- Features: Dining/Family Combo
Kitchen
- Features: Pantry Closet, Quartz Counter
Heating
- Central
Cooling
- Central Air
Appliances
- Laundry: Gas Dryer Hookup, Upper Level
Features
- Flooring: Carpet, Vinyl
- Has fireplace: No
Interior area
- Total structure area: 0
- Total interior livable area: 1,883 sqft
Property
Parking
- Total spaces: 2
- Parking features: Attached
- Attached garage spaces: 2
Features
- Levels: Two
- Stories: 2
Lot
- Size: 3,598 Square Feet
- Features: Sprinklers In Front, Street Lights, Low Maintenance
Details
- Parcel number: 163790450000
- Zoning: res
- Special conditions: Short Sale
Construction
Type & style
- Home type: SingleFamily
- Property subtype: Single Family Residence
Materials
- Stucco
- Foundation: Slab
- Roof: Composition
Condition
- Year built: 2023
Utilities & green energy
- Electric: 220 Volts
- Sewer: None
- Water: Public
- Utilities for property: Cable Available, Internet Available
Community & HOA
HOA
- Has HOA: Yes
- Amenities included: Other, Park
- Services included: Recreation Facility, Maintenance Structure, Management
- HOA fee: $105 monthly
Location
- Region: Stockton
Financial & listing details
- Price per square foot: $223/sqft
- Tax assessed value: $525,125
- Annual tax amount: $6,602
- Price range: $420K - $420K
- Date on market: 6/11/2026
Estimated market value
Not available
Estimated sales range
Not available
$2,732/mo
Price history
| Date | Event | Price |
|---|---|---|
| 9/25/2025 | Listing removed | $425,000$226/sqft |
Source:  CCAR #41108336 Report a problem CCAR #41108336 Report a problem | ||
| 9/7/2025 | Pending sale | $425,000$226/sqft |
Source: CCAR #41108336 Report a problem | ||
| 8/15/2025 | Listed for sale | $425,000-19%$226/sqft |
Source: CCAR #41108336 Report a problem | ||
| 8/1/2025 | Listing removed | -- |
Source: Owner Report a problem | ||
| 7/28/2025 | Listed for sale | $525,000+1.9%$279/sqft |
Source: Owner Report a problem | ||
| 10/30/2023 | Sold | $515,000+3%$273/sqft |
Source: MetroList Services of CA #223054768 Report a problem | ||
| 10/5/2023 | Pending sale | $500,099$266/sqft |
Source: MetroList Services of CA #223054768 Report a problem | ||
| 8/23/2023 | Price change | $500,099+0%$266/sqft |
Source: MetroList Services of CA #223054768 Report a problem | ||
| 8/19/2023 | Price change | $500,056+0.8%$266/sqft |
Source:  K. Hovnanian Companies, LLC Report a problem K. Hovnanian Companies, LLC Report a problem | ||
| 8/5/2023 | Price change | $495,990-0.8%$263/sqft |
Source: K. Hovnanian Companies, LLC Report a problem | ||
| 7/14/2023 | Price change | $499,918-0.6%$265/sqft |
Source: K. Hovnanian Companies, LLC Report a problem | ||
| 6/14/2023 | Price change | $502,728+0.7%$267/sqft |
Source: MetroList Services of CA #223054768 Report a problem | ||
| 6/14/2023 | Price change | $499,082-0.2%$265/sqft |
Source: K. Hovnanian Companies, LLC Report a problem | ||
| 6/1/2023 | Price change | $499,918-0.2%$265/sqft |
Source: K. Hovnanian Companies, LLC Report a problem | ||
| 5/19/2023 | Price change | $500,938+0.6%$266/sqft |
Source: K. Hovnanian Companies, LLC Report a problem | ||
| 5/17/2023 | Price change | $498,182+1.3%$265/sqft |
Source: K. Hovnanian Companies, LLC Report a problem | ||
| 5/10/2023 | Listed for sale | $491,798$261/sqft |
Source: K. Hovnanian Companies, LLC Report a problem | ||
Public tax history
| Year | Property taxes | Tax assessment |
|---|---|---|
| 2025 | $6,602 +3.3% | $525,125 +2% |
| 2024 | $6,390 +548.4% | $514,829 +588.7% |
| 2023 | $986 -2.2% | $74,750 |
| 2022 | $1,008 +159.6% | $74,750 +15% |
| 2021 | $388 -50% | $65,000 +18.2% |
| 2020 | $776 +7.2% | $55,000 +10% |
| 2019 | $724 -19.7% | $50,000 |
| 2018 | $902 -1.9% | $50,000 |
| 2017 | $919 -11.4% | $50,000 |
| 2016 | $1,038 +46.9% | $50,000 |
| 2015 | $707 | $50,000 +100% |
| 2014 | $707 | $25,000 +13.6% |
| 2013 | -- | $22,000 +83.3% |
| 2012 | -- | $12,000 |
| 2011 | -- | $12,000 -52% |
| 2010 | -- | $25,000 -18.6% |
| 2009 | -- | $30,702 |
| 2008 | -- | $30,702 -43.4% |
| 2007 | -- | $54,268 |
Find assessor info on the county website
Monthly payment
Est. payment
Payment breakdown
Explore the cost of this home by adjusting the details. Changes won't be saved.Climate risks
Neighborhood: Van Buskirk
Nearby schools
GreatSchools rating
- 4/10San Joaquin Elementary SchoolGrades: K-8Distance: 0.4 mi
- 4/10Edison High SchoolGrades: 9-12Distance: 1.1 mi
- 2/10John Marshall Elementary SchoolGrades: K-8Distance: 0.5 mi
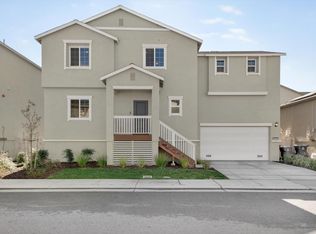
- $499,0004 bd3 ba2.2k sqft1424 Willowedge Way, Stockton, CA 95206Sold
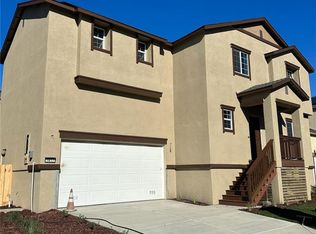
- $500,6904 bd3 ba2.2k sqft1417 Delta River Ave, Stockton, CA 95206Sold
- $518,0004 bd3 ba2.2k sqft1408 Willowedge Way, Stockton, CA 95206Sold
- $501,0003 bd3 ba1.8k sqft1425 Delta River Ave, Stockton, CA 95206Sold
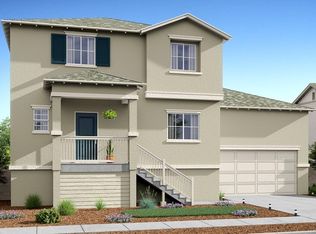
- $508,5003 bd3 ba1.8k sqft1409 Delta River Ave, Stockton, CA 95206Sold
- $521,5004 bd3 ba2.2k sqft1415 Willowedge Way, Stockton, CA 95206Sold
- $488,5003,571 Square Feet1423 Willowedge Way, Stockton, CA 95206Sold
- $517,0003 bd3 ba1.8k sqft1432 Willowedge Way, Stockton, CA 95206Sold
A local agent can set up tours, give advice and negotiate with sellers.
Similar homes
- $432,0003 bd2 ba1.5k sqft2416 S Fresno Ave, Stockton, CA 95206For Sale
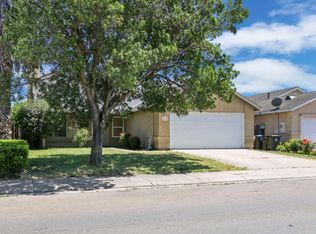 MLS ID #226061028, Geneva Bamidele. MetroList Services of CA
 - $447,0004 bd3 ba1.7k sqft3872 Marnie Ct, Stockton, CA 95206For Sale
 MLS ID #226084911, Diego Herra. MetroList Services of CA
 - $475,0003 bd2 ba1.6k sqft3441 Carly Dr, Stockton, CA 95205For Sale
 MLS ID #226091733, Diana Alvarez. MetroList Services of CA
 - $490,0004 bd3 ba1.8k sqft3934 Deshler Ln, Stockton, CA 95206For Sale
 MLS ID #226089275, Mauricio Salazar. MetroList Services of CA
 - $419,9993 bd3 ba1.5k sqft1516 Fog Bank Dr, Stockton, CA 95204For SaleMLS ID #226020904, Tony Jaime. MetroList Services of CA
- $449,0003 bd2 ba1.7k sqft12 E McKenzie Ave, Stockton, CA 95204For SaleMLS ID #226087327, Joey Veltri. MetroList Services of CA
- $455,5553 bd2 ba1.7k sqft2045 Mighty Oak Dr, Stockton, CA 95205For SaleMLS ID #226085796, Maureen Imming. MetroList Services of CA
- $475,0003 bd2 ba1.5k sqft808 Fargo St, Stockton, CA 95204For SaleMLS ID #226082702, Kimberlee Williams. MetroList Services of CA
- $390,0003 bd2 ba1.8k sqft9474 Tuscany Cir, Stockton, CA 95210For SaleMLS ID #226092224, Linda Navarro. MetroList Services of CA
- $499,7773 bd2 ba1.5k sqft1745 W Willow St, Stockton, CA 95203For SaleMLS ID #226091201, Jesus Sandoval. MetroList Services of CA
- $498,0003 bd2 ba1.6k sqft629 Fargo St, Stockton, CA 95204New ConstructionMLS ID #226074640, Pablo Gomes Franco. MetroList Services of CA
- $498,0003 bd2 ba1.6k sqft635 Spirou St, Stockton, CA 95204New ConstructionMLS ID #226074707, Pablo Gomes Franco. MetroList Services of CA
- $560,0004 bd3 ba2.3k sqft2215 Dune Pl, Stockton, CA 95206For SaleMLS ID #41131921, Gena Brunell. bridgeMLS/CCAR/Bay East AOR
- $399,8873 bd1 ba1.1k sqft29 S Sierra Nevada St, Stockton, CA 95205For SaleMLS ID #226020655, Jesus Sandoval. MetroList Services of CA
- $--3 bd2 ba1.5k sqft3325 Righteous Dr, Stockton, CA 95212AuctionAuction.com 1
- $498,0004 bd2 ba1.6k sqft625 Beeler St, Stockton, CA 95204New ConstructionMLS ID #226074759, Pablo Gomes Franco. MetroList Services of CA
- $--3 bd2 ba1.5k sqft728 Agate Ave, Manteca, CA 95336AuctionServiceLink Auction
- $548,9005 bd3 ba2.3k sqft2354 Starboard Ln, Stockton, CA 95206For SaleMLS ID #226058840, Kierston Kellstrom. MetroList Services of CA
- $--4 bd3 ba1.9k sqft5616 Vintage Cir, Stockton, CA 95219AuctionAuction.com 2
- $--5 bd3 ba2.5k sqft10639 Trevor Dr, Stockton, CA 95209AuctionXome
Local buyer's agents are ready to help
