Maintenance-free, single-level living is waiting for you in the heart of Midlothian! MOVE-IN READY for new owners, with beautiful finishes and updates including HARDWOOD FLOORS, CUSTOM CLOSET SYSTEM IN PRIMARY BEDROOM, updated appliances (refrigerator replaced in 2022; and washer, dryer, HVAC and water heater replaced in 2023), neutral paint colors, whole house water filtration system, and wood blinds throughout. The airy great room features a vaulted ceiling and gas fireplace as it opens to the dining room with TRAY CEILING, and bright kitchen with granite counters, breakfast bar, tons of cabinetry, gas cooking, and stainless appliances. A relaxing primary suite is highlighted by a TRAY CEILING, custom window valance, custom closet system, and large en-suite with dual vanity, garden tub and separate shower. The additional bedroom, with hardwood flooring and custom window valance, is great FLEX SPACE for guests or work. The large laundry room with 2 closets and newer washer and dryer, leads to the super clean garage, with painted walls and epoxy flooring. Ample storage throughout this home with large closets PLUS convenient WALK-UP STORAGE above garage. Midlothian Wood Condos is NOT age restricted. Enjoy community amenities like the large clubhouse with kitchen and gathering room, pool table, fitness room, and outdoor pool. Yard irrigation and care, exterior maintenance, and trash removal included in HOA fee. Midlothian Wood is close to shopping, restaurants, Midlothian Mines, local library, and all the conveniences you'll need, so come make this house your next home!
Sold for $399,950
$399,950
14243 Tanager Wood Ct, Midlothian, VA 23114
2beds
1,461sqft
Condominium, Single Family Residence
Built in 2005
-- sqft lot
$414,600 Zestimate®
$274/sqft
$2,648 Estimated rent
Home value
$414,600
$386,000 - $444,000
$2,648/mo
Zestimate® history
Owner options
List your home for rent
$2,648/mo
Rent Zestimate®
Find your next renter with Zillow Rental Manager. Plus, with online applications, you can quickly screen prospective tenants – for free.
$2,648/mo
Rent Zestimate®
Refinance and save
$2,830/mo
Est. payment
Refinancing to a lower rate could help reduce your monthly payments and save thousands over the life of the loan.
$2,830/mo
Est. payment
Explore your selling options
Work with a Zillow partner agent
Leverage their expertise and Zillow's premium Showcase listings to get your home seen by more buyers.
Get startedList with your own agent
Get your home in front of millions of buyers by listing it on Zillow.
Learn how to do itSell it yourself
Take full control of how buyers see your home on Zillow by listing For Sale by Owner (FSBO).
List your homeWhat's special
Walk-up storage above garageGas fireplaceNeutral paint colorsStainless appliancesGranite countersBreakfast barAmple storage
Zillow last checked:
Listing updated:
Listed by:
Amy Enoch info@srmfre.com,
Shaheen Ruth Martin & Fonville
Bought with:
Brian Hunt, 0225263691
Real Broker LLC
Source: CVRMLS,MLS#: 2523672 Originating MLS: Central Virginia Regional MLS
Originating MLS: Central Virginia Regional MLSFacts & features
Interior
Bedrooms & bathrooms
- Bedrooms: 2
- Bathrooms: 2
- Full bathrooms: 2
Primary bedroom
- Description: Tray ceiling, HW floors, CUSTOM closet
- Level: First
- Dimensions: 14.10 x 17.11
Bedroom 2
- Description: HW floors, ceiling fan
- Level: First
- Dimensions: 16.2 x 11.6
Additional room
- Description: Garage with epoxy flooring
- Level: First
- Dimensions: 27.9 x 17.3
Additional room
- Description: Walk up storage room
- Level: Second
- Dimensions: 11.9 x 16.6
Dining room
- Description: Tray ceiling, HW floors
- Level: First
- Dimensions: 11.4 x 11.6
Other
- Description: Tub & Shower
- Level: First
Great room
- Description: Vaulted ceiling, HW floors, gas FP
- Level: First
- Dimensions: 17.6 x 15.9
Kitchen
- Description: HW floors, granite counters, SS appl
- Level: First
- Dimensions: 0 x 0
Laundry
- Description: Washer/dryer convey!
- Level: First
- Dimensions: 10.3 x 7.4
Heating
- Forced Air, Natural Gas
Cooling
- Central Air
Appliances
- Included: Dryer, Dishwasher, Gas Cooking, Disposal, Gas Water Heater, Microwave, Refrigerator, Stove
- Laundry: Washer Hookup, Dryer Hookup
Features
- Bedroom on Main Level, Tray Ceiling(s), Cathedral Ceiling(s), Double Vanity, Fireplace, Granite Counters, High Ceilings, High Speed Internet, Bath in Primary Bedroom, Main Level Primary, Cable TV, Wired for Data, Walk-In Closet(s)
- Flooring: Ceramic Tile, Vinyl, Wood
- Doors: Insulated Doors
- Windows: Thermal Windows
- Has basement: No
- Attic: Walk-up
- Number of fireplaces: 1
- Fireplace features: Gas
Interior area
- Total interior livable area: 1,461 sqft
- Finished area above ground: 1,461
- Finished area below ground: 0
Property
Parking
- Total spaces: 1
- Parking features: Attached, Direct Access, Driveway, Garage, Garage Door Opener, Paved
- Attached garage spaces: 1
- Has uncovered spaces: Yes
Features
- Levels: One
- Stories: 1
- Exterior features: Sprinkler/Irrigation, Paved Driveway
- Pool features: Pool, Community
- Fencing: None
Lot
- Features: Level
- Topography: Level
Details
- Parcel number: 725707266900017
- Zoning description: RMF
Construction
Type & style
- Home type: Condo
- Architectural style: Bungalow,Cottage,Patio Home,Ranch
- Property subtype: Condominium, Single Family Residence
- Attached to another structure: Yes
Materials
- Brick Veneer, Drywall, Frame, HardiPlank Type
- Foundation: Slab
- Roof: Shingle
Condition
- Resale
- New construction: No
- Year built: 2005
Utilities & green energy
- Sewer: Public Sewer
- Water: Public
Community & HOA
Community
- Features: Common Grounds/Area, Clubhouse, Home Owners Association, Pool
- Subdivision: Midlothian Wood Condo
HOA
- Has HOA: Yes
- Services included: Clubhouse, Common Areas, Maintenance Grounds, Pool(s), Recreation Facilities, Snow Removal, Trash
- HOA fee: $420 monthly
Location
- Region: Midlothian
Financial & listing details
- Price per square foot: $274/sqft
- Tax assessed value: $342,300
- Annual tax amount: $3,080
- Date on market: 1/26/2026
- Ownership: Individuals
- Ownership type: Sole Proprietor
Price history
| Date | Event | Price |
|---|---|---|
| 9/22/2025 | Sold | $399,950$274/sqft |
Source:  CVRMLS #2523672 Report a problem CVRMLS #2523672 Report a problem | ||
| 8/24/2025 | Pending sale | $399,950$274/sqft |
Source: CVRMLS #2523672 Report a problem | ||
| 8/22/2025 | Price change | $399,950-4.8%$274/sqft |
Source: CVRMLS #2523672 Report a problem | ||
| 8/15/2025 | Price change | $419,950-1.2%$287/sqft |
Source: CVRMLS #2518477 Report a problem | ||
| 7/31/2025 | Price change | $425,000-2.3%$291/sqft |
Source: CVRMLS #2518477 Report a problem | ||
| 7/8/2025 | Listed for sale | $435,000+52.6%$298/sqft |
Source: CVRMLS #2518477 Report a problem | ||
| 6/3/2020 | Sold | $285,000$195/sqft |
Source: CVRMLS #2013161 Report a problem | ||
| 5/5/2020 | Pending sale | $285,000$195/sqft |
Source: RE/MAX Commonwealth #2013161 Report a problem | ||
| 5/2/2020 | Listed for sale | $285,000+9.5%$195/sqft |
Source: RE/MAX Commonwealth #2013161 Report a problem | ||
| 5/23/2016 | Listing removed | $1,495+7.2%$1/sqft |
Source: david sussman Report a problem | ||
| 4/8/2014 | Listing removed | $1,395$1/sqft |
Source: david sussman Report a problem | ||
| 12/27/2013 | Price change | $1,395-3.8%$1/sqft |
Source: david sussman Report a problem | ||
| 12/3/2013 | Listed for rent | $1,450+7.4%$1/sqft |
Source: david sussman Report a problem | ||
| 9/2/2012 | Listing removed | $1,350$1/sqft |
Source: david sussman Report a problem | ||
| 8/2/2012 | Listed for rent | $1,350$1/sqft |
Source: david sussman Report a problem | ||
| 11/22/2005 | Sold | $260,390$178/sqft |
Source: Public Record Report a problem | ||
Public tax history
| Year | Property taxes | Tax assessment |
|---|---|---|
| 2025 | $3,101 +0.7% | $348,400 +1.8% |
| 2024 | $3,081 +8.2% | $342,300 +9.4% |
| 2023 | $2,848 +2.9% | $313,000 +4% |
| 2022 | $2,768 +2.6% | $300,900 +6% |
| 2021 | $2,698 +3.7% | $284,000 +3.7% |
| 2020 | $2,602 -3.8% | $273,900 -3.8% |
| 2019 | $2,705 -0.3% | $284,700 |
| 2018 | $2,712 +9.2% | $284,700 +6.2% |
| 2017 | $2,484 | $268,200 +3.7% |
| 2016 | $2,484 +17.4% | $258,700 +17.4% |
| 2015 | $2,115 | $220,300 |
| 2014 | $2,115 | $220,300 +2.9% |
| 2013 | -- | $214,000 +7.2% |
| 2012 | -- | $199,700 -18.6% |
| 2011 | -- | $245,400 -5.6% |
| 2010 | -- | $259,900 -4.5% |
| 2009 | -- | $272,100 +0.9% |
| 2008 | -- | $269,700 +9.5% |
| 2007 | -- | $246,300 |
Find assessor info on the county website
Neighborhood: 23114
Nearby homes
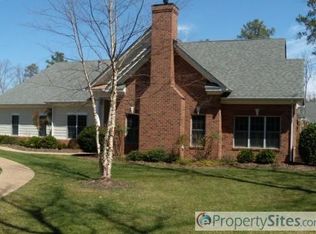
- $417,6002 bd2 ba1.6k sqft14223 Tanager Wood Ct, Midlothian, VA 23114Off Market

- $455,0003 bd2 ba1.8k sqft14417 Tanager Wood Trl, Midlothian, VA 23114Sold
- $409,2002 bd2 ba1.6k sqft14421 Tanager Wood Trl, Midlothian, VA 23114Off Market
- $382,9002 bd2 ba1.4k sqft14429 Tanager Wood Trl, Midlothian, VA 23114Off Market
- $462,7003 bd2 ba1.8k sqft14233 Tanager Wood Ct, Midlothian, VA 23114Off Market
- $445,0003 bd2 ba1.8k sqft14415 Tanager Wood Trl, Midlothian, VA 23114Sold
- $409,5002 bd2 ba1.6k sqft14206 Tanager Wood Ct, Midlothian, VA 23114Off Market
- $397,2002 bd2 ba1.4k sqft14200 Tanager Wood Ct, Midlothian, VA 23114Off Market
- $468,9003 bd2 ba1.8k sqft14202 Tanager Wood Ct, Midlothian, VA 23114Off Market
Nearby schools
GreatSchools rating
- 10/10J B Watkins Elementary SchoolGrades: PK-5Distance: 0.8 mi
- 9/10Midlothian Middle SchoolGrades: 6-8Distance: 0.9 mi
- 8/10Midlothian High SchoolGrades: 9-12Distance: 0.5 mi
Schools provided by the listing agent
- Elementary: Watkins
- Middle: Midlothian
- High: Midlothian
Source: CVRMLS. This data may not be complete. We recommend contacting the local school district to confirm school assignments for this home.
Get a cash offer in 3 minutes
Find out how much your home could sell for in as little as 3 minutes with a no-obligation cash offer.
Estimated market value
$414,600
Get a cash offer in 3 minutes
Find out how much your home could sell for in as little as 3 minutes with a no-obligation cash offer.
Estimated market value
$414,600
- Virginia
- Chesterfield County
- Midlothian
- 23114
- 14243 Tanager Wood Ct
Nearby cities
Nearby zip codes
Other Midlothian Topics
