Nestled in picturesque Green Trails, this immaculately maintained townhome stands as a true gem, brimming with recent upgrades and a serene backyard oasis framed by mature trees. As you step inside, you'll notice the modernizing touches thoughtfully added by the current owner. A captivating kitchen transformation (2015) brought this space to life with modern touches, showcasing sleek countertops, new cabinetry, and beautiful stainless appliances—a culinary dream. Abundant natural light graces the room through a generous window, accentuating the charm of the tile floor and backsplash. Equipped with gas cooking, this kitchen truly embodies the heart of the home. The open-concept living and dining area is graced by hardwood floors, fostering an inviting atmosphere, perfect for gatherings or simple relaxation. Slide open the glass door to the wood deck, providing the perfect spot for outdoor dining, grilling, or enjoying your morning coffee while overlooking the serene foliage of the mature trees behind this fabulous home. Venturing upstairs, you'll discover generously proportioned bedrooms, each with wood floors and spacious closets—ensuring storage space aplenty for all your possessions. The upper-level bathroom was remodeled in 2023, and the result is a spa-like oasis featuring modern fixtures, a double sink vanity, and vinyl plank flooring. The lower level embodies versatility, featuring a full bathroom, a third bedroom, and a recreation room with a gas fireplace and laminate floors. This space readily adapts to a guest suite, home office, or additional living area. The basement bathroom, tastefully remodeled in 2022, ensures that every facet of this home exudes both elegance and practicality. Step outside to the private yard, which backs to serene trees. The paver patio and hot tub added in 2018, create the perfect setting for enjoying the outdoors or simply unwinding in nature's embrace. The Green Trails HOA includes a community club house, pool, tot lots and tennis courts. It's tranquil charm is heightened by its proximity to daily conveniences. Situated moments away from major commuting routes—such as I-66, Rt 29, Rt 28, and the Fairfax County Parkway—residents relish swift and efficient daily commutes. Dining out or embarking on a retail adventure is a delight, with an array of nearby options. Savor delectable cuisine at local eateries like Sweetwater Tavern, Ciao Osteria, and Chasin' Tails. And when it's time for shopping, Fair Oaks Mall, Fair Lakes Shopping Center and the Fairfax Towne Center. are mere minutes from your doorstep. Nature enthusiasts will find joy in the multitude of nearby parks, including Centre Ridge Park, Braddock Park, and Ellanor C. Lawrence Park—perfect for outdoor activities and relaxation. The Green Trails community personifies the harmonious blend of serene living and easy accessibility.
Sold for $475,000
$475,000
14244 Autumn Cir, Centreville, VA 20121
3beds
1,454sqft
Townhouse
Built in 1994
1,200 Square Feet Lot
$517,600 Zestimate®
$327/sqft
$2,792 Estimated rent
Home value
$517,600
$492,000 - $543,000
$2,792/mo
Zestimate® history
Owner options
List your home for rent
$2,792/mo
Rent Zestimate®
Find your next renter with Zillow Rental Manager. Plus, with online applications, you can quickly screen prospective tenants – for free.
$2,792/mo
Rent Zestimate®
Refinance and save
$3,208/mo
Est. payment
Refinancing to a lower rate could help reduce your monthly payments and save thousands over the life of the loan.
$3,208/mo
Est. payment
Explore your selling options
Work with a Zillow partner agent
Leverage their expertise and Zillow's premium Showcase listings to get your home seen by more buyers.
Get startedList with your own agent
Get your home in front of millions of buyers by listing it on Zillow.
Learn how to do itSell it yourself
Take full control of how buyers see your home on Zillow by listing For Sale by Owner (FSBO).
List your homeWhat's special
Zillow last checked:
Listing updated:
Listed by:
Christy Stuart 703-966-6625,
Real Broker, LLC
Bought with:
Carmen Dennis, 0225245134
Compass
Source: Bright MLS,MLS#: VAFX2147378
Facts & features
Interior
Bedrooms & bathrooms
- Bedrooms: 3
- Bathrooms: 3
- Full bathrooms: 2
- 1/2 bathrooms: 1
- Main level bathrooms: 1
Rooms
- Room types: Living Room, Bedroom 2, Bedroom 3, Kitchen, Game Room, Bedroom 1, Half Bath
Basement
- Area: 512
Heating
- Forced Air, Natural Gas
Cooling
- Central Air, Ceiling Fan(s), Electric
Appliances
- Included: Dishwasher, Disposal, Dryer, Microwave, Oven/Range - Gas, Refrigerator, Washer, Gas Water Heater
Features
- Combination Dining/Living, Floor Plan - Traditional
- Flooring: Wood
- Basement: Rear Entrance,Walk-Out Access,Finished
- Number of fireplaces: 1
- Fireplace features: Mantel(s)
Interior area
- Total structure area: 1,580
- Total interior livable area: 1,454 sqft
- Finished area above ground: 1,068
- Finished area below ground: 386
Property
Parking
- Total spaces: 2
- Parking features: Parking Lot
Accessibility
- Accessibility features: None
Features
- Levels: Three
- Stories: 3
- Patio & porch: Deck, Porch, Patio
- Pool features: Community
- Fencing: Full,Back Yard
- Has view: Yes
- View description: Trees/Woods
Lot
- Size: 1,200 Square Feet
- Features: Backs to Trees
Details
- Additional structures: Above Grade, Below Grade
- Parcel number: 0654 03050108
- Zoning: 150
- Special conditions: Standard
Construction
Type & style
- Home type: Townhouse
- Architectural style: Colonial
- Property subtype: Townhouse
Materials
- Frame, Vinyl Siding
- Foundation: Slab
Condition
- New construction: No
- Year built: 1994
Utilities & green energy
- Sewer: Public Sewer
- Water: Public
Community & HOA
Community
- Subdivision: Green Trails
HOA
- Has HOA: Yes
- Amenities included: Pool, Recreation Facilities, Tot Lots/Playground, Common Grounds
- Services included: Management, Parking Fee, Pool(s), Recreation Facility, Reserve Funds, Snow Removal, Trash
- HOA fee: $252 quarterly
Location
- Region: Centreville
Financial & listing details
- Price per square foot: $327/sqft
- Tax assessed value: $406,000
- Annual tax amount: $4,582
- Date on market: 9/28/2023
- Listing agreement: Exclusive Right To Sell
- Ownership: Fee Simple
Price history
| Date | Event | Price |
|---|---|---|
| 12/1/2023 | Sold | $475,000$327/sqft |
Source:  Bright MLS #VAFX2147378 Report a problem Bright MLS #VAFX2147378 Report a problem | ||
| 10/11/2023 | Pending sale | $475,000$327/sqft |
Source: Bright MLS #VAFX2147378 Report a problem | ||
| 9/28/2023 | Listed for sale | $475,000+58.3%$327/sqft |
Source: Bright MLS #VAFX2147378 Report a problem | ||
| 11/12/2015 | Sold | $299,999$206/sqft |
Source: Public Record Report a problem | ||
| 10/8/2015 | Pending sale | $299,999$206/sqft |
Source: Samson Properties #FX8708323 Report a problem | ||
| 10/6/2015 | Price change | $299,999-1.6%$206/sqft |
Source: Samson Properties #FX8708323 Report a problem | ||
| 8/24/2015 | Price change | $305,000-1.3%$210/sqft |
Source: Samson Properties #FX8708323 Report a problem | ||
| 7/30/2015 | Listed for sale | $309,000+3%$213/sqft |
Source: Samson Properties #FX8708323 Report a problem | ||
| 10/25/2004 | Sold | $300,000+129%$206/sqft |
Source: Public Record Report a problem | ||
| 5/28/1999 | Sold | $131,000-2%$90/sqft |
Source: Agent Provided Report a problem | ||
| 4/26/1994 | Sold | $133,612$92/sqft |
Source: Public Record Report a problem | ||
Public tax history
| Year | Property taxes | Tax assessment |
|---|---|---|
| 2025 | $5,531 +0.7% | $478,430 +1% |
| 2024 | $5,490 +19.8% | $473,910 +16.7% |
| 2023 | $4,582 +6.2% | $406,000 +7.6% |
| 2022 | $4,313 | $377,210 +9.9% |
| 2021 | -- | $343,100 +3.9% |
| 2020 | $3,909 +5.9% | $330,270 +5.9% |
| 2019 | $3,690 +1.3% | $311,820 +1.3% |
| 2018 | $3,643 +8% | $307,790 +5.9% |
| 2017 | $3,374 +3.5% | $290,630 +3.3% |
| 2016 | $3,260 +3.8% | $281,370 |
| 2015 | $3,140 +6.6% | $281,370 +6.3% |
| 2014 | $2,946 | $264,600 +12% |
| 2013 | -- | $236,200 +6.5% |
| 2012 | -- | $221,780 +2% |
| 2011 | -- | $217,490 +2.3% |
| 2010 | -- | $212,640 -9.1% |
| 2009 | -- | $233,930 -26.9% |
| 2008 | -- | $320,220 -4.7% |
| 2007 | -- | $335,940 +82.8% |
| 2003 | -- | $183,775 +12% |
| 2002 | -- | $164,085 +24% |
| 2001 | -- | $132,325 |
Find assessor info on the county website
Neighborhood: 20121
Nearby homes
- $494,7003 bd3 ba1.4k sqft14246 Autumn Cir, Centreville, VA 20121Off Market
- $482,3002 bd2 ba1.1k sqft14242 Autumn Cir, Centreville, VA 20121Off Market
- $527,7003 bd3 ba1.6k sqft14248 Autumn Cir, Centreville, VA 20121Off Market
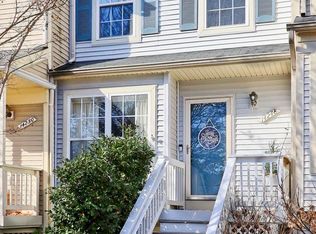
- $507,8003 bd3 ba1.3k sqft14250 Autumn Cir, Centreville, VA 20121Off Market

- $520,3003 bd3 ba1.6k sqft14240 Autumn Cir, Centreville, VA 20121Off Market
- $517,5003 bd2 ba1.5k sqft14252 Autumn Cir, Centreville, VA 20121Off Market
- $509,0003 bd3 ba1.4k sqft14238 Autumn Cir, Centreville, VA 20121Off Market
- $503,2003 bd2 ba1k sqft14236 Autumn Cir, Centreville, VA 20121Off Market
Nearby schools
GreatSchools rating
- 8/10Centreville Elementary SchoolGrades: PK-6Distance: 0.4 mi
- 7/10Liberty Middle SchoolGrades: 7-8Distance: 1.3 mi
- 5/10Centreville High SchoolGrades: 9-12Distance: 1.3 mi
Schools provided by the listing agent
- Elementary: Centreville
- Middle: Liberty
- High: Centreville
- District: Fairfax County Public Schools
Source: Bright MLS. This data may not be complete. We recommend contacting the local school district to confirm school assignments for this home.
Get a cash offer in 3 minutes
Find out how much your home could sell for in as little as 3 minutes with a no-obligation cash offer.
Estimated market value
$517,600
Get a cash offer in 3 minutes
Find out how much your home could sell for in as little as 3 minutes with a no-obligation cash offer.
Estimated market value
$517,600
- Virginia
- Fairfax County
- Centreville
- 20121
- 14244 Autumn Cir
Nearby cities
Nearby neighborhoods
Nearby zip codes
Other Centreville Topics
