Skip main navigation
Off market
  • $529,500

    14248 Autumn Cir, Centreville, VA 20121

    3beds
    1,602sqft
    Townhouse
    Built in 1994
    1,306 Square Feet Lot
    $529,500 Zestimate®
    $331/sqft
    $2,877 Estimated rent

    Home value

    $529,500

    $503,000 - $556,000

    $2,877/mo

    Zestimate® history
    Loading
    Loading...

    Owner options

    List your home for rent

    $2,877/mo

    Rent Zestimate®

    Find your next renter with Zillow Rental Manager. Plus, with online applications, you can quickly screen prospective tenants – for free.

    Learn more

    $2,877/mo

    Rent Zestimate®

    Refinance and save

    $3,546/mo

    Est. payment

    Refinancing to a lower rate could help reduce your monthly payments and save thousands over the life of the loan.

    See today's rates

    $3,546/mo

    Est. payment

    Explore your selling options

    Work with a Zillow partner agent

    Leverage their expertise and Zillow's premium Showcase listings to get your home seen by more buyers.

    Get started

    List with your own agent

    Get your home in front of millions of buyers by listing it on Zillow.

    Learn how to do it

    Sell it yourself

    Take full control of how buyers see your home on Zillow by listing For Sale by Owner (FSBO).

    List your home

    What's special

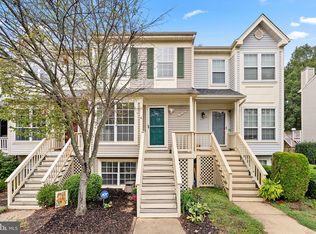
    What a SPECIAL LOCATION this is - just minutes from I-66 for easy commuting and only12 miles from Dulles Airport! Nearby shops, restaurants and theaters offer dining, shopping and entertainment. Green Trails Homeowners Association also offers a clubhouse with rental space for private functions, a community pool with an adjoining baby pool, tennis court, tot lots and wooded walking trails. Centreville Elementary School is nearby and features an extensive playground. This home is filled with SPECIAL FEATURES and IMPROVEMENTS rarely found in today's townhouses! Front TREX steps lead to a TREX front porch. When you open the door and step into the living room you're greeted with hardwood flooring throughout the main level, a front bump-out and an open view through the house to the kitchen. The powder room is conveniently located next to a very deep coat closet/storage area, also off the living room. The dining area adjoins the kitchen. And, what a special kitchen it is! Stainless steel appliances, maple cabinets with 42" upper cabinets added in 2007, a large pantry cabinet, Silestone counters topped by a tiled backsplash, recessed and undermount lighting are among the special features. The Samsung side-by-side refrigerator was purchased in May of 2022, and the dishwasher was new in September of 2022. The sliding glass door leads to a deck overlooking heavily wooded common area offering beautiful views throughout most of the year. Stairs from the deck lead to the rear yard featuring a built-in putting green for all you golfers, and a patio, both enclosed in wooden fencing. The upper level features two spacious bedrooms, one of which is currently being used as an office. Both bedrooms have double closets customized by Elfa Systems. The spacious full bathroom, includes double sinks and a large linen closet. The hardware, tiled floor, tiled tub surround and bath tub were all replaced in October 2022. The primary bedroom includes built-in reading lamps. The TV will be removed, but the mounts will remain. The lower level offers a corner gas fireplace with a tile surround in a spacious rec room. Lots of light here with two large windows and recessed lighting. The clothes washer and dryer are also found on this level in a customized closet with additional shelving. Another bedroom offers double closets customized with Elfa and two large windows. An adjoining full bathroom has double door access to the utility space. In 2019 the owners added two smart electric switches - one at the front door and one in the lower level beside the stairs at the rec room entrance. They have also added a hard-wired ring doorbell and a coded, keyless entry Schlage front door lock in 2019. A Honeywell smart thermostat was installed in December of 2021. There are many more extras and options, including custom window treatments and lighting. Don't miss this amazing townhouse!

    This property is off market, which means it's not currently listed for sale or rent on Zillow. This may be different from what's available on other websites or public sources.

    Facts & features

    Interior

    Bedrooms & bathrooms
    • Bedrooms: 3
    • Bathrooms: 3
    • Full bathrooms: 2
    • 1/2 bathrooms: 1
    Heating
    • Forced air
    Cooling
    • Central
    Appliances
    • Included: Dishwasher, Dryer, Microwave, Refrigerator, Washer
    Features
    • Upgraded Countertops, Floor Plan - Open, Window Treatments, Recessed Lighting, Chair Railings, CeilngFan(s), Dining Area, Attic, Carpet
    • Flooring: Tile, Carpet, Hardwood
    • Has fireplace: Yes
    Interior area
    • Total interior livable area: 1,602 sqft

    Property

    Features
    • Exterior features: Vinyl
    Lot
    • Size: 1,306 Square Feet
    Details
    • Parcel number: 065403050110

    Construction

    Type & style
    • Home type: Townhouse
    Materials
    • Metal
    • Roof: Composition
    Condition
    • Year built: 1994

    Community & HOA

    HOA
    • Has HOA: Yes
    • HOA fee: $260 monthly
    Location
    • Region: Centreville

    Financial & listing details

    • Price per square foot: $331/sqft
    • Tax assessed value: $475,130
    • Annual tax amount: $5,493

    Price history

    DateEventPrice
    2/15/2023Sold$460,000+2.7%$287/sqft
    Source: Bright MLS #VAFX2107528 Report a problem
    1/11/2023Pending sale$448,000$280/sqft
    Source: Bright MLS #VAFX2107528 Report a problem
    1/10/2023Listed for sale$448,000+21.1%$280/sqft
    Source: Bright MLS #VAFX2107528 Report a problem
    6/18/2019Sold$370,000+1.4%$231/sqft
    Source: Public Record Report a problem
    4/30/2019Pending sale$365,000$228/sqft
    Source: McEnearney Associates, Inc. #VAFX1054532 Report a problem
    4/25/2019Listed for sale$365,000+14.1%$228/sqft
    Source: McEnearney Associates, Inc. #VAFX1054532 Report a problem
    6/10/2015Sold$320,000$200/sqft
    Source: Long & Foster Broker Feed #1003695065_100 Report a problem
    4/15/2015Pending sale$320,000$200/sqft
    Source: Long & Foster Real Estate, Inc. #FX8595911 Report a problem
    4/12/2015Listed for sale$320,000+82.9%$200/sqft
    Source: Long & Foster Real Estate, Inc. #FX8595911 Report a problem
    8/7/2001Sold$175,000+35.2%$109/sqft
    Source: Public Record Report a problem
    4/13/1994Sold$129,469$81/sqft
    Source: Public Record Report a problem

    Public tax history

    YearProperty taxesTax assessment
    2025$5,493 +0.8%$475,130 +1%
    2024$5,448 +12.5%$470,230 +9.6%
    2023$4,841 +6.3%$428,990 +7.7%
    2022$4,554 $398,280 +10.1%
    2021-- $361,830 +3.9%
    2020$4,123 +5.8%$348,360 +5.8%
    2019$3,897 +1.3%$329,240 +1.3%
    2018$3,845 +8%$324,890 +5.9%
    2017$3,561 +3.5%$306,750 +3.3%
    2016$3,441 +8.6%$297,020 +4.6%
    2015$3,168 +6.6%$283,900 +6.4%
    2014$2,971 $266,850 +12%
    2013-- $238,180 +6.5%
    2012-- $223,690 +1.9%
    2011-- $219,530 +2.7%
    2010-- $213,670 -9.1%
    2009-- $235,060 -27%
    2008-- $321,790 -4.7%
    2007-- $337,580 +86.4%
    2003-- $181,125 +12%
    2002-- $161,720 +24%
    2001-- $130,420
    Find assessor info on the county website

    Neighborhood: 20121

    Nearby schools

    GreatSchools rating
    Schools provided by the listing agent
    • Elementary: CENTREVILLE
    • Middle: LIBERTY
    • High: CENTREVILLE
    • District: FAIRFAX COUNTY PUBLIC SCHOOLS

    Source: The MLS. This data may not be complete. We recommend contacting the local school district to confirm school assignments for this home.

    Get a cash offer in 3 minutes
    Find out how much your home could sell for in as little as 3 minutes with a no-obligation cash offer.
    Estimated market value
    $529,500
    Get a cash offer in 3 minutes
    Find out how much your home could sell for in as little as 3 minutes with a no-obligation cash offer.
    Estimated market value
    $529,500