Brand new, energy-efficient home available by Oct 2026! Unwind after a long day in the Glacier's relaxing primary suite, complete with a spa-like primary bathroom. White cabinets with white quartz countertops and aloe backsplash, brown tone EVP flooring with multi-tone carpet. Zoned to Conroe ISD, Granger Pointe offers the charming town feel with premier access to the endless shopping, dining and entertainment that Conroe has to offer. Enjoy the local convenience and innovative energy-efficient homes that help lower utility bills. Each of our homes is built with innovative, energy-efficient features designed to help you enjoy more savings, better health, real comfort and peace of mind.
New construction
Price cut: $32K (10/21)
$217,140
14247 Granger Pointe Ln, Conroe, TX 77302
3beds
1,414sqft
Single Family Residence
Built in 2026
-- sqft lot
$214,600 Zestimate®
$154/sqft
$42/mo HOA
What's special
Multi-tone carpetBrown tone evp flooringWhite quartz countertopsSpa-like primary bathroomAloe backsplashPrimary suiteWhite cabinets
- 38 days
- 35
- 7
Likely to sell faster than
Zillow last checked:
Listing updated:
Listed by:
Patrick McGrath TREC #0434432 713-425-0016,
Meritage Homes Realty
Source: HAR,MLS#: 59815610
Facts & features
Interior
Bedrooms & bathrooms
- Bedrooms: 3
- Bathrooms: 2
- Full bathrooms: 2
Primary bedroom
- Level: First
- Area: 221
- Dimensions: 17x13
Bedroom
- Level: First
- Area: 121
- Dimensions: 11x11
Bedroom
- Level: First
- Area: 121
- Dimensions: 11x11
Family room
- Level: First
- Area: 224
- Dimensions: 16x14
Kitchen
- Level: First
- Area: 255
- Dimensions: 17x15
Utility room
- Level: First
- Area: 30
- Dimensions: 6x5
Heating
- Heat Pump
Cooling
- Attic Fan, Electric
Appliances
- Included: ENERGY STAR Qualified Appliances, Water Heater, Disposal, Dryer, Refrigerator, Washer, Freestanding Oven, Gas Oven, Microwave, Free-Standing Range, Gas Range, Dishwasher
- Laundry: Electric Dryer Hookup, Washer Hookup
Features
- En-Suite Bath, Primary Bed - 1st Floor, Walk-In Closet(s)
- Flooring: Carpet, Tile, Vinyl
- Doors: Insulated Doors
- Windows: Insulated/Low-E windows
- Has fireplace: No
Interior area
- Total structure area: 1,414
- Total interior livable area: 1,414 sqft
Property
Parking
- Total spaces: 2
- Parking features: Attached, Additional Parking, Garage Door Opener, Double-Wide Driveway
- Attached garage spaces: 2
Features
- Stories: 1
- Patio & porch: Covered, Porch
- Exterior features: Sprinkler System
- Fencing: Back Yard,Full
Lot
- Features: Back Yard, Subdivided, 0 Up To 1/4 Acre
Details
- Parcel number: 835498
Construction
Type & style
- Home type: SingleFamily
- Architectural style: Contemporary,Traditional
- Property subtype: Single Family Residence
Materials
- Spray Foam Insulation, Brick, Cement Siding, Stone
- Foundation: Slab
- Roof: Composition
Condition
- New construction: Yes
- Year built: 2026
Details
- Builder name: Meritage Homes
Utilities & green energy
- Water: Water District
Green energy
- Energy efficient items: Attic Vents, Thermostat, Lighting, HVAC, HVAC>13 SEER
Community & HOA
Community
- Subdivision: Granger Pointe
HOA
- Has HOA: Yes
- HOA fee: $500 annually
Location
- Region: Conroe
Financial & listing details
- Price per square foot: $154/sqft
- Date on market: 9/25/2026
- Listing terms: Cash,Conventional,FHA,Investor,USDA Loan,VA Loan
Estimated market value
$214,600
$204,000 - $225,000
$1,822/mo
Price history
| Date | Event | Price |
|---|---|---|
| 10/21/2026 | Price change | $217,140-12.8%$154/sqft |
Source:  HAR #59815610 Report a problem | ||
| 10/10/2026 | Price change | $249,140-2.4%$176/sqft |
Source:  Meritage Homes Report a problem | ||
| 9/25/2026 | Listed for sale | $255,140$180/sqft |
Source: HAR #59815610 Report a problem | ||
Public tax history
Tax history is unavailable.
Monthly payment
Est. payment
Payment breakdown
Explore the cost of this home by adjusting the details. Changes won't be saved.Climate risks
Neighborhood: 77302
Nearby schools
Schools provided by the listing agent
- Elementary: Hope Elementary School (Conroe)
- Middle: Moorhead Junior High School
- High: Caney Creek High School
Source: HAR. This data may not be complete. We recommend contacting the local school district to confirm school assignments for this home.
- $219,9403 bd2 ba1.4k sqft14251 Granger Pointe Ln, Conroe, TX 77302New Construction

- $207,9403 bd2 ba1.4k sqft14239 Granger Pointe Ln, Conroe, TX 77302New Construction

- $219,9403 bd2 ba1.4k sqft14255 Granger Pointe Ln, Conroe, TX 77302New Construction

- $224,3003 bd2 ba1.4k sqft14235 Granger Pointe Ln, Conroe, TX 77302Off Market
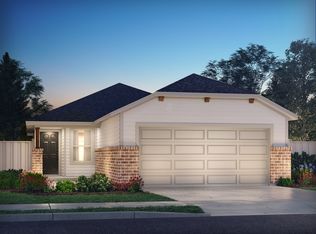
Similar homes
- $210,0003 bd2 ba1.3k sqft16826 Short Pines Dr, Conroe, TX 77302For Sale
 MLS ID #39367295, Juliette Wooden, Garza International Properties. HAR
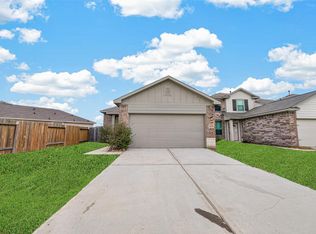
- $239,9954 bd3 ba1.9k sqft16605 Merry Pines Dr, Conroe, TX 77302For Sale
 MLS ID #47382956, Francois Delille, Cozy Homes. HAR
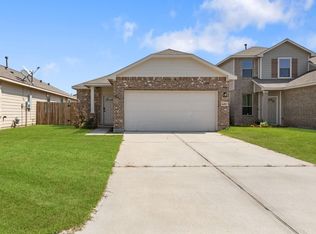
- $219,9003 bd2 ba1.5k sqft14457 Sugar Pines Dr, Conroe, TX 77302For Sale
 MLS ID #69142896, David Blackburn, Ratcliffe Residential. HAR
- $219,9403 bd2 ba1.4k sqft14251 Granger Pointe Ln, Conroe, TX 77302New ConstructionHAR
