
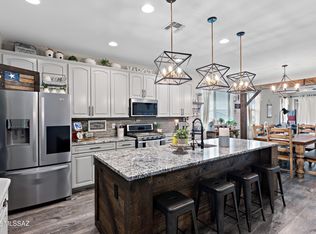
Modern design meets warm, inviting everyday functionality. This house features contemporary fixtures, neutral tones and quality finishes. Luxury vinyl tile downstairs, custom cabinetry and custom built-ins in almost every room and a beautiful, landscaped backyard that has a gas fire pit means this house is better than new construction. The open kitchen features an oversized granite island, stainless steel appliances and custom pantry. The living room is anchored by the sleek fireplace. An upstairs loft with a built-in workspace, 4 bedrooms, plus an office/den means this house has all the space you could need. Pictures don't do this house justice, you must come see this one!
For sale
$450,000
14249 E Hub Dr, Vail, AZ 85641
4beds
2,909sqft
:
Get pre-qualified$2,804/mo
Single Family Residence
Built in 2020
5,227 Square Feet Lot
$446,900 Zestimate®
$155/sqft
$18/mo HOA
What's special
Contemporary fixturesOpen kitchenWarm inviting everyday functionalityBeautiful landscaped backyardModern designCustom pantryOversized granite island
- 3 days |
- 356 |
- 33 |
Zillow last checked:
Listing updated:
Listed by:
Nicki Marie Holewinski 520-237-5797,
Indie Realty, LLC,
Sean Holewinski,
Indie Realty, LLC
Source: MLS of Southern Arizona,MLS#: 22618171
Facts & features
Interior
Bedrooms & bathrooms
- Bedrooms: 4
- Bathrooms: 3
- Full bathrooms: 2
- 1/2 bathrooms: 1
Heating
- Forced Air, Natural Gas
Cooling
- Central Air, Ceiling Fan(s)
Appliances
- Included: Dishwasher, Disposal, Refrigerator, Gas Range, Gas Oven, Microwave
- Laundry: Laundry Room, Gas Dryer Hookup, Electric Dryer Hookup
Features
- Kitchen Island, Walk-In Closet(s)
- Flooring: Vinyl
- Windows: Double Pane Windows
- Number of fireplaces: 1
- Fireplace features: Insert, Family Room
Interior area
- Total structure area: 2,909
- Total interior livable area: 2,909 sqft
Video & virtual tour
Property
Parking
- Total spaces: 3
- Parking features: Garage Door Opener, Tandem, Workshop in Garage
- Attached garage spaces: 3
Accessibility
- Accessibility features: None
Features
- Levels: Two
- Stories: 2
- Entry location: 1
- Patio & porch: Covered
- Exterior features: Barbecue
- Pool features: None
- Spa features: None
- Fencing: Block
- Has view: Yes
- View description: None
Lot
- Size: 5,227 Square Feet
- Dimensions: 45'x 120'x 45'x 120'
- Features: Decorative Gravel, Sprinklers In Front, East/West Exposure
Details
- Additional structures: Kennel/Dog Run
- Parcel number: 305751330
- Zoning: Pima County - SP
- Special conditions: None
Construction
Type & style
- Home type: SingleFamily
- Architectural style: Contemporary
- Property subtype: Single Family Residence
Materials
- Frame - Stucco
- Roof: Tile
Condition
- Year built: 2020
Utilities & green energy
- Sewer: Sewer Connected
- Water: Public, Water Company
Community & HOA
Community
- Features: Walking Trail
- Security: Security System Owned, Closed Circuit Camera(s), Fire Sprinkler System
- Subdivision: Rancho Del Lago BLK D
HOA
- Has HOA: Yes
- Amenities included: None
- Services included: Common Area Maint, Street Maint
- HOA fee: $18 monthly
Location
- Region: Vail
Financial & listing details
- Price per square foot: $155/sqft
- Tax assessed value: $404,875
- Annual tax amount: $4,453
- Date on market: 7/24/2026
- Cumulative days on market: 4 days
- Listing terms: FHA,VA Loan,Conventional,Cash
- Road surface type: Paved
Estimated market value
$446,900
$425,000 - $469,000
$2,344/mo
Price history
| Date | Event | Price |
|---|---|---|
| 7/24/2026 | Listed for sale | $450,000+36.5%$155/sqft |
Source:  MLS of Southern Arizona #22618171 Report a problem MLS of Southern Arizona #22618171 Report a problem | ||
| 8/12/2020 | Sold | $329,790$113/sqft |
Source: Public Record Report a problem | ||
Public tax history
| Year | Property taxes | Tax assessment |
|---|---|---|
| 2026 | $4,453 -3.7% | $40,488 -3.5% |
| 2025 | $4,627 +1.9% | $41,966 -0.5% |
| 2024 | $4,538 +5.1% | $42,175 +19.7% |
| 2023 | $4,317 -1.6% | $35,232 +15% |
| 2022 | $4,387 +520.4% | $30,627 +599.4% |
| 2021 | $707 +1.1% | $4,379 +2.2% |
| 2020 | $700 | $4,286 +2.3% |
| 2019 | $700 | $4,191 |
Find assessor info on the county website
Monthly payment
Est. payment
Payment breakdown
Explore the cost of this home by adjusting the details. Changes won't be saved.Climate risks
Neighborhood: 85641
Nearby schools
GreatSchools rating
- 9/10Ocotillo Ridge Elementary SchoolGrades: PK-5Distance: 0.7 mi
- 5/10Old Vail Middle SchoolGrades: 6-8Distance: 1.6 mi
- 7/10Cienega High SchoolGrades: 9-12Distance: 1.9 mi
Schools provided by the listing agent
- Elementary: Acacia
- Middle: Old Vail
- High: Vail Dist Opt
Source: MLS of Southern Arizona. This data may not be complete. We recommend contacting the local school district to confirm school assignments for this home.
- $372,3004 bd2 ba1.8k sqft14257 E Hub Dr, Vail, AZ 85641Off Market

- $396,3174 bd3 ba2.9k sqft14241 E Hub Dr, Vail, AZ 85641Sold

- $425,5004 bd3 ba2.9k sqft14265 E Hub Dr, Vail, AZ 85641Off Market

- $398,0003 bd2 ba2k sqft14233 E Hub Dr, Vail, AZ 85641Sold
- $377,600-- bd-- ba2k sqft14248 E Axle Dr, Vail, AZ 85641Off Market
- $335,4003 bd2 ba1.6k sqft14256 E Axle Dr, Vail, AZ 85641Off Market
- $--3 bd2 ba1.6k sqft14256 E Axle Dr #III, Vail, AZ 85641Off Market
- $---- bd-- ba2.3k sqft14225 E Hub Dr, Vail, AZ 85641Auction
A local agent can set up tours, give advice and negotiate with sellers.
Similar homes
- $398,0003 bd2 ba2k sqft14208 E Axle Dr, Vail, AZ 85641For Sale

 MLS ID #22617887, Ana Z Grijalva, Realty Executives Arizona Territory. MLS of Southern Arizona
 - $430,6634 bd3 ba2.7k sqft13869 E Red Oaks Dr, Vail, AZ 85641For Sale
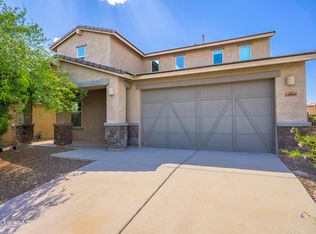 MLS ID #22617106, Erick Quintero, Tierra Antigua Realty. MLS of Southern Arizona
 - $449,9003 bd3 ba2.3k sqft13928 E Brotherton St, Vail, AZ 85641For Sale
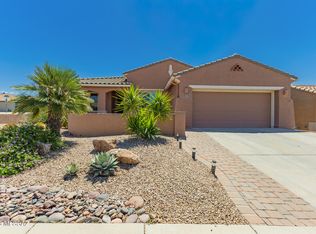 MLS ID #22609211, Anthony Boatner, Keller Williams Southern Arizona. MLS of Southern Arizona
 - $460,0004 bd3 ba2.8k sqft13726 E Shadow Pines Ln, Vail, AZ 85641For Sale
 MLS ID #22616446, Vanessa M Zuern, Coldwell Banker Realty. MLS of Southern Arizona
 - $--5 bd4 ba2.4k sqft13460 E Ace High Dr, Vail, AZ 85641AuctionServiceLink Auction
- $485,0004 bd3 ba3k sqft10652 S Silverbluff Dr, Vail, AZ 85641For SaleMLS ID #22613920, Veronica Lynne Vondrak, Long Realty. MLS of Southern Arizona
- $439,0003 bd2 ba2.1k sqft14189 E Camino Galante, Vail, AZ 85641For SaleMLS ID #22606487, Richard Harless, AZ Flat Fee. MLS of Southern Arizona
- $440,0004 bd3 ba2.4k sqft14020 E Golden Oaks Rd, Vail, AZ 85641For SaleMLS ID #22609304, Stephanie M Urban, Long Realty. MLS of Southern Arizona
- $480,0004 bd2 ba2.3k sqft13623 E Aviara Pl, Vail, AZ 85641For SaleMLS ID #22608611, Lorraine Anne Gonzales, Tierra Antigua Realty. MLS of Southern Arizona
- $649,0005 bd3 ba2.8k sqft13986 E Placita Marlinda, Vail, AZ 85641For SaleMLS ID #22617998, Maru Serino, Long Realty. MLS of Southern Arizona
- $458,1675 bd4 ba2.9k sqft14035 E Red Pine Pl, Vail, AZ 85641For SaleMLS ID #22614019, Erick Quintero, Tierra Antigua Realty. MLS of Southern Arizona
- $419,6674 bd3 ba2.3k sqft13852 E Silver Pine Trl, Vail, AZ 85641For SaleMLS ID #22614005, Erick Quintero, Tierra Antigua Realty. MLS of Southern Arizona
- $425,0004 bd4 ba3k sqft12851 E Pantano View Dr, Tucson, AZ 85641For SaleMLS ID #22613562, Kirkland Max Hoffman, Engel & Volkers Tucson. MLS of Southern Arizona
- $444,9005 bd3 ba2.6k sqft10266 S Moonlit Riverwalk Trl, Vail, AZ 85641For SaleMLS ID #22610579, Jacque Torres, Indie Realty, LLC. MLS of Southern Arizona
- $415,0004 bd3 ba2.3k sqft11328 S Weismann Dr, Vail, AZ 85641For SaleMLS ID #22616961, Heather N Leask, New Concept. MLS of Southern Arizona
- $375,0003 bd2 ba1.6k sqft14237 E Via Cerro Del Molino, Vail, AZ 85641For SaleMLS ID #22614993, Ashley Victoria Miles, Keller Williams Southern Arizona. MLS of Southern Arizona
- $--3 bd2 ba1.5k sqft10344 S High Bluff Dr, Vail, AZ 85641AuctionAuction.com 2
- $479,9004 bd2 ba2.1k sqft12960 E Pantano View Dr, Vail, AZ 85641For SaleMLS ID #22615253, Roxy Sedano, Coldwell Banker Realty. MLS of Southern Arizona
- $365,0004 bd2 ba2k sqft14241 E Bolster Dr, Vail, AZ 85641For SaleMLS ID #22513737, Rusty Caldwell, Tierra Antigua Realty. MLS of Southern Arizona
- $499,9995 bd3 ba3k sqft10081 S Moonlit Riverwalk Trl, Vail, AZ 85641For SaleMLS ID #22613727, Heather N Leask, New Concept. MLS of Southern Arizona
