Skip main navigation
Sold for $1,089,000
  • Listing Provided by: Seven Gables Real Estate
    Bought with: Advance Estate Realty
    $1,089,000

    1425 Alpine Ln, Huntington Beach, CA 92648

    3beds
    1,733sqft
    Single Family Residence
    Built in 1975
    2,294 Square Feet Lot
    $1,088,000 Zestimate®
    $628/sqft
    $4,865 Estimated rent

    Home value

    $1,088,000

    $1.00M - $1.18M

    $4,865/mo

    Zestimate® history
    Loading
    Loading...

    Owner options

    List your home for rent

    $4,865/mo

    Rent Zestimate®

    Find your next renter with Zillow Rental Manager. Plus, with online applications, you can quickly screen prospective tenants – for free.

    Learn more

    $4,865/mo

    Rent Zestimate®

    Refinance and save

    $7,090/mo

    Est. payment

    Refinancing to a lower rate could help reduce your monthly payments and save thousands over the life of the loan.

    See today's rates

    $7,090/mo

    Est. payment

    Explore your selling options

    Work with a Zillow partner agent

    Leverage their expertise and Zillow's premium Showcase listings to get your home seen by more buyers.

    Get started

    List with your own agent

    Get your home in front of millions of buyers by listing it on Zillow.

    Learn how to do it

    Sell it yourself

    Take full control of how buyers see your home on Zillow by listing For Sale by Owner (FSBO).

    List your home

    What's special

    Private loftPrivate yardBreakfast barDownstairs master bedroomCorner locationTall ceilingsDining area
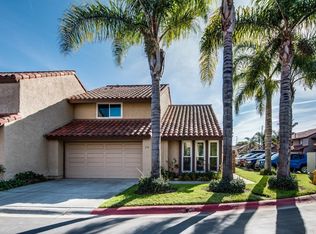
    There is no other way to put this. THIS IS A RARE OPPORTUNITY. 1425 Alpine Lane is tucked away in the quiet coastal community of La Cuesta Racquet Club. However, this isn’t your typical townhome. This home is in a RARE corner location within the community that allows you to have a popular end unit model (sharing only one common wall) AND a secluded back patio that opens up to a large green space with beautiful landscaping that feels like a private yard that you don't maintain. Let’s not end there. 1425 Alpine also includes a large 2 car driveway in addition to its 2 car attached garage, something that is not typical in this community. Just ask the neighbors how rare that is! Entering the home, you’re greeted by a large living space with tall ceilings, accented by skylights that allow plenty of natural light to pour in. Enjoy laid back evenings relaxing around the fireplace, taking in your favorite show or game. Make your way into the kitchen and you’ll find plenty of space for preparing meals and serving them up at the breakfast bar. Or if you’re looking for something more formal then take a seat in your dining area or even out on your covered patio. From the kitchen you can access the garage as well as the laundry area. Another highlight of this floor plan is that it has a downstairs master bedroom with an ensuite. Located upstairs are two additional bedrooms that are larger than standard size, a full bathroom, and a private loft with tall ceilings which can be converted into a 4th bedroom. Other perks include a newer furnace and the whole home was fumigated in 2023. The community is professionally managed, continues to maintain one of the lowest HOAs in the area @ $310/month, and includes high-speed internet and cable. Also within the community there are multiple green spaces as well as a clubhouse and tennis court. Don’t miss your chance to live in a quiet community this close to Downtown HB and the ocean.

    Zillow last checked:

    Listing updated:

    Listing Provided by:

    Andrew Van Herk DRE #02028466 714-356-0140,

    Seven Gables Real Estate,

    Margaret Van Herk DRE #00702474 714-356-8453,

    Seven Gables Real Estate

    Bought with:

    Hang-Ny Nguyen, DRE #02104933

    Advance Estate Realty

    Cindy Bui, DRE #01478478

    KAM Financial Realty

    Source: CRMLS,MLS#: OC25185992MLS LogoOriginating MLS: California Regional MLS

    Facts & features

    Interior

    Bedrooms & bathrooms
    • Bedrooms: 3
    • Bathrooms: 2
    • Full bathrooms: 1
    • 3/4 bathrooms: 1
    • Main level bathrooms: 1
    • Main level bedrooms: 1
    Primary bedroom
    • Features: Main Level Primary
    Primary bedroom
    • Features: Primary Suite
    Bathroom
    • Features: Bathroom Exhaust Fan, Bathtub, Full Bath on Main Level, Separate Shower, Tub Shower, Vanity, Walk-In Shower
    Heating
    • Central
    Cooling
    • None
    Appliances
    • Included: Dishwasher, Gas Oven, Gas Range, Microwave, Refrigerator, Water Heater
    • Laundry: Washer Hookup, Electric Dryer Hookup, Gas Dryer Hookup, In Garage
    Features
    • Breakfast Bar, Ceiling Fan(s), Separate/Formal Dining Room, Eat-in Kitchen, High Ceilings, Loft, Main Level Primary, Primary Suite
    • Flooring: Carpet, Laminate, Tile
    • Has fireplace: Yes
    • Fireplace features: Gas, Living Room
    • Common walls with other units/homes: 1 Common Wall
    Interior area
    • Total interior livable area: 1,733 sqft

    Property

    Parking
    • Total spaces: 4
    • Parking features: Direct Access, Driveway, Garage, Guest, On Site
    • Attached garage spaces: 2
    • Uncovered spaces: 2
    Features
    • Levels: Two
    • Stories: 2
    • Entry location: front
    • Patio & porch: Rear Porch, Concrete, Covered, Enclosed
    • Pool features: None
    • Spa features: None
    • Fencing: Block,Stucco Wall
    • Has view: Yes
    • View description: Park/Greenbelt, Neighborhood
    Lot
    • Size: 2,294 sqft
    • Features: Corner Lot, Greenbelt, Landscaped
    Details
    • Parcel number: 02515101
    • Special conditions: Standard

    Construction

    Type & style
    • Home type: SingleFamily
    • Architectural style: Traditional
    • Property subtype: Single Family Residence
    • Attached to another structure: Yes
    Materials
    • Stucco
    • Foundation: Slab
    • Roof: Spanish Tile
    Condition
    • New construction: No
    • Year built: 1975

    Utilities & green energy

    • Electric: Electricity - On Property
    • Sewer: Public Sewer
    • Water: Public
    • Utilities for property: Cable Available, Electricity Connected, Natural Gas Connected, Phone Available, Sewer Connected, Water Connected

    Community & neighborhood

    Security
    • Security features: Security System
    Community
    • Community features: Curbs, Gutter(s), Park, Street Lights, Suburban, Sidewalks
    Location
    • Region: Huntington Beach
    • Subdivision: La Cuesta Racquet Club (Lacr)

    HOA & financial

    HOA
    • Has HOA: Yes
    • HOA fee: $310 monthly
    • Amenities included: Clubhouse, Maintenance Grounds, Management, Pickleball, Pets Allowed, Tennis Court(s), Cable TV
    • Association name: La Cuesta Racquet Club
    • Association phone: 949-215-8485

    Other

    Other facts
    • Listing terms: Conventional,FHA,VA Loan
    • Road surface type: Paved

    Price history

    DateEventPrice
    1/13/2026Sold$1,089,000-1%$628/sqft
    Source: CRMLS #OC25185992 Report a problem
    9/24/2025Pending sale$1,100,000$635/sqft
    Source: CRMLS #OC25185992 Report a problem
    9/12/2025Contingent$1,100,000$635/sqft
    Source: CRMLS #OC25185992 Report a problem
    8/21/2025Listed for sale$1,100,000+15.8%$635/sqft
    Source: CRMLS #OC25185992 Report a problem
    12/22/2023Sold$950,000$548/sqft
    Source: CRMLS #SR23199021 Report a problem
    11/8/2023Pending sale$950,000$548/sqft
    Source: CRMLS #SR23199021 Report a problem
    10/26/2023Listed for sale$950,000+22%$548/sqft
    Source: CRMLS #SR23199021 Report a problem
    5/13/2020Listing removed$779,000$450/sqft
    Source: CENTURY 21 Amber Realty Inc. #SB20007440 Report a problem
    3/25/2020Price change$779,000-2.5%$450/sqft
    Source: CENTURY 21 Amber Realty Inc. #SB20007440 Report a problem
    3/5/2020Listed for sale$799,000$461/sqft
    Source: CENTURY 21 Amber Realty Inc. #SB20007440 Report a problem
    2/19/2020Pending sale$799,000$461/sqft
    Source: CENTURY 21 Amber Realty Inc. #SB20007440 Report a problem
    2/6/2020Listed for sale$799,000+314%$461/sqft
    Source: C-21 Amber Realty #SB20007440 Report a problem
    2/4/2018Listing removed$3,000$2/sqft
    Source: West Point Property Management Inc. Report a problem
    12/19/2017Listed for rent$3,000$2/sqft
    Source: West Point Property Management Inc. Report a problem
    9/30/1997Sold$193,000$111/sqft
    Source: Public Record Report a problem

    Public tax history

    YearProperty taxesTax assessment
    2025$10,978 +0.7%$969,000 +2%
    2024$10,902 +206.2%$950,000 +220.7%
    2023$3,560 +2.8%$296,198 +2%
    2022$3,465 -0.4%$290,391 +2%
    2021$3,477 +0.7%$284,698 +1%
    2020$3,454 $281,779 +2%
    2019$3,454 +1.1%$276,254 +2%
    2018$3,415 +5.4%$270,838 +2%
    2017$3,241 $265,528 +2%
    2016$3,241 +4.5%$260,322 +1.5%
    2015$3,102 +3.2%$256,412 +2%
    2014$3,005 $251,390 +0.5%
    2013-- $250,254 +2%
    2012-- $245,348 +2%
    2011-- $240,538 +0.8%
    2010-- $238,741 -0.2%
    2009-- $239,309 +2%
    2008-- $234,617 +2%
    2007-- $230,017 +2%
    2006-- $225,507 +2%
    2005-- $221,086 +2%
    2004-- $216,751 +1.9%
    2003-- $212,779 +2%
    2002-- $208,607 +2%
    2001$2,082 -2.6%$204,517 +2%
    2000$2,137 $200,507

    Find assessor info on the county website

    Neighborhood: 92648

    Nearby schools

    GreatSchools rating
    Schools provided by the listing agent
    • Elementary: Peterson
    • Middle: Dwyer
    • High: Huntington

    Source: CRMLS. This data may not be complete. We recommend contacting the local school district to confirm school assignments for this home.

    Get a cash offer in 3 minutes
    Find out how much your home could sell for in as little as 3 minutes with a no-obligation cash offer.
    Estimated market value
    $1,088,000
    Get a cash offer in 3 minutes
    Find out how much your home could sell for in as little as 3 minutes with a no-obligation cash offer.
    Estimated market value
    $1,088,000