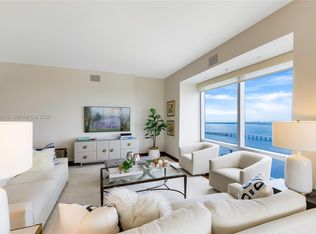
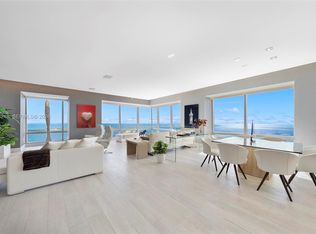
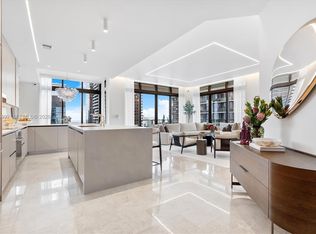
A MASTERPIECE IN THE SKY. Residence 60E at the iconic Four Seasons Brickell, a dramatic corner residence where art, architecture and panoramic views converge above Miami. Reimagined as a 3-bedroom, 2-full and 2-half-bath home, this one-of-a-kind residence features soaring ceilings, stained concrete floors and walls of glass framing sweeping views of Biscayne Bay, the Atlantic Ocean and Miami skyline. Currently home to an avid art collector, the residence offers a striking gallery-like atmosphere with expansive living and entertaining spaces surrounded by natural light. Four Seasons delivers a world-class lifestyle with a residents-only pool, two-acre pool terrace, cabanas, whirlpool, Equinox fitness and wellness, spa services, concierge, valet and on-site dining. Ideally positioned on Brickell Avenue, moments from Brickell City Centre, acclaimed dining, shopping and entertainment, with easy access to Downtown, Coconut Grove, Coral Gables, Miami Beach and MIA. With only 84 residences occupying the upper floors, 60E pairs the commanding presence of a high-floor corner home with legendary Four Seasons service. A true canvas in the sky.
For sale
$5,495,000
1425 Brickell Ave APT 60E, Miami, FL 33131
4beds
3,357sqft
Condominium
Built in 2003
-- sqft lot
$5,036,600 Zestimate®
$1,637/sqft
$5,106/mo HOA
What's special
Two-acre pool terraceHigh-floor corner homeDramatic corner residenceResidents-only poolSoaring ceilingsNatural lightStriking gallery-like atmosphere
- 41 days
- 168
- 6
Zillow last checked:
Listing updated:
Listed by:
Fernando Rodriguez 786-473-2230,
Douglas Elliman,
Fredrik Eklund 206-423-9055,
Douglas Elliman
Source: MIAMI,MLS#: A12099950 Originating MLS: A-Miami Association of REALTORS
Facts & features
Interior
Bedrooms & bathrooms
- Bedrooms: 4
- Bathrooms: 4
- Full bathrooms: 2
- 1/2 bathrooms: 2
Rooms
- Room types: Den/Library/Office, Media Room
Heating
- Central
Cooling
- Central Air
Appliances
- Included: Dishwasher, Dryer, Microwave, Refrigerator, Self Cleaning Oven, Oven
Features
- Built-in Features, Elevator, Entrance Foyer, Pantry, Walk-In Closet(s)
- Flooring: Concrete
- Doors: High Impact Doors
- Windows: Blinds, High Impact Windows
- Common walls with other units/homes: Corner Unit
Interior area
- Total structure area: 3,357
- Total interior livable area: 3,357 sqft
Video & virtual tour
Property
Parking
- Total spaces: 2
- Parking features: 2 Or More Spaces, Assigned, Covered
- Attached garage spaces: 2
Features
- Entry location: Foyer
- Exterior features: Balcony
- Pool features: Association
- Has view: Yes
- View description: Bay, Ocean, Skyline
- Has water view: Yes
- Water view: Bay,Ocean
- Waterfront features: Ocean Front, Bay
- Frontage type: Bay/Harbor
Details
- Parcel number: 0141390761450
Construction
Type & style
- Home type: Condo
- Property subtype: Condominium
- Attached to another structure: Yes
Materials
- CBS Construction
Condition
- Year built: 2003
Community & HOA
Community
- Security: Smoke Detector, Doorman, Elevator Secure, Secured Garage/Parking
- Application fee: $100
- Subdivision: Millennium Tower Residenc,Four Seasons
HOA
- Has HOA: Yes
- Amenities included: Bike Storage, Business Center, Clubhouse-Clubroom, Elevator(s), Fitness Center, Storage, Pool, Sauna, Trash
- HOA fee: $5,106 monthly
Location
- Region: Miami
Financial & listing details
- Price per square foot: $1,637/sqft
- Tax assessed value: $3,615,490
- Annual tax amount: $66,884
- Date on market: 10/12/2026
- Listing terms: All Cash,Conventional
Estimated market value
$5,036,600
$4.78M - $5.29M
Not available
Price history
| Date | Event | Price |
|---|---|---|
| 10/12/2026 | Listed for sale | $5,495,000+146.3%$1,637/sqft |
Source:  MIAMI #A12099950 Report a problem | ||
| 8/23/2004 | Sold | $2,231,300$665/sqft |
Source: Agent Provided Report a problem | ||
Public tax history
| Year | Property taxes | Tax assessment |
|---|---|---|
| 2025 | $67,682 -1% | $3,121,333 +10% |
| 2024 | $68,352 +15% | $2,837,576 +10% |
| 2023 | $59,436 +5.6% | $2,579,615 +10% |
| 2022 | $56,301 +3.4% | $2,345,105 -6.5% |
| 2021 | $54,463 -0.2% | $2,508,134 |
| 2020 | $54,593 -6.9% | $2,508,134 +0.1% |
| 2019 | $58,612 +5.6% | $2,505,636 +10% |
| 2018 | $55,492 | $2,277,851 +10% |
| 2017 | $55,492 +11.4% | $2,070,774 +10% |
| 2016 | $49,825 -6.8% | $1,882,522 +10% |
| 2015 | $53,452 +1.8% | $1,711,384 -16.4% |
| 2014 | $52,516 +22.3% | $2,047,111 +10% |
| 2013 | $42,936 +0% | $1,861,010 |
| 2012 | $42,936 -0.7% | $1,861,010 |
| 2011 | $43,221 -6% | $1,861,010 |
| 2010 | $45,982 -5.3% | $1,861,010 -10% |
| 2009 | $48,577 -22.2% | $2,067,790 -25% |
| 2007 | $62,461 +22.3% | $2,757,050 |
| 2006 | $51,087 | -- |
| 2005 | $51,087 +8.7% | -- |
| 2004 | $46,977 | -- |
Find assessor info on the county website
Monthly payment
Est. payment
Payment breakdown
Explore the cost of this home by adjusting the details. Changes won't be saved.Climate risks
Neighborhood: Brickell
Nearby schools
Schools provided by the listing agent
- Elementary: Southside
- Middle: Shenandoah
Source: MIAMI. This data may not be complete. We recommend contacting the local school district to confirm school assignments for this home.



Similar homes
- $6,750,0003 bd5 ba3.5k sqftFour Seasons Residences, Miami, FL 33131For Sale
 MLS ID #A12126218, Fabian Dominguez, Fortune Christie's Intl R.E.. MIAMI
- $5,500,0003 bd4 ba2.5k sqftCarbonell Condo, Miami, FL 33131For Sale
 MLS ID #A12027526, Ana Teresa Rodriguez, Coldwell Banker Realty. MIAMI
- $6,076,0003 bd4 ba4.4k sqftFour Seasons Residenc, Miami, FL 33131For Sale
 MLS ID #A11723731, Karim Daneri, KD Prime Properties International, LLC. MIAMI
- $5,500,0004 bd4 ba2.9k sqftRise Brickell City Center, Miami, FL 33130For Sale
 MLS ID #A12028692, Haley Stephenson, Stephenson Realty, LLC.. MIAMI
- $4,550,0003 bd4 ba2.7k sqftMillennium Tower Residenc, Miami, FL 33131For SaleMLS ID #A11779754, Florencia Capiel De Moni, BHHS EWM Realty. MIAMI
- $4,995,0003 bd2 ba1.8k sqftNa, Miami, FL 33131For SaleMLS ID #A12015939, Alin Zdroba, Propertio. MIAMI
- $5,250,0004 bd5 ba2.9k sqftOne Paraiso Condo, Miami, FL 33137For SaleMLS ID #A12116904, Tina Vidal-Duart, Vision Realty LLC. MIAMI
- $7,500,0003 bd5 ba3.6k sqftMillenium Tower Residence, Miami, FL 33131For SaleMLS ID #A11939630, Judith Zeder, Coldwell Banker Realty. MIAMI
- $3,995,0004 bd5 ba2.8k sqftCarbonell Condo, Miami, FL 33131For SaleMLS ID #A12038234, Joao Carvalho, Jad Realty, LLC.. MIAMI
- $3,300,0004 bd5 ba3.3k sqftEpic, Miami, FL 33131For SaleMLS ID #A12102567, Todd Sims, Island Living Realty, LLC. MIAMI
- $5,300,0003 bd4 ba2.6k sqftGrovenor House Condo, Coconut Grove, FL 33133For SaleMLS ID #A12102616, Alexandra Sierra, Compass Florida, LLC. MIAMI
- $3,095,0003 bd5 ba2.7k sqftReach Condo, Miami, FL 33131For SaleMLS ID #A12108057, Azam Malik, La Rosa Realty LLC. MIAMI
- $3,485,0003 bd4 ba1.9k sqftBrickell Flatiron, Miami, FL 33131For SaleMLS ID #A12111223, Diego Valencia, Compass Florida, LLC. MIAMI
- $2,790,0003 bd3 ba2.1k sqftJade Residences, Miami, FL 33131For SaleMLS ID #A11936941, Jacqueline Molina, Fortune Christie's Intl R.E.. MIAMI
- $5,850,0004 bd5 ba4.4k sqftParamount Bay Condo, Miami, FL 33137For SaleMLS ID #A12086639, Oliver Lloyd, Douglas Elliman. MIAMI
- $3,400,0003 bd4 ba1.8k sqftBrickell Flatiron Condo, Miami, FL 33131For SaleMLS ID #A12109428, Michael Burgos, LPT Realty, LLC. MIAMI
- $2,985,0003 bd5 ba2.5k sqftReach Brickell, Miami, FL 33131For SaleMLS ID #A12071416, Benjamin Moss, Compass Florida, LLC. MIAMI
- $4,300,0004 bd6 ba3.5k sqftAston Martin Residences, Miami, FL 33131For SaleMLS ID #A12091721, Michael Light, Douglas Elliman. MIAMI
- $3,530,0005 bd7 ba3.6k sqftAsia Condo, Miami, FL 33131For SaleMLS ID #A11536506, Maria Peterfy-Shaya, BHHS EWM Realty. MIAMI
- $4,350,0003 bd4 ba3.7k sqft900 Biscayne Bay Condo, Miami, FL 33132For SaleMLS ID #A12095180, Christopher Christensen, One Luxury International LLC. MIAMI
