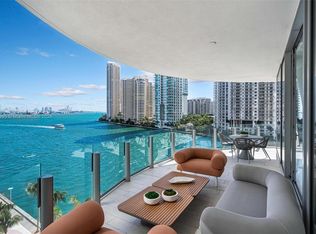
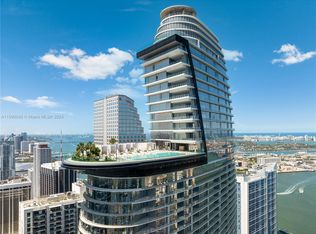
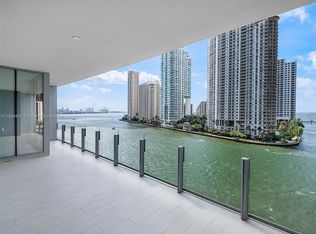
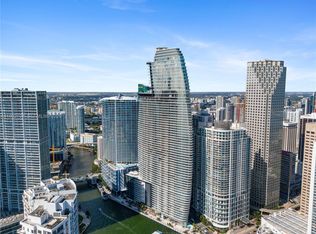

Experience elevated waterfront living at this 4 bedroom 5.5 bath unit in the iconic Aston Martin Residences, one of Miami’s most prestigious luxury towers. This refined residence offers breathtaking panoramic views of Biscayne Bay, the Miami River, and the city skyline, creating a seamless connection between sophisticated interiors and the surrounding waterfront. The residence features a sleek, contemporary design with floor-to-ceiling glass that fills the space with natural light. High-end finishes include elegant marble flooring, custom European cabinetry, and Gaggenau appliances, delivering a perfect balance of style, comfort, and performance. Every detail has been thoughtfully curated to reflect modern luxury living at its finest. Aston Martin Residences offers over 42,000 square feet of world-class amenities, including a state-of-the-art fitness center, spa, infinity-edge pool, expansive pool deck, private lounges, a cinema, virtual golf, and beautifully designed social and entertainment spaces. Residents also enjoy personalized concierge and butler services, and an exclusive lifestyle inspired by the legendary Aston Martin brand. Ideally situated in the heart of Downtown Miami, Unit 3304 provides effortless access to Brickell, world-class dining, luxury shopping, cultural venues and major transportation hubs. This home represents a rare opportunity to own a refined residence in one of Miami’s most iconic and sought-after waterfront developments.
For sale
$4,475,000
300 Biscayne Boulevard Way Unit 3304C, Miami, FL 33131
5beds
3,214sqft
:
Get pre-qualified$36,803/mo
Condominium
Built in 2024
-- sqft lot
$4,153,300 Zestimate®
$1,392/sqft
$5,992/mo HOA
What's special
- 57 days |
- 87 |
- 5 |
Zillow last checked:
Listing updated:
Listed by:
Asher Abadi 305-807-5223,
Onecore Realty, Inc.
Source: MIAMI,MLS#: A12029741 Originating MLS: A-Miami Association of REALTORS
Originating MLS: A-Miami Association of REALTORSFacts & features
Interior
Bedrooms & bathrooms
- Bedrooms: 5
- Bathrooms: 6
- Full bathrooms: 5
- 1/2 bathrooms: 1
Heating
- Central, Electric
Cooling
- Central Air, Electric
Appliances
- Included: Dishwasher, Disposal, Dryer, Electric Range, Ice Maker, Microwave, Other
Features
- Built-in Features, Closet Cabinetry, Kitchen Island, Entrance Foyer, Split Bedroom, Volume Ceilings, Walk-In Closet(s), Maid/In-Law Quarters
- Flooring: Marble
- Doors: High Impact Doors
- Windows: Clear Impact Glass, Blinds, Impact Glass
Interior area
- Total structure area: 3,214
- Total interior livable area: 3,214 sqft
Video & virtual tour
Property
Parking
- Total spaces: 2
- Parking features: 2 Or More Spaces, Assigned, Valet
- Garage spaces: 2
Features
- Entry location: First Floor Entry,Foyer
- Pool features: Association
- Spa features: Community
- Has view: Yes
- View description: Bay, Intracoastal View, Ocean, Skyline
- Has water view: Yes
- Water view: Bay,Intracoastal View,Ocean
- Waterfront features: Canal Front, Bay
- Frontage type: Bay/Harbor
Details
- Parcel number: 0142060711770
- Other equipment: Other
Construction
Type & style
- Home type: Condo
- Property subtype: Condominium
- Attached to another structure: Yes
Materials
- CBS Construction
Condition
- Year built: 2024
Community & HOA
Community
- Security: Doorman, Elevator Secure, Card Entry
- Application fee: $100
- Subdivision: Aston Martin Residences
HOA
- Has HOA: Yes
- Amenities included: Bar, Bike Storage, Business Center, Playground, Clubhouse-Clubroom, Elevator(s), Fitness Center, Pool, Library, Other, Sauna, Spa/Hot Tub
- HOA fee: $5,992 monthly
Location
- Region: Miami
Financial & listing details
- Price per square foot: $1,392/sqft
- Annual tax amount: $57,620
- Date on market: 6/2/2026
- Listing terms: All Cash,Conventional
Estimated market value
$4,153,300
$3.95M - $4.36M
Not available
Price history
| Date | Event | Price |
|---|---|---|
| 6/3/2026 | Listed for sale | $4,475,000-6.8%$1,392/sqft |
Source:  MIAMI #A12029741 Report a problem MIAMI #A12029741 Report a problem | ||
| 4/29/2026 | Listing removed | $4,799,000$1,493/sqft |
Source: MIAMI #A11932958 Report a problem | ||
| 3/14/2026 | Price change | $4,799,000-4%$1,493/sqft |
Source: MIAMI #A11932958 Report a problem | ||
| 12/19/2025 | Listed for sale | $4,999,000$1,555/sqft |
Source: MIAMI #A11932958 Report a problem | ||
Public tax history
Tax history is unavailable.
Monthly payment
Est. payment
Payment breakdown
Explore the cost of this home by adjusting the details. Changes won't be saved.Climate risks
Neighborhood: Downtown
Nearby schools
GreatSchools rating
- 5/10Frederick R. Douglass Elementary SchoolGrades: PK-5Distance: 1.3 mi
- 3/10Jose De Diego Middle SchoolGrades: 6-8Distance: 2.6 mi
- 4/10Booker T. Washington Senior High SchoolGrades: 9-12Distance: 1.5 mi
- $4,190,0003 bd5 ba2.7k sqft300 Biscayne Blvd #3503C, Miami, FL 33131For Sale

- $4,250,0004 bd5 ba3.4k sqft300 Biscayne Boulevard Way #701, Miami, FL 33131Sold
- $2,950,0002 bd4 ba1.6k sqft300 Biscayne Boulevard Way UNIT 3105, Miami, FL 33131Sold
- $2,400,0002 bd3 ba1.4k sqft300 Biscayne Boulevard Way #702, Miami, FL 33131Sold
- $6,2001 bd2 ba679 sqft300 Biscayne Boulevard Way #2908, Miami, FL 33131For Rent
- $2,250,0002 bd4 ba1.6k sqft300 Biscayne Boulevard Way #1805, Miami, FL 33131Sold
- $2,950,0002 bd3 ba1.6k sqft300 Biscayne Boulevard Way #1003, Miami, FL 33131New Construction
- $1,765,0001 bd2 ba1k sqft300 Biscayne Boulevard Way #1706, Miami, FL 33131Sold
- $1,950,0002 bd3 ba2k sqft300 Biscayne Boulevard Way #1607, Miami, FL 33131Sold
A local agent can set up tours, give advice and negotiate with sellers.
A local lender can help you make sure your offer is ready when you are.
Similar homes
- $4,450,0003 bd5 ba2.7k sqftAston Martin Residences, Miami, FL 33131New Construction

 MLS ID #A12022101, Maria Villasmil Marin, Brickell Realty Group, LLC. MIAMI
 - $4,500,0003 bd5 ba3k sqftAston Martin Residences, Miami, FL 33131New Construction
 MLS ID #A11992107, Marta Amador, Compass Florida, LLC. MIAMI
 - $4,190,0003 bd5 ba2.7k sqftAston Martin Residences, Miami, FL 33131For SaleMLS ID #A12010305, Heidemarie Kremer, STAR H LLC. MIAMI
- $3,530,0005 bd7 ba3.6k sqftAsia Condo, Miami, FL 33131For Sale
 MLS ID #A11536506, Maria Peterfy-Shaya, BHHS EWM Realty. MIAMI
 - $4,995,0003 bd2 ba1.8k sqftNa, Miami, FL 33131For SaleMLS ID #A12015939, Alin Zdroba, Propertio. MIAMI
- $5,195,0004 bd6 ba3.2k sqftAston Martin Residences, Miami, FL 33131New ConstructionMLS ID #A11911036, Maria Kuzina, Miami Luxury RE LLC. MIAMI
- $4,990,0003 bd5 ba3k sqftAston Martin Residences, Miami, FL 33131New ConstructionMLS ID #A11943765, Roberto Malca, Cervera Real Estate Inc.. MIAMI
- $4,550,0003 bd4 ba2.7k sqftMillennium Tower Residenc, Miami, FL 33131For SaleMLS ID #A11779754, Florencia Capiel De Moni, BHHS EWM Realty. MIAMI
- $5,550,0004 bd6 ba3.2k sqftAston Martin Residences, Miami, FL 33131New ConstructionMLS ID #A11935632, Alfredo Palacios, EXP Realty LLC. MIAMI
- $5,250,0003 bd5 ba3.3k sqftAston Martin Residences, Miami, FL 33131New ConstructionMLS ID #A11708655, Melissa Barragan, Dezer Platinum Realty LLC. MIAMI
- $3,325,0003 bd5 ba2.7k sqftReach Condo, Miami, FL 33131New ConstructionMLS ID #A11990497, Aliia Mukhutdinova, Cervera Real Estate Inc.. MIAMI
- $3,490,0003 bd4 ba2.2k sqftAston Martin Residences, Miami, FL 33131New ConstructionMLS ID #A12048318, Marissa Marquez Giannone, Kleros Realty. MIAMI
- $5,500,0004 bd4 ba2.9k sqftRise Brickell City Center, Miami, FL 33130For SaleMLS ID #A12028692, Haley Stephenson, Stephenson Realty, LLC.. MIAMI
- $2,850,0004 bd5 ba2.6k sqftAsia Condo, Miami, FL 33131For SaleMLS ID #A11937965, Chad Carroll, Compass Florida, LLC. MIAMI
- $5,375,0004 bd5 ba3.8k sqftJade Residences, Miami, FL 33131For SaleMLS ID #A11956236, Andrew Kardonski, Compass Florida, LLC. MIAMI
- $3,590,0003 bd4 ba2.2k sqftAston Martin Residences, Miami, FL 33131New ConstructionMLS ID #A12007489, Claudia Villar, Compass Florida, LLC. MIAMI
- $4,495,0004 bd6 ba3k sqftAria Reserve South Condo, Miami, FL 33137New ConstructionMLS ID #A11982182, Rina Rodriguez, One Sotheby's International Realty. MIAMI
- $6,500,0004 bd7 ba3.3k sqftAston Martin Residences, Miami, FL 33131New ConstructionMLS ID #A11986279, Daniel Cascon, Baires International Realty. MIAMI
- $3,195,0003 bd4 ba2k sqftBrickell Flatiron, Miami, FL 33131For SaleMLS ID #A12045497, Diego Valencia, Compass Florida, LLC. MIAMI
- $3,700,0004 bd5 ba3.3k sqftParamount Miami Worldcent, Miami, FL 33132For SaleMLS ID #A11687670, Peggy Olin, One World Properties. MIAMI
