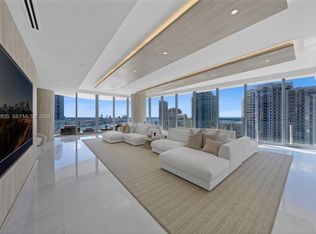
Experience Miami in the prestigious Aston Martin Residences, this exceptional 01-line residence showcases breathtaking 360-degree views of the Miami skyline, Biscayne Bay, and the Atlantic Ocean. Floor-to-ceiling windows, soaring ceilings, and expansive wraparound terraces create a seamless indoor-outdoor living experience filled with natural light. A gallery-style entry sets an elegant tone, while two private elevators open directly into a secluded vestibule, offering exceptional privacy. The sleek Bulthaup kitchen features pristine white cabinetry and refined contemporary design. An alternate floor plan offers the flexibility to customize the residence to your personal taste. An extraordinary opportunity for the discerning buyer seeking panoramic views, exceptional privacy, and the ultimate in Miami waterfront luxury. Make this iconic residence your own and experience a lifestyle few properties can offer.
For sale
$6,500,000
300 Biscayne Boulevard Way #4901E, Miami, FL 33131
4beds
3,375sqft
Condominium
Built in 2024
-- sqft lot
$-- Zestimate®
$1,926/sqft
$6,031/mo HOA
What's special
Floor-to-ceiling windowsExpansive wraparound terracesGallery-style entrySoaring ceilingsRefined contemporary designSleek bulthaup kitchenPristine white cabinetry
- 3 hours
- 19
- 0
Zillow last checked:
Listing updated:
Listed by:
Daniela Riveros 305-224-2888,
Cervera Real Estate Inc.,
Joselin Gil 954-205-6652,
Cervera Real Estate Inc.
Source: MIAMI,MLS#: A12107387 Originating MLS: A-Miami Association of REALTORS
Originating MLS: A-Miami Association of REALTORSFacts & features
Interior
Bedrooms & bathrooms
- Bedrooms: 4
- Bathrooms: 6
- Full bathrooms: 5
- 1/2 bathrooms: 1
Heating
- Central, Electric
Cooling
- Central Air, Electric
Appliances
- Included: Dishwasher, Dryer, Electric Range, Microwave, Refrigerator, Washer
Features
- Lobby, Kitchen Island, Entrance Foyer, Pantry, Split Bedroom
- Flooring: Marble
- Doors: High Impact Doors
- Windows: Clear Impact Glass, High Impact Windows, Sliding
Interior area
- Total structure area: 3,375
- Total interior livable area: 3,375 sqft
Property
Parking
- Total spaces: 2
- Parking features: 2 Or More Spaces, Limited # Of Vehicle, No Rv/Boats, No Trucks/Trailers
- Garage spaces: 2
Features
- Entry location: Foyer
- Exterior features: Balcony
- Pool features: Association
- Has view: Yes
- View description: Bay, Intracoastal View
- Has water view: Yes
- Water view: Bay,Intracoastal View
- Waterfront features: Ocean Front, River, Bay
- Frontage type: Bay/Harbor
Details
- Parcel number: 0142060710460
Construction
Type & style
- Home type: Condo
- Property subtype: Condominium
- Attached to another structure: Yes
Materials
- Concrete Block Construction
Condition
- Year built: 2024
Community & HOA
Community
- Security: Card Entry, Lobby Secured, Other
- Application fee: $150
- Subdivision: Aston Martin Residences
HOA
- Has HOA: Yes
- Amenities included: Business Center, Playground, Community Room, Fitness Center, Pool, Kitchen Facilities, Marina, Other, Putting Green, Sauna
- HOA fee: $6,031 monthly
Location
- Region: Miami
Financial & listing details
- Price per square foot: $1,926/sqft
- Annual tax amount: $89,285
- Date on market: 10/19/2026
- Listing terms: All Cash,Conventional
Estimated market value
Not available
Estimated sales range
Not available
Not available
Price history
| Date | Event | Price |
|---|---|---|
| 10/19/2026 | Listed for sale | $6,500,000+9.2%$1,926/sqft |
Source:  MIAMI #A12107387 Report a problem MIAMI #A12107387 Report a problem | ||
| 9/12/2026 | Listing removed | $5,950,000$1,763/sqft |
Source: MIAMI #A11986279 Report a problem | ||
| 8/6/2026 | Price change | $5,950,000-8.5%$1,763/sqft |
Source: MIAMI #A11986279 Report a problem | ||
| 3/26/2026 | Listing removed | $39,000$12/sqft |
Source: MIAMI #A11962937 Report a problem | ||
| 3/21/2026 | Price change | $6,500,000$1,926/sqft |
Source: MIAMI #A11986279 Report a problem | ||
| 3/20/2026 | Listed for rent | $39,000+8.3%$12/sqft |
Source: MIAMI #A11962937 Report a problem | ||
| 11/19/2025 | Listing removed | $36,000$11/sqft |
Source: MIAMI #A11881875 Report a problem | ||
| 10/20/2025 | Price change | $36,000-7.7%$11/sqft |
Source: MIAMI #A11881875 Report a problem | ||
| 9/25/2025 | Listed for rent | $39,000$12/sqft |
Source: MIAMI #A11881875 Report a problem | ||
Public tax history
Tax history is unavailable.
Monthly payment
Est. payment
Payment breakdown
Explore the cost of this home by adjusting the details. Changes won't be saved.Climate risks
Neighborhood: Downtown
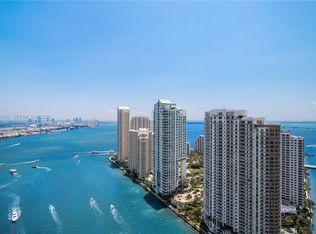
- $4,090,0003 bd5 ba2.7k sqft300 Biscayne Blvd #3503C, Miami, FL 33131For Sale
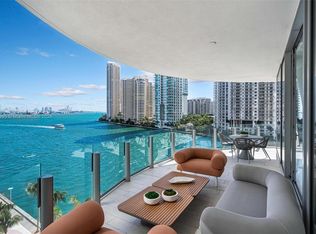
- $4,250,0004 bd5 ba3.4k sqft300 Biscayne Boulevard Way #701, Miami, FL 33131Sold
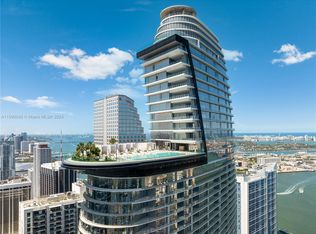
- $2,950,0002 bd4 ba1.6k sqft300 Biscayne Boulevard Way UNIT 3105, Miami, FL 33131Sold
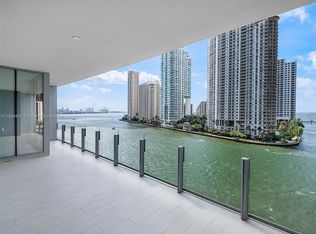
- $2,400,0002 bd3 ba1.4k sqft300 Biscayne Boulevard Way #702, Miami, FL 33131Sold
Similar homes
- $6,550,0003 bd6 ba3.5k sqftAston Martin Residences, Miami, FL 33131New Construction

 MLS ID #A11648147, Daniella Villati, Miami Royal Realty, LLC.. MIAMI
 - $6,950,0005 bd6 ba3.9k sqftAston Martin Residences, Miami, FL 33131For Sale
 MLS ID #A12042835, Dina Goldentayer, Douglas Elliman. MIAMI
 - $6,750,0005 bd6 ba3.5k sqftAston Martin Residences, Miami, FL 33131For Sale
 MLS ID #A11933149, Cassio Faccin, FACCIN Group Realty. MIAMI
 - $3,400,0004 bd5 ba3.3k sqftEpic, Miami, FL 33131For Sale
 MLS ID #A12102567, Todd Sims, Island Living Realty, LLC. MIAMI
 - $5,550,0004 bd6 ba3.2k sqftAston Martin Residences, Miami, FL 33131New ConstructionMLS ID #A11935632, Alfredo Palacios, EXP Realty LLC. MIAMI
- $7,100,0004 bd6 ba4k sqftRise Brickell City Centre, Miami, FL 33130For SaleMLS ID #A12010816, Jacqueline Molina, Fortune Christie's Intl R.E.. MIAMI
- $4,795,0004 bd6 ba3.5k sqftAston Martin Residences, Miami, FL 33131New ConstructionMLS ID #A12031946, Ben Brissi, BHHS EWM Realty. MIAMI
- $4,200,0004 bd5 ba2.8k sqftCarbonell Condo, Miami, FL 33131For SaleMLS ID #A12081505, Domenica Dassum, Compass Florida, LLC. MIAMI
- $4,300,0004 bd6 ba3.5k sqftAston Martin Residences, Miami, FL 33131For SaleMLS ID #A12091721, Michael Light, Douglas Elliman. MIAMI
- $3,999,0004 bd5 ba4.5k sqft851 NE 1st Avenue #4401, Miami, FL 33132For Sale
 MLS ID #B26090101, Lauren J Light, Score Properties Group, Inc.. BeachesMLS
 - $4,899,0003 bd5 ba3k sqftAston Martin Residences, Miami, FL 33131New ConstructionMLS ID #A12071407, Raul Santidrian PA, Coldwell Banker Realty. MIAMI
- $5,250,0003 bd5 ba3.3k sqftAston Martin Residences, Miami, FL 33131New ConstructionMLS ID #A11708655, Melissa Barragan, Dezer Platinum Realty LLC. MIAMI
- $4,995,0003 bd2 ba1.8k sqftNa, Miami, FL 33131For SaleMLS ID #A12015939, Alin Zdroba, Propertio. MIAMI
- $6,700,0004 bd6 ba4.6k sqftOne Thousand Museum, Miami, FL 33132For SaleMLS ID #A12034869, Paola Marulanda, One Sotheby's International Realty. MIAMI
- $4,190,0003 bd5 ba3k sqftAston Martin Residences, Miami, FL 33131New ConstructionMLS ID #A12094862, Maria Alvarez, Swann Realty Partners, LLC.. MIAMI
- $5,000,0003 bd4 ba2.4k sqftAston Martin Residences, Miami, FL 33131New ConstructionMLS ID #A12083235, Marko Gojanovic, One Sotheby's International Realty. MIAMI
- $5,500,0004 bd4 ba2.9k sqftRise Brickell City Center, Miami, FL 33130For SaleMLS ID #A12028692, Haley Stephenson, Stephenson Realty, LLC.. MIAMI
- $4,500,0003 bd5 ba3k sqftAston Martin Residences, Miami, FL 33131New ConstructionMLS ID #A11992107, Marta Amador, Compass Florida, LLC. MIAMI
- $7,185,0004 bd6 ba4.7k sqft1000 Museum By Zaha Hadid, Miami, FL 33132For SaleMLS ID #A12035644, Sylvia Fragos, Great Estates Int'l Realty. MIAMI
- $5,499,0003 bd5 ba3.1k sqftRise Brickell City Center, Miami, FL 33130For SaleMLS ID #A12055974, Arelis Cosme, Compass Florida, LLC. MIAMI
