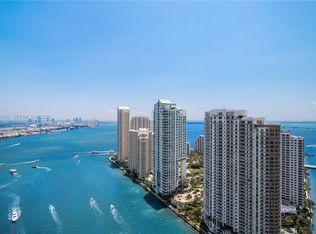
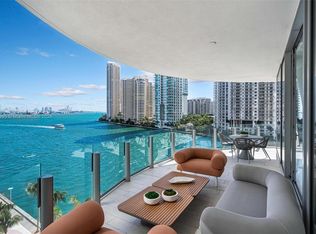
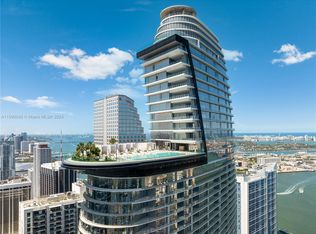
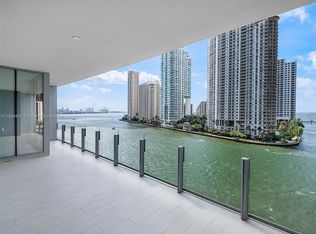
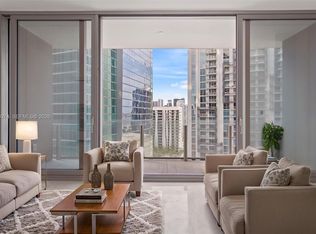
LIVE ABOVE IT ALL in this exclusive 1-bedroom, 1.5-bath residence at the iconic Aston Martin Residences located on Floor 11. One of only 11 residences of its kind, it is located in the private East Lobby and offers partial water views. Spanning 760 total square feet, including a 37-square-foot balcony, the residence features floor-to-ceiling windows that fill the interiors with natural light. The chef’s kitchen is equipped with premium Gaggenau appliances and sleek Bulthaup cabinetry. Residents enjoy world-class amenities, including an off-site beach club, infinity pool, full-service spa, state-of-the-art fitness center, private marina, and concierge services. One assigned valet parking space and four monthly guest parking validations are included.
New construction
Price increase: $45K (9/30)
$1,265,000
300 Biscayne Boulevard Way #1106, Miami, FL 33131
1beds
760sqft
Condominium
Built in 2024
-- sqft lot
$1,190,900 Zestimate®
$1,664/sqft
$1,476/mo HOA
What's special
Partial water viewsSleek bulthaup cabinetry
- 27 days
- 101
- 5
Zillow last checked:
Listing updated:
Listed by:
Daniella Villati 305-607-9690,
Miami Royal Realty, LLC.
Source: MIAMI,MLS#: A12086702 Originating MLS: A-Miami Association of REALTORS
Originating MLS: A-Miami Association of REALTORSFacts & features
Interior
Bedrooms & bathrooms
- Bedrooms: 1
- Bathrooms: 2
- Full bathrooms: 1
- 1/2 bathrooms: 1
Rooms
- Room types: Family Room
Other
- Area: 108.69 Square Feet
- Dimensions: 10'-9" x 12'-3"
Other
- Area: 263.89 Square Feet
- Dimensions: 21'-2" x 13'-4"
Other
- Area: 90.42 Square Feet
- Dimensions: 11'-8" x 9'-3"
Heating
- Central
Cooling
- Central Air, Zoned
Appliances
- Included: Dishwasher, Disposal, Dryer, Electric Range, Ice Maker, Microwave, Refrigerator, Oven, Washer
- Laundry: Laundry Room
Features
- Custom Mirrors, Elevator, Volume Ceilings, Walk-In Closet(s)
- Flooring: Marble
- Doors: High Impact Doors
- Windows: Clear Impact Glass, Complete Impact Glass, High Impact Windows, Impact Glass, Solar Film/Tinted
- Common walls with other units/homes: Corner Unit
Interior area
- Total interior livable area: 760 sqft
Video & virtual tour
Property
Parking
- Total spaces: 1
- Parking features: 1 Space, Guest, Valet, Garage Door Opener
- Garage spaces: 1
Accessibility
- Accessibility features: Accessible, Accessible Elevator Installed
Features
- Exterior features: Balcony
- Has private pool: Yes
- Pool features: Association, Private Pool
- Spa features: Community
- Has view: Yes
- View description: Bay, Skyline, Water
- Has water view: Yes
- Water view: Bay,Water
- Waterfront features: River, Bay
- Frontage type: Bay/Harbor
Details
- Parcel number: 0142060712480
Construction
Type & style
- Home type: Condo
- Property subtype: Condominium
- Attached to another structure: Yes
Materials
- Concrete Block Construction
Condition
- New Construction
- New construction: Yes
- Year built: 2024
Utilities & green energy
- Electric: Circuit Breakers
Green energy
- Energy efficient items: Appliances, HVAC, Thermostat
Community & HOA
Community
- Security: Fire Sprinkler System, Fire Alarm, Smoke Detector, Doorman, Elevator Secure, Secured Garage/Parking
- Application fee: $150
- Pet fee: $500 nonrefundable
- Subdivision: Aston Martin Residences
HOA
- Has HOA: Yes
- Amenities included: Business Center, Cabana, Playground, Clubhouse-Clubroom, Courtesy Bus, Fitness Center, Pool, Kitchen Facilities, Marina, Putting Green, Spa/Hot Tub, Trash
- HOA fee: $1,476 monthly
Location
- Region: Miami
Financial & listing details
- Price per square foot: $1,664/sqft
- Annual tax amount: $13,059
- Date on market: 9/10/2026
- Listing terms: All Cash,Conventional
- Ownership: Corporation
Estimated market value
$1,190,900
$1.13M - $1.25M
$4,450/mo
Price history
| Date | Event | Price |
|---|---|---|
| 9/30/2026 | Price change | $1,265,000+3.7%$1,664/sqft |
Source:  MIAMI #A12086702 Report a problem MIAMI #A12086702 Report a problem | ||
| 9/10/2026 | Listed for sale | $1,220,000-15.7%$1,605/sqft |
Source: MIAMI #A12086702 Report a problem | ||
| 3/14/2025 | Listing removed | $6,750$9/sqft |
Source: MIAMI #A11689064 Report a problem | ||
| 1/28/2025 | Listed for rent | $6,750$9/sqft |
Source: MIAMI #A11689064 Report a problem | ||
| 1/24/2025 | Listing removed | $1,448,000$1,905/sqft |
Source: MIAMI #A11685115 Report a problem | ||
| 1/17/2025 | Listing removed | $6,750$9/sqft |
Source: MIAMI #A11689064 Report a problem | ||
| 12/11/2024 | Price change | $1,448,000-3.1%$1,905/sqft |
Source: MIAMI #A11685115 Report a problem | ||
| 11/11/2024 | Listed for rent | $6,750-17.7%$9/sqft |
Source: MIAMI #A11689064 Report a problem | ||
| 10/30/2024 | Listed for sale | $1,495,000-16.2%$1,967/sqft |
Source: MIAMI #A11685115 Report a problem | ||
| 10/11/2024 | Listing removed | $8,200$11/sqft |
Source: MIAMI #A11661398 Report a problem | ||
| 9/18/2024 | Listed for rent | $8,200$11/sqft |
Source: MIAMI #A11661398 Report a problem | ||
| 9/10/2024 | Listing removed | $8,200$11/sqft |
Source: MIAMI #A11631703 Report a problem | ||
| 7/30/2024 | Listed for rent | $8,200$11/sqft |
Source: MIAMI #A11631703 Report a problem | ||
| 7/30/2024 | Listing removed | $1,785,000$2,349/sqft |
Source: MIAMI #A11620007 Report a problem | ||
| 7/9/2024 | Listed for sale | $1,785,000$2,349/sqft |
Source: MIAMI #A11620007 Report a problem | ||
Public tax history
Tax history is unavailable.
Monthly payment
Est. payment
Payment breakdown
Explore the cost of this home by adjusting the details. Changes won't be saved.Climate risks
Neighborhood: Downtown
- $4,090,0003 bd5 ba2.7k sqft300 Biscayne Blvd #3503C, Miami, FL 33131For Sale
- $4,250,0004 bd5 ba3.4k sqft300 Biscayne Boulevard Way #701, Miami, FL 33131Sold
- $2,950,0002 bd4 ba1.6k sqft300 Biscayne Boulevard Way UNIT 3105, Miami, FL 33131Sold
- $2,400,0002 bd3 ba1.4k sqft300 Biscayne Boulevard Way #702, Miami, FL 33131Sold
Similar homes
- $1,250,0001 bd2 ba679 sqftAston Martin Residences, Miami, FL 33131New Construction
 MLS ID #A12073074, Raul Santidrian PA, Coldwell Banker Realty. MIAMI
 - $899,0001 bd2 ba760 sqftAston Martin Residences, Miami, FL 33131For Sale
 MLS ID #A12100999, Alvaro Garcia, Serhant. MIAMI
 - $1,350,0002 bd3 ba1.1k sqftEcho, Miami, FL 33129For Sale
 MLS ID #A12100970, Monica Defortuna, Fortune Christie's Intl R.E.. MIAMI
 - $1,059,0001 bd1 ba833 sqftViceroy Residences, Miami, FL 33131New Construction
 MLS ID #A12059905, Bento Queiroz, Compass Florida, LLC. MIAMI
 - $1,495,0002 bd2 ba1k sqftViceroy Residences, Miami, FL 33131New ConstructionMLS ID #A12056652, Monica Venegas, Douglas Elliman. MIAMI
- $1,299,0002 bd3 ba1.1k sqftEcho Brickell, Miami, FL 33129For SaleMLS ID #A12059891, Sebastian Giraldo, Stratton Real Estate. MIAMI
- $999,0001 bd1 ba862 sqftViceroy Brickell, Miami, FL 33131New ConstructionMLS ID #A12059912, Bento Queiroz, Compass Florida, LLC. MIAMI
- $990,0001 bd1 ba833 sqftViceroy Brickell, Miami, FL 33131New ConstructionMLS ID #A12046129, Cagla Gumusgerdan, Keller Williams Realty Premier Properties. MIAMI
- $1,400,0002 bd3 ba1.1k sqftSls Lux, Miami, FL 33130For SaleMLS ID #A12002003, Maria Paidas, Lokation. MIAMI
- $669,0002 bd2 ba1.1k sqftThe Plaza On Brickell, Miami, FL 33131For SaleMLS ID #A12094483, Maria Corina Aguero, EXP Realty LLC. MIAMI
- $950,0001 bd1 ba833 sqftViceroy Brickell, Miami, FL 33131New ConstructionMLS ID #A12061750, Barbara Elmir, One Sotheby's International Realty. MIAMI
- $669,0001 bd2 ba912 sqft900 Biscayne Bay Condo, Miami, FL 33132For SaleMLS ID #A12100335, Giulio Vergani, Compass Florida, LLC. MIAMI
- $675,0002 bd2 ba1k sqftIconbrickell Condo No 1, Miami, FL 33131For SaleMLS ID #A11960767, Salvador Sanchis, Harbour Residential Realty LLC. MIAMI
- $880,0002 bd3 ba1.1k sqftThe Bondo (1080 Brickell), Miami, FL 33131For SaleMLS ID #A12043110, Patricia Montalvan PA, Fortune Christie's International Real Estate. MIAMI
- $645,0001 bd1 ba665 sqftBrickell Flatiron Condo, Miami, FL 33131For SaleMLS ID #A12086721, Carley Pina, Compass Florida, LLC. MIAMI
- $1,384,0002 bd3 ba1.1k sqftEcho, Miami, FL 33129For SaleMLS ID #A12069926, Monica Defortuna, Fortune Christie's Intl R.E.. MIAMI
- $699,0001 bd1 ba898 sqftIcon Brickell Condo No 3, Miami, FL 33131For SaleMLS ID #A12003629, Lidia Garza Castillo, Keller Williams Realty International Lifestyles. MIAMI
- $1,200,0002 bd2 ba1k sqftThe Floridian Condo, Miami Beach, FL 33139For SaleMLS ID #A12093774, Judy Palladino, Compass Florida, LLC.. MIAMI
- $735,0001 bd1 ba665 sqftBrickell Flat Iron, Miami, FL 33131For SaleMLS ID #A12093442, Floralba Nunez, Finca Raiz International Realty Corp. MIAMI
- $1,050,0002 bd3 ba1.1k sqftSls Lux, Miami, FL 33130For SaleMLS ID #A12023897, Ylan Rodriguez, Barnes International Realty, LLC. MIAMI
