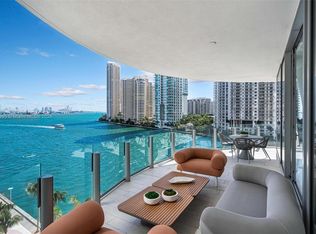
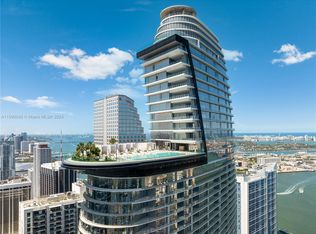
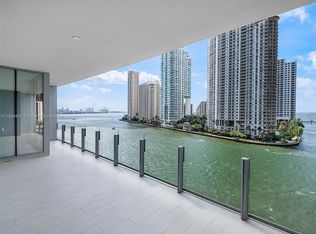
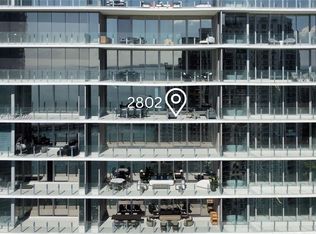
A rare alignment of pricing, design, and immediate usability—currently the best value for a water-view unit at Aston Martin Residences. This expansive 3-bedroom + den, 4.5-bath residence with family room and staff quarters is delivered with all furniture, equipment, and accessories included in the purchase price, including approximately $500,000 in curated upgrades. Interiors feature white marble flooring, bespoke Artefacto furnishings, and custom Ornare build-outs, creating a cohesive, move-in-ready environment rarely found in competing inventory. All furniture and equipment is included in this price! Floor-to-ceiling glass frames unobstructed, spectacular high-floor views of the Miami River and Brickell Key, offering both visual impact and privacy. The chef’s kitchen is equipped with top-tier Gaggenau appliances and integrates seamlessly into a layout designed for refined living and entertaining. Residents enjoy over 42,000 SF of amenities, including a sky-level pool, full-service spa, fitness center, private theaters, beach club, concierge, house car, and curated services—positioning the tower as a destination in itself. Located in the heart of Miami, this is a turnkey, value-driven entry into one of the city’s most iconic addresses—without the time, cost, or execution risk of post-closing upgrades. 3 parking spaces. Click on virtual tour for a video.
For sale
$4,190,000
300 Biscayne Blvd #3503C, Miami, FL 33131
3beds
2,742sqft
:
Get pre-qualified$34,073/mo
Condominium
Built in 2024
-- sqft lot
$3,631,800 Zestimate®
$1,528/sqft
$5,112/mo HOA
What's special
Floor-to-ceiling glassFamily roomBespoke artefacto furnishingsCustom ornare build-outsWhite marble flooringStaff quartersSky-level pool
- 93 days |
- 106 |
- 6 |
Zillow last checked:
Listing updated:
Listed by:
Heidemarie Kremer 786-458-5560,
STAR H LLC
Source: MIAMI,MLS#: A12010305 Originating MLS: A-Miami Association of REALTORS
Originating MLS: A-Miami Association of REALTORSFacts & features
Interior
Bedrooms & bathrooms
- Bedrooms: 3
- Bathrooms: 5
- Full bathrooms: 4
- 1/2 bathrooms: 1
Rooms
- Room types: Family Room
Heating
- Central, Electric, Heat Pump/Reverse Cycle
Cooling
- Central Air, Electric
Appliances
- Included: Trash Compactor, Dishwasher, Disposal, Dryer, Electric Water Heater, Ice Maker, Microwave, Electric Range, Refrigerator, Self Cleaning Oven, Washer
Features
- Lobby, Closet Cabinetry, Elevator, Split Bedroom, Maid/In-Law Quarters, Other
- Flooring: Marble
- Windows: Clear Impact Glass, Blinds, High Impact Windows, Impact Glass
Interior area
- Total structure area: 2,742
- Total interior livable area: 2,742 sqft
Video & virtual tour
Property
Parking
- Total spaces: 3
- Parking features: 2 Or More Spaces, Additional Spaces Available, Assigned, Covered, Valet, No Rv/Boats, No Trucks/Trailers
- Attached garage spaces: 3
Accessibility
- Accessibility features: Accessible, Accessible Elevator Installed, Roll-In Shower
Features
- Entry location: First Floor Entry
- Exterior features: Balcony
- Has view: Yes
- View description: Bay, Ocean
- Has water view: Yes
- Water view: Bay,Ocean
- Waterfront features: Ocean Access, Ocean Front, Bay
- Frontage type: Bay/Harbor
Lot
- Features: East Of Us1
Details
- Parcel number: 0142060711320
Construction
Type & style
- Home type: Condo
- Property subtype: Condominium
- Attached to another structure: Yes
Materials
- CBS Construction
Condition
- Year built: 2024
Utilities & green energy
- Electric: Circuit Breakers
Green energy
- Energy efficient items: HVAC
Community & HOA
Community
- Security: Fire Sprinkler System, Fire Alarm, Lobby Secured, Security Service, TV Camera
- Application fee: $150
- Pet fee: $300 refundable
- Subdivision: Aston Martin Residences,Aston Martin Residen
HOA
- Has HOA: Yes
- Amenities included: Bike Storage, Billiard Room, Business Center, Cabana, Playground, Clubhouse-Clubroom, Elevator(s), Fitness Center, Exterior Lighting
- HOA fee: $5,112 monthly
Location
- Region: Miami
Financial & listing details
- Price per square foot: $1,528/sqft
- Tax assessed value: $2,240,529
- Annual tax amount: $48,231
- Date on market: 4/30/2026
- Listing terms: All Cash,Conventional,VA Loan
- Ownership: Limited Partnership
Estimated market value
$3,631,800
$3.01M - $4.39M
$5,711/mo
Price history
| Date | Event | Price |
|---|---|---|
| 4/30/2026 | Listed for sale | $4,190,000+1517.8%$1,528/sqft |
Source:  MIAMI #A12010305 Report a problem MIAMI #A12010305 Report a problem | ||
| 12/4/2015 | Listing removed | $1,850$1/sqft |
Source: Miami International Realty group. Report a problem | ||
| 9/29/2015 | Listed for rent | $1,850$1/sqft |
Source: Miami International Realty group. Report a problem | ||
| 8/26/2015 | Listing removed | $1,850$1/sqft |
Source: Miami international realty group Report a problem | ||
| 7/15/2015 | Listed for rent | $1,850$1/sqft |
Source: Miami international realty group. Report a problem | ||
| 4/9/2015 | Listing removed | $1,850$1/sqft |
Source: Miami International Realty group. Report a problem | ||
| 3/10/2015 | Listed for rent | $1,850$1/sqft |
Source: Miami international realty group. Report a problem | ||
| 10/28/2014 | Listing removed | $1,850$1/sqft |
Source: Miami International Realty Group Report a problem | ||
| 9/9/2014 | Listed for rent | $1,850$1/sqft |
Source: Miami International realty group. Report a problem | ||
| 2/13/2013 | Sold | $259,000$94/sqft |
Source: Public Record Report a problem | ||
Public tax history
| Year | Property taxes | Tax assessment |
|---|---|---|
| 2025 | $48,231 | $2,240,529 |
Find assessor info on the county website
Monthly payment
Est. payment
Payment breakdown
Explore the cost of this home by adjusting the details. Changes won't be saved.Climate risks
Neighborhood: Downtown
Nearby schools
GreatSchools rating
- 5/10Frederick R. Douglass Elementary SchoolGrades: PK-5Distance: 1.3 mi
- 3/10Jose De Diego Middle SchoolGrades: 6-8Distance: 2.6 mi
- 4/10Booker T. Washington Senior High SchoolGrades: 9-12Distance: 1.5 mi
Schools provided by the listing agent
- Elementary: Douglass; Frederick
- Middle: de Diego; Jose
- High: Washington; Brooker T
Source: MIAMI. This data may not be complete. We recommend contacting the local school district to confirm school assignments for this home.
- $4,250,0004 bd5 ba3.4k sqft300 Biscayne Boulevard Way #701, Miami, FL 33131Sold
- $2,950,0002 bd4 ba1.6k sqft300 Biscayne Boulevard Way UNIT 3105, Miami, FL 33131Sold
- $2,400,0002 bd3 ba1.4k sqft300 Biscayne Boulevard Way #702, Miami, FL 33131Sold
- $2,250,0002 bd4 ba1.6k sqft300 Biscayne Boulevard Way #1805, Miami, FL 33131Sold

- $2,950,0002 bd3 ba1.6k sqft300 Biscayne Boulevard Way #1003, Miami, FL 33131New Construction
- $1,765,0001 bd2 ba1k sqft300 Biscayne Boulevard Way #1706, Miami, FL 33131Sold
- $1,950,0002 bd3 ba2k sqft300 Biscayne Boulevard Way #1607, Miami, FL 33131Sold
- $2,200,0002 bd3 ba2.1k sqft300 Biscayne Boulevard Way #1807, Miami, FL 33131Sold
A local agent can set up tours, give advice and negotiate with sellers.
A local lender can help you make sure your offer is ready when you are.
Similar homes
- $4,450,0003 bd5 ba2.7k sqftAston Martin Residences, Miami, FL 33131New Construction

 MLS ID #A12022101, Maria Villasmil Marin, Brickell Realty Group, LLC. MIAMI
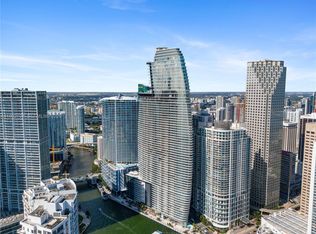
 - $4,500,0003 bd5 ba3k sqftAston Martin Residences, Miami, FL 33131New Construction
 MLS ID #A11992107, Marta Amador, Compass Florida, LLC. MIAMI
 - $3,590,0003 bd4 ba2.2k sqftAston Martin Residences, Miami, FL 33131New Construction
 MLS ID #A12007489, Claudia Villar, Compass Florida, LLC. MIAMI
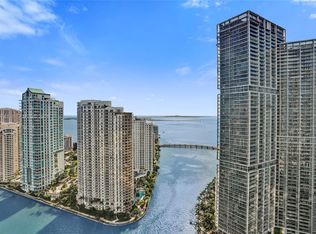
 - $4,475,0005 bd6 ba3.2k sqftAston Martin Residences, Miami, FL 33131For Sale
 MLS ID #A12029741, Asher Abadi, Onecore Realty, Inc.. MIAMI
 - $3,490,0003 bd4 ba2.2k sqftAston Martin Residences, Miami, FL 33131New ConstructionMLS ID #A12048318, Marissa Marquez Giannone, Kleros Realty. MIAMI
- $4,995,0003 bd2 ba1.8k sqftNa, Miami, FL 33131For SaleMLS ID #A12015939, Alin Zdroba, Propertio. MIAMI
- $4,990,0003 bd5 ba3k sqftAston Martin Residences, Miami, FL 33131New ConstructionMLS ID #A11943765, Roberto Malca, Cervera Real Estate Inc.. MIAMI
- $3,800,0003 bd6 ba3k sqftVizcayne, Miami, FL 33132For SaleMLS ID #A11991060, Peter Prudenzano PA, Compass Florida, LLC. MIAMI
- $2,100,0003 bd3 ba2k sqftIcon Brickell, Miami, FL 33131For SaleMLS ID #A12052944, Oriel Arusy, The Real Estate Lab, Inc.. MIAMI
- $4,995,0004 bd6 ba3.5k sqftAston Martin Residences, Miami, FL 33131New ConstructionMLS ID #A12031946, Ben Brissi, BHHS EWM Realty. MIAMI
- $2,790,0004 bd5 ba2.6k sqftBrickell Key, Miami, FL 33131For SaleMLS ID #A11984751, Carlos Messuti, Urbannic, LLC. MIAMI
- $2,850,0004 bd5 ba2.6k sqftAsia Condo, Miami, FL 33131For SaleMLS ID #A11937965, Chad Carroll, Compass Florida, LLC. MIAMI
- $5,250,0003 bd5 ba3.3k sqftAston Martin Residences, Miami, FL 33131New ConstructionMLS ID #A11708655, Melissa Barragan, Dezer Platinum Realty LLC. MIAMI
- $5,195,0004 bd6 ba3.2k sqftAston Martin Residences, Miami, FL 33131New ConstructionMLS ID #A11911036, Maria Kuzina, Miami Luxury RE LLC. MIAMI
- $3,199,0002 bd4 ba1.5k sqftAston Martin Residences, Miami, FL 33131New ConstructionMLS ID #A12027993, Silvia Coltrane, The Corcoran Group. MIAMI
- $3,250,0002 bd4 ba1.6k sqftAston Martin Residences, Miami, FL 33131For SaleMLS ID #A11976649, Lucia Nguyen, Haute Real Estate, Inc.. MIAMI
- $5,550,0004 bd6 ba3.2k sqftAston Martin Residences, Miami, FL 33131New ConstructionMLS ID #A11935632, Alfredo Palacios, EXP Realty LLC. MIAMI
- $4,200,0003 bd4 ba2.1k sqftUna Residences, Miami, FL 33129New ConstructionMLS ID #A12019837, Jacqueline Molina, Fortune Christie's Intl R.E.. MIAMI
- $3,325,0002 bd3 ba1.8k sqftAston Martin Residences, Miami, FL 33131New ConstructionMLS ID #A11626754, Sophia Robyn, Compass Florida, LLC. MIAMI
- $2,999,9993 bd3 ba2.1k sqftSls Lux, Miami, FL 33130For SaleMLS ID #A12013900, Dean Ismajli, Ancona Real Estate Inc. MIAMI
