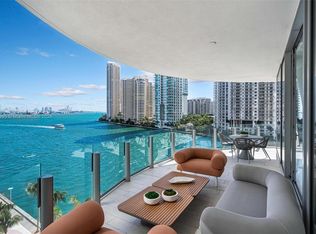
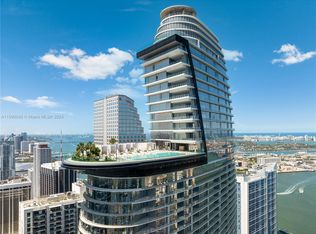
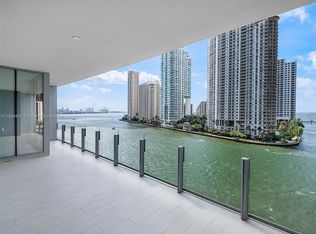
3,078 SQ Feet of Interior Space. Discover the pinnacle of urban sophistication in this premier 3-bedroom + den, 4.5-bathroom residence, situated on the 43rd floor of the iconic, newly completed Aston Martin Residences in Downtown Miami. This architectural masterpiece features an expansive, flow-through floor plan that perfectly captures breathtaking, panoramic vistas of Biscayne Bay and the sparkling Miami city skyline. The residence is impeccably appointed for refined living, featuring a chef’s gourmet kitchen outfitted with high-end, professional-grade Gaggenau appliances, stone countertops, and custom cabinetry. The versatile layout includes a formal living room, a family room, a dedicated den, and private staff quarters complete with a full bath and dedicated laundry facilities, offering an unparalleled setting for both intimate relaxation and grand-scale entertaining. Residents of the Aston Martin Residences benefit from exclusive, world-class amenities unmatched in the city. Indulge in a lifestyle of luxury with access to a two-story fitness center, a serene spa, an art gallery, a private golf simulator, multiple indoor and outdoor swimming pools, and 24-hour concierge service. Situated in the epicenter of Downtown Miami, you are moments away from the city's finest dining, cultural venues, and entertainment districts. This is a singular opportunity to reside in a global landmark. Schedule your private tour today to experience the height of Miami luxury living.
New construction
$4,899,000
300 Biscayne Boulevard Way #4303C, Miami, FL 33131
3beds
2,742sqft
Condominium
Built in 2024
-- sqft lot
$-- Zestimate®
$1,787/sqft
$5,112/mo HOA
What's special
Dedicated denFamily roomExpansive flow-through floor planCustom cabinetryStone countertopsHigh-end professional-grade gaggenau appliances
- 12 days |
- 81 |
- 3 |
Likely to sell faster than
Zillow last checked:
Listing updated:
Listed by:
Raul Santidrian PA 305-726-4312,
Coldwell Banker Realty
Source: MIAMI,MLS#: A12071407 Originating MLS: A-Miami Association of REALTORS
Originating MLS: A-Miami Association of REALTORSFacts & features
Interior
Bedrooms & bathrooms
- Bedrooms: 3
- Bathrooms: 5
- Full bathrooms: 4
- 1/2 bathrooms: 1
Heating
- Central
Cooling
- Central Air
Appliances
- Included: Dishwasher, Disposal, Dryer, Electric Range, Electric Water Heater, Microwave, Refrigerator, Oven, Washer
Features
- Lobby, Volume Ceilings, Walk-In Closet(s), Elevator
- Flooring: Marble
- Doors: High Impact Doors
Interior area
- Total structure area: 2,742
- Total interior livable area: 2,742 sqft
Video & virtual tour
Property
Parking
- Total spaces: 1
- Parking features: 1 Space, Valet
- Garage spaces: 1
Features
- Exterior features: Balcony, Other
- Has view: Yes
- View description: Bay, Ocean
- Has water view: Yes
- Water view: Bay,Ocean
- Waterfront features: Bay
- Frontage type: Bay/Harbor
Details
- Parcel number: 0142060711400
Construction
Type & style
- Home type: Condo
- Property subtype: Condominium
- Attached to another structure: Yes
Materials
- Concrete Block Construction
Condition
- New Construction
- New construction: Yes
- Year built: 2024
Details
- Builder model: 03
Community & HOA
Community
- Security: Smoke Detector, Elevator Secure, Card Entry, Phone Entry, Secured Garage/Parking, Security Guard
- Application fee: $150
- Subdivision: 300 Biscayne Blvd Way Cond,Aston Martin Residen
HOA
- Has HOA: Yes
- Amenities included: Cabana, Playground, Clubhouse-Clubroom, Elevator(s), Fitness Center, Exterior Lighting, Pool, Other
- HOA fee: $5,112 monthly
Location
- Region: Miami
Financial & listing details
- Price per square foot: $1,787/sqft
- Annual tax amount: $53,161
- Date on market: 8/14/2026
- Listing terms: All Cash,Conventional
Estimated market value
Not available
Estimated sales range
Not available
Not available
Price history
| Date | Event | Price |
|---|---|---|
| 8/14/2026 | Listed for sale | $4,899,000$1,787/sqft |
Source:  MIAMI #A12071407 Report a problem MIAMI #A12071407 Report a problem | ||
Public tax history
Tax history is unavailable.
Monthly payment
Est. payment
Payment breakdown
Explore the cost of this home by adjusting the details. Changes won't be saved.Climate risks
Neighborhood: Downtown
Nearby schools
GreatSchools rating
- 5/10Frederick R. Douglass Elementary SchoolGrades: PK-5Distance: 1.3 mi
- 3/10Jose De Diego Middle SchoolGrades: 6-8Distance: 2.6 mi
- 4/10Booker T. Washington Senior High SchoolGrades: 9-12Distance: 1.5 mi
- $4,090,0003 bd5 ba2.7k sqft300 Biscayne Blvd #3503C, Miami, FL 33131For Sale

- $4,250,0004 bd5 ba3.4k sqft300 Biscayne Boulevard Way #701, Miami, FL 33131Sold
- $2,950,0002 bd4 ba1.6k sqft300 Biscayne Boulevard Way UNIT 3105, Miami, FL 33131Sold
- $2,400,0002 bd3 ba1.4k sqft300 Biscayne Boulevard Way #702, Miami, FL 33131Sold
- $6,0001 bd2 ba760 sqft300 Biscayne Boulevard Way #1106E, Miami, FL 33131For Rent
- $2,250,0002 bd4 ba1.6k sqft300 Biscayne Boulevard Way #1805, Miami, FL 33131Sold
- $2,950,0002 bd3 ba1.6k sqft300 Biscayne Boulevard Way #1003, Miami, FL 33131New Construction
- $1,765,0001 bd2 ba1k sqft300 Biscayne Boulevard Way #1706, Miami, FL 33131Sold
- $5,7001 bd2 ba767 sqft300 Biscayne Boulevard Way #2008, Miami, FL 33131For Rent
A local agent can set up tours, give advice and negotiate with sellers.
A local lender can help you make sure your offer is ready when you are.
Similar homes
- $4,646,9003 bd5 ba3k sqft300 Biscayne Boulevard Way #2503, Miami, FL 33131For Sale
 Nest Seekers International
 - $4,999,9993 bd5 ba2.5k sqftRise Brickell City Centre, Miami, FL 33131For Sale

 MLS ID #A12017766, Anaclaudia Melhado, The Keyes Company. MIAMI
 - $5,500,0003 bd4 ba2.5k sqftCarbonell Condo, Miami, FL 33131For Sale
 MLS ID #A12027526, Ana Teresa Rodriguez, Coldwell Banker Realty. MIAMI
 - $4,990,0003 bd5 ba3k sqftAston Martin Residences, Miami, FL 33131New Construction
 MLS ID #A11943765, Roberto Malca, Cervera Real Estate Inc.. MIAMI
 - $4,950,0004 bd6 ba3.2k sqftAston Martin Residences, Miami, FL 33131New ConstructionMLS ID #A12023490, Carolina Lara-Arashiro, One Sotheby's International Realty. MIAMI
- $5,555,9003 bd6 ba3.5k sqft300 Biscayne Boulevard Way #4004, Miami, FL 33131For SaleNest Seekers International
- $4,450,0003 bd5 ba2.7k sqftAston Martin Residences, Miami, FL 33131New ConstructionMLS ID #A12022101, Maria Villasmil Marin, Brickell Realty Group, LLC. MIAMI
- $5,250,0003 bd5 ba3.3k sqftAston Martin Residences, Miami, FL 33131New ConstructionMLS ID #A11708655, Melissa Barragan, Dezer Platinum Realty LLC. MIAMI
- $4,475,0005 bd6 ba3.2k sqftAston Martin Residences, Miami, FL 33131For SaleMLS ID #A12029741, Asher Abadi, Onecore Realty, Inc.. MIAMI
- $5,885,9003 bd6 ba3.5k sqft300 Biscayne Boulevard Way #4204, Miami, FL 33131For SaleNest Seekers International
- $4,090,0003 bd5 ba2.7k sqftAston Martin Residences, Miami, FL 33131For SaleMLS ID #A12010305, Heidemarie Kremer, STAR H LLC. MIAMI
- $3,500,0003 bd4 ba2.3k sqftAston Martin Residences, Miami, FL 33131New ConstructionMLS ID #A12064905, Nicolas Coudene, Globalty Investment LLC. MIAMI
- $5,575,9004 bd5 ba3k sqftBaccarat, Miami, FL 33131New ConstructionMLS ID #A11981912, Valeria Lugo, Fortune International Realty. MIAMI
- $5,524,9003 bd6 ba3.8k sqft305 Biscayne Boulevard Way Unit 3904, Miami, FL 33131For SaleNest Seekers International
- $4,300,0003 bd4 ba3.2k sqftElysee Condominium, Miami, FL 33137For SaleMLS ID #A12075722, Luca Migliore, Gary Hennes Realtors. MIAMI
- $3,200,0003 bd5 ba2.7k sqftReach Condo, Miami, FL 33131New ConstructionMLS ID #A11990497, Aliia Mukhutdinova, Cervera Real Estate Inc.. MIAMI
- $3,490,0003 bd4 ba2.2k sqftAston Martin Residences, Miami, FL 33131New ConstructionMLS ID #A12048318, Marissa Marquez Giannone, Kleros Realty. MIAMI
- $5,799,9003 bd5 ba3.1k sqftRise Brickell City Center, Miami, FL 33130For SaleMLS ID #A12055974, Arelis Cosme, Compass Florida, LLC. MIAMI
- $4,899,0004 bd5 ba4k sqftParamount Miami Worldcent, Miami, FL 33132For SaleMLS ID #A11796872, Derek Varona, Sea Grove Realty. MIAMI
- $5,500,0004 bd4 ba2.9k sqftRise Brickell City Center, Miami, FL 33130For SaleMLS ID #A12028692, Haley Stephenson, Stephenson Realty, LLC.. MIAMI
