Experience elevated living on the 35th floor of Aston Martin Residences. Unit 3507 offers 3 bedrooms, 3.5 baths, and expansive 10-foot glass windows with breathtaking views of the city skyline, Biscayne Bay, and Miami River. The private elevator leads directly to your foyer and open-concept spaces, featuring premium finishes like Gaggenau appliances, sleek Bulthaup cabinetry, and elegant marble flooring. Each bedroom includes an en-suite bath and spacious closets for ultimate comfort. Residents enjoy over 42,000 sq. ft. of amenities, including a 55th-floor infinity pool, two story state-of-the-art fitness center, luxury men's & women's spas, private theaters, golf simulator, curated lounges and more—all within walking distance to Miami’s finest dining, shopping, and cultural attractions.
New construction
Price cut: $250K (9/11)
$3,250,000
300 Biscayne Boulevard Way #3507, Miami, FL 33131
3beds
2,328sqft
Condominium
Built in 2024
-- sqft lot
$-- Zestimate®
$1,396/sqft
$3,960/mo HOA
What's special
Premium finishesSleek bulthaup cabinetryElegant marble flooringOpen-concept spacesGaggenau appliancesSpacious closets
- 82 days
- 103
- 16
Zillow last checked:
Listing updated:
Listed by:
Nicolas Coudene 786-714-3521,
Globalty Investment LLC,
Thomas Pichet 561-945-4345,
Globalty Investment LLC
Source: MIAMI,MLS#: A12064905 Originating MLS: A-Miami Association of REALTORS
Originating MLS: A-Miami Association of REALTORSFacts & features
Interior
Bedrooms & bathrooms
- Bedrooms: 3
- Bathrooms: 4
- Full bathrooms: 3
- 1/2 bathrooms: 1
Heating
- Central, Electric
Cooling
- Central Air, Electric
Appliances
- Included: Dishwasher, Disposal, Dryer, Electric Range, Ice Maker, Microwave, Refrigerator, Oven, Washer
- Laundry: Sink
Features
- Closet Cabinetry, Elevator, Entrance Foyer, Walk-In Closet(s)
- Flooring: Marble
- Doors: High Impact Doors
- Common walls with other units/homes: Corner Unit
Interior area
- Total interior livable area: 2,328 sqft
Video & virtual tour
Property
Parking
- Total spaces: 2
- Parking features: 2 Or More Spaces, Assigned, Valet
- Garage spaces: 2
Features
- Entry location: Foyer
- Exterior features: Balcony
- Pool features: Association
- Spa features: Community
- Has view: Yes
- View description: Bay, Ocean, River, Skyline, Water
- Has water view: Yes
- Water view: Bay,Ocean,River,Water
- Waterfront features: River, Bay
- Frontage type: Bay/Harbor
Lot
- Features: East Of Us1
Details
- Parcel number: 0142000000001
Construction
Type & style
- Home type: Condo
- Property subtype: Condominium
- Attached to another structure: Yes
Materials
- CBS Construction
Condition
- New Construction
- New construction: Yes
- Year built: 2024
Community & HOA
Community
- Security: Fire Alarm, Smoke Detector, Doorman, Phone Entry, Security Guard, Lobby Secured
- Application fee: $0
- Pet fee: $0
- Subdivision: Aston Martin Residences
HOA
- Has HOA: Yes
- Amenities included: Boat Dock, Business Center, Cabana, Playground, Community Room, Elevator(s), Fitness Center, Other, Pool, Putting Green, Sauna, Spa/Hot Tub
- HOA fee: $3,960 monthly
Location
- Region: Miami
Financial & listing details
- Price per square foot: $1,396/sqft
- Annual tax amount: $35,204
- Date on market: 8/3/2026
- Listing terms: All Cash,Conventional,Cryptocurrency
Estimated market value
Not available
Estimated sales range
Not available
Not available
Price history
| Date | Event | Price |
|---|---|---|
| 9/11/2026 | Price change | $3,250,000-7.1%$1,396/sqft |
Source:  MIAMI #A12064905 Report a problem MIAMI #A12064905 Report a problem | ||
| 8/5/2026 | Listed for sale | $3,500,000-11.4%$1,503/sqft |
Source: MIAMI #A12064905 Report a problem | ||
| 1/1/2026 | Listing removed | $3,950,000$1,697/sqft |
Source: MIAMI #A11702063 Report a problem | ||
| 2/21/2025 | Listing removed | $15,500$7/sqft |
Source: MIAMI #A11712549 Report a problem | ||
| 1/28/2025 | Listed for rent | $15,500$7/sqft |
Source: MIAMI #A11712549 Report a problem | ||
| 1/17/2025 | Listing removed | $15,500$7/sqft |
Source: MIAMI #A11712549 Report a problem | ||
| 1/3/2025 | Price change | $15,500-16.2%$7/sqft |
Source: MIAMI #A11712549 Report a problem | ||
| 12/20/2024 | Listed for rent | $18,500$8/sqft |
Source: MIAMI #A11712549 Report a problem | ||
| 12/4/2024 | Listed for sale | $3,950,000$1,697/sqft |
Source: MIAMI #A11702063 Report a problem | ||
Public tax history
Tax history is unavailable.
Monthly payment
Est. payment
Payment breakdown
Explore the cost of this home by adjusting the details. Changes won't be saved.Climate risks
Neighborhood: Downtown
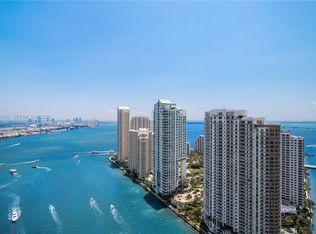
- $4,090,0003 bd5 ba2.7k sqft300 Biscayne Blvd #3503C, Miami, FL 33131For Sale
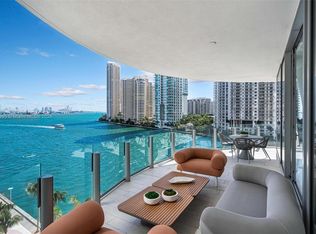
- $4,250,0004 bd5 ba3.4k sqft300 Biscayne Boulevard Way #701, Miami, FL 33131Sold
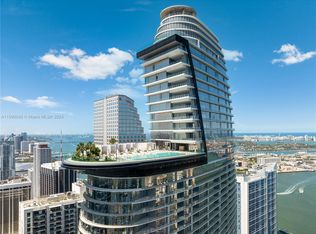
- $2,950,0002 bd4 ba1.6k sqft300 Biscayne Boulevard Way UNIT 3105, Miami, FL 33131Sold
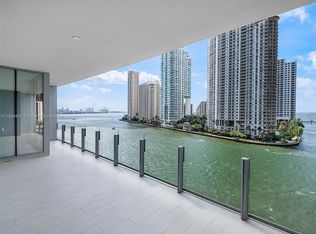
- $2,400,0002 bd3 ba1.4k sqft300 Biscayne Boulevard Way #702, Miami, FL 33131Sold
Similar homes
- $3,095,0003 bd5 ba2.7k sqftReach Condo, Miami, FL 33131For Sale

 MLS ID #A12108057, Azam Malik, La Rosa Realty LLC. MIAMI
 - $3,100,0003 bd5 ba2.5k sqftReach Brickell, Miami, FL 33131For Sale
 MLS ID #A12071416, Benjamin Moss, Compass Florida, LLC. MIAMI
 - $3,400,0004 bd5 ba3.3k sqftEpic, Miami, FL 33131For Sale
 MLS ID #A12102567, Todd Sims, Island Living Realty, LLC. MIAMI
 - $2,975,0003 bd4 ba2.4k sqftAston Martin Residences, Miami, FL 33131For Sale
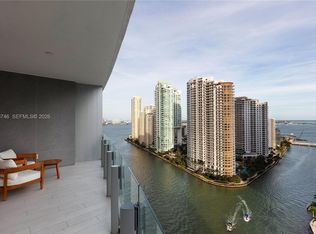 MLS ID #A12096746, Luis Gonell, Bespoke Real Estate Florida LLC. MIAMI
 - $2,650,0003 bd5 ba2.6k sqftBrickell Key, Miami, FL 33131For SaleMLS ID #A12068416, Carlos Messuti, Avenew Realty Corp. MIAMI
- $3,700,0003 bd3 ba2.2k sqftAston Martin Residences, Miami, FL 33131New ConstructionMLS ID #A12086388, Ana Astudillo, Miami Royal Realty, LLC.. MIAMI
- $3,590,0003 bd4 ba2.4k sqftAston Martin Residences, Miami, FL 33131New ConstructionMLS ID #A12007489, Claudia Villar, Compass Florida, LLC. MIAMI
- $2,800,0003 bd3 ba1.9k sqftAston Martin Residences, Miami, FL 33131For SaleMLS ID #A12095575, Alvaro Garcia, Serhant. MIAMI
- $3,200,0003 bd4 ba1.9k sqftEcho Brickell Condo, Miami, FL 33131For SaleMLS ID #A11482660, Darryl Fox, One Sotheby's International Realty. MIAMI
- $3,200,0002 bd4 ba1.6k sqftAston Martin Residences, Miami, FL 33131New ConstructionMLS ID #A11809714, Ivan Chorney, Compass Florida, LLC. MIAMI
- $3,199,0002 bd4 ba1.5k sqftAston Martin Residences, Miami, FL 33131New ConstructionMLS ID #A12027993, Silvia Coltrane, The Corcoran Group. MIAMI
- $3,325,0002 bd3 ba1.8k sqftAston Martin Residences, Miami, FL 33131New ConstructionMLS ID #A11626754, Sophia Robyn, Compass Florida, LLC. MIAMI
- $4,090,0003 bd5 ba2.7k sqftAston Martin Residences, Miami, FL 33131For SaleMLS ID #A12010305, Heidemarie Kremer, STAR H LLC. MIAMI
- $2,850,0002 bd3 ba1.3k sqftAston Martin Residences, Miami, FL 33131For SaleMLS ID #A12020378, Cassio Faccin, FACCIN Group Realty. MIAMI
- $2,449,0004 bd5 ba2.7k sqftThe Bond At Brickell, Miami, FL 33131For SaleMLS ID #A12085471, Lucas Boccheciampe, Vantage Real Estate LLC. MIAMI
- $2,750,0002 bd3 ba1.8k sqftAston Martin Residences, Miami, FL 33131New ConstructionMLS ID #A11888197, Daniela Riveros, Cervera Real Estate Inc.. MIAMI
- $3,250,0004 bd5 ba2.7k sqftElysee, Miami, FL 33137For SaleMLS ID #A12042460, Jason Zarco, BHHS EWM Realty. MIAMI
- $2,700,0002 bd3 ba1.8k sqftAston Martin Residences, Miami, FL 33131New ConstructionMLS ID #A11973760, Su Ulkealan, Global Real Estate Brokerage L. MIAMI
- $4,190,0003 bd5 ba3k sqftAston Martin Residences, Miami, FL 33131For SaleMLS ID #A12094862, Maria Alvarez, Swann Realty Partners, LLC.. MIAMI
- $1,800,0003 bd3 ba1.9k sqftIcon Brickell, Miami, FL 33131For SaleMLS ID #A12036102, Vanes Daniel Avadis Sayegh, Avanti Way Brickell. MIAMI
