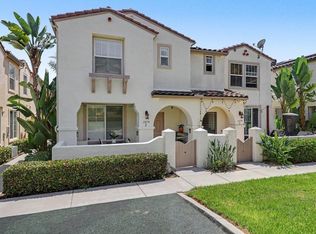
Fabulous Location & Beautifully Upgraded Home private back yard This amazing property is ideally positioned in a prime location, close to the pool and surrounded by wonderful conveniences. From the moment you enter, you'll say, “Wow, this is it!” A welcoming foyer leads into a spectacular family room and dining area. The family room features beautiful wood flooring, a cozy fireplace, and a charming leaded-glass window. The lovely dining room provides plenty of space for entertaining family and friends. The kitchen offers excellent cabinet storage and a delightful dinette area—perfect for enjoying your morning coffee or meals while looking out onto the outdoor space. Beautiful wood flooring flows throughout the home. The spacious primary bedroom is truly impressive and features a beautifully remodeled bathroom with a stunning shower and cabinetry, plus a generous walk-in closet with an organizer. The additional bathrooms have also been tastefully remodeled. Other highlights include a separate laundry room and the privacy of being a desirable back unit with a lovely yard. A gate provides convenient access to a walking area, and the home is ideally located close to schools. The home has been professionally staged, and all appliances convey, making this an exceptional opportunity for the next owner. Enjoy easy access to schools, hospitals, freeways, shopping, the mall, restaurants, and so much more. This fabulous home is priced to sell—so bring your highest and best offer. Let's get this one into escrow! VA ASSUMABLE 2.5% BALANCE $530000
For sale
Listed by: Coldwell Banker West • Pamela Ratcliffe • Contact: Pam@teamratcliffe.com
$749,000
1425 Caminito Borrego Unit 2, Chula Vista, CA 91913
3beds
1,695sqft
Condominium
Built in 2001
-- sqft lot
$-- Zestimate®
$442/sqft
$500/mo HOA
What's special
- 6 days |
- 191 |
- 12 |
Zillow last checked:
Listing updated:
Listed by:
Pamela Ratcliffe DRE #01152227 Pam@teamratcliffe.com,
Coldwell Banker West,
Devin Swenson DRE #02426322 805-660-8249,
Coldwell Banker West
Source: CRMLS,MLS#: PTP2606362 Originating MLS: California Regional MLS (North San Diego County & Pacific Southwest AORs)
Originating MLS: California Regional MLS (North San Diego County & Pacific Southwest AORs)Facts & features
Interior
Bedrooms & bathrooms
- Bedrooms: 3
- Bathrooms: 3
- Full bathrooms: 2
- 1/2 bathrooms: 1
Rooms
- Room types: Bedroom, Entry/Foyer, Family Room, Kitchen, Laundry, Primary Bathroom, Primary Bedroom, Other
Primary bedroom
- Features: Primary Suite
Bedroom
- Features: All Bedrooms Up
Other
- Features: Walk-In Closet(s)
Cooling
- Central Air
Appliances
- Laundry: Laundry Room
Features
- All Bedrooms Up, Primary Suite, Walk-In Closet(s)
- Has fireplace: Yes
- Fireplace features: Family Room
- Common walls with other units/homes: 1 Common Wall
Interior area
- Total interior livable area: 1,695 sqft
Video & virtual tour
Property
Parking
- Total spaces: 2
- Parking features: Garage - Attached
- Attached garage spaces: 2
Features
- Levels: One
- Stories: 1
- Entry location: 1
- Pool features: Community, In Ground, Association
- Has view: Yes
- View description: Neighborhood
Details
- Parcel number: 6420803617
- Zoning: R!
- Special conditions: Standard
Construction
Type & style
- Home type: Condo
- Property subtype: Condominium
- Attached to another structure: Yes
Condition
- Year built: 2001
Utilities & green energy
- Sewer: Public Sewer
Community & HOA
Community
- Features: Suburban, Pool
HOA
- Has HOA: Yes
- Amenities included: Maintenance Grounds, Pool
- HOA fee: $500 monthly
- HOA name: Sonrisa
- HOA phone: 619-981-5606
Location
- Region: Chula Vista
Financial & listing details
- Price per square foot: $442/sqft
- Tax assessed value: $637,548
- Date on market: 8/20/2026
- Cumulative days on market: 6 days
- Listing terms: Cash,Cash to Existing Loan,Conventional,FHA,VA Loan
Estimated market value
Not available
Estimated sales range
Not available
$3,966/mo
Price history
| Date | Event | Price |
|---|---|---|
| 8/20/2026 | Listed for sale | $749,000+27.2%$442/sqft |
Source:  CRMLS #PTP2606362 Report a problem CRMLS #PTP2606362 Report a problem | ||
| 9/17/2021 | Sold | $589,000$347/sqft |
Source: Public Record Report a problem | ||
| 8/22/2021 | Pending sale | $589,000$347/sqft |
Source: CRMLS #PTP2105710 Report a problem | ||
| 8/16/2021 | Price change | $589,000+4.2%$347/sqft |
Source: CRMLS #PTP2105710 Report a problem | ||
| 6/18/2021 | Pending sale | $565,000+25.6%$333/sqft |
Source: CRMLS #PTP2103900 Report a problem | ||
| 9/11/2018 | Listing removed | $449,900$265/sqft |
Source: RE/MAX Clarity #180034188 Report a problem | ||
| 7/27/2018 | Price change | $449,900+1.1%$265/sqft |
Source: RE/MAX Clarity #180034188 Report a problem | ||
| 7/24/2018 | Price change | $444,900-1.1%$262/sqft |
Source: RE/MAX Clarity #180034188 Report a problem | ||
| 6/22/2018 | Listed for sale | $449,900+15.4%$265/sqft |
Source: RE/MAX Clarity #180034188 Report a problem | ||
| 11/20/2015 | Sold | $390,000-2.3%$230/sqft |
Source: Public Record Report a problem | ||
| 8/13/2015 | Listed for sale | $399,000+71.6%$235/sqft |
Source: RE/MAX HOMETOWN REALTORS #150044303 Report a problem | ||
| 12/27/2001 | Sold | $232,500$137/sqft |
Source: Public Record Report a problem | ||
Public tax history
| Year | Property taxes | Tax assessment |
|---|---|---|
| 2026 | -- | $637,548 +2% |
| 2025 | $9,345 +3.2% | $625,048 +2% |
| 2024 | $9,053 +1.9% | $612,793 +2% |
| 2023 | $8,887 +3.2% | $600,779 +2% |
| 2022 | $8,610 +65.4% | $589,000 +38.1% |
| 2021 | $5,205 +1.6% | $426,517 +1% |
| 2020 | $5,123 +66.9% | $422,145 +2% |
| 2019 | $3,070 -38.1% | $413,868 +2% |
| 2018 | $4,961 +1.6% | $405,754 +2% |
| 2017 | $4,885 +2.2% | $397,799 +2% |
| 2016 | $4,782 +15.2% | $390,000 +36.6% |
| 2015 | $4,152 -17% | $285,522 +2% |
| 2014 | $5,003 | $279,930 +0.5% |
| 2013 | -- | $278,666 +2% |
| 2012 | -- | $273,203 +2% |
| 2011 | -- | $267,847 +0.8% |
| 2010 | -- | $265,846 -0.2% |
| 2009 | -- | $266,479 +2% |
| 2008 | -- | $261,255 +2% |
| 2007 | -- | $256,133 +2% |
| 2006 | -- | $251,112 +2% |
| 2005 | -- | $246,189 +2% |
| 2004 | -- | $241,363 +1.9% |
| 2003 | -- | $236,940 +2% |
| 2002 | -- | $232,295 +72.6% |
| 2001 | -- | $134,563 |
Find assessor info on the county website
Monthly payment
Est. payment
Payment breakdown
Explore the cost of this home by adjusting the details. Changes won't be saved.Climate risks
Neighborhood: Otay Ranch Village 5
Nearby schools
GreatSchools rating
- 10/10McMillin (Corky) Elementary SchoolGrades: K-6Distance: 0.3 mi
- 7/10Rancho Del Rey Middle SchoolGrades: 7-8Distance: 1.5 mi
- 9/10Olympian High SchoolGrades: 9-12Distance: 1.6 mi
- $575,9502 bd2 ba1.1k sqft1425 Caminito Borrego UNIT 6, Chula Vista, CA 91913Sold

- $557,5002 bd2 ba1.1k sqft744 Caminito Obispo UNIT 6, Chula Vista, CA 91913Off Market
- $730,5003 bd3 ba1.8k sqft744 Caminito Obispo UNIT 5, Chula Vista, CA 91913Off Market
- $630,3003 bd2 ba1.4k sqft744 Caminito Obispo UNIT 4, Chula Vista, CA 91913Off Market
- $647,3003 bd2 ba1.4k sqft744 Caminito Obispo UNIT 3, Chula Vista, CA 91913Off Market
- $664,9003 bd2 ba1.6k sqft744 Caminito Obispo UNIT 2, Chula Vista, CA 91913Off Market
- $562,2002 bd2 ba1.1k sqft744 Caminito Obispo UNIT 1, Chula Vista, CA 91913Off Market
- $565,5002 bd-- ba1.1k sqft755 Caminito Obispo UNIT 6, Chula Vista, CA 91913Off Market
A local agent can set up tours, give advice and negotiate with sellers.
Similar homes
- $679,0003 bd3 ba1.3k sqft1879 Platte River Ln Unit 2, Chula Vista, CA 91913For Sale
 MLS ID #PTP2606121, Claribel Pummay, Coldwell Banker West. CRMLS
 - $695,0003 bd3 ba1.3k sqft1858 Monaco Dr, Chula Vista, CA 91913For Sale
 MLS ID #SW26150453, Santa Pena Morphis, Coldwell Banker Assoc.Brkr-Mur. CRMLS
 - $725,0004 bd3 ba1.8k sqft1525 Caminito Zaragosa, Chula Vista, CA 91913For Sale
 MLS ID #PTP2605726, Edward Rivera, eXp Realty of Southern Calif.. CRMLS
 - $--4 bd3 ba1.8k sqft2013 Caminito De La Cruz, Chula Vista, CA 91913Auction
 Auction.com 2
 - $625,0003 bd2 ba1.3k sqft1338 Nicolette Ave #1011, Chula Vista, CA 91913For SaleMLS ID #PTP2604199, Joe Lyons, Coldwell Banker West. CRMLS
- $700,0004 bd4 ba1.8k sqft1627 Dunlin Ave Unit 3, Chula Vista, CA 91913For SaleMLS ID #PTP2605914, Rhiza Trinidad, Coldwell Banker West. CRMLS
- $850,0003 bd3 ba1.6k sqftMcMillin Otay Ranch Village, Chula Vista, CA 91913For SaleMLS ID #260020865, Felipe Arias, eXp Realty of California, Inc.. SDMLS
- $--2 bd2 ba1k sqft1468 Canvas Dr Unit 6, Chula Vista, CA 91913AuctionServiceLink Auction
- $715,0003 bd3 ba1.5k sqft2178 Diamondback Ct Unit 30, Chula Vista, CA 91915For SaleMLS ID #ND26152319, Jessi Jebavy, The Real Estate Consultants. CRMLS
- $595,0003 bd2 ba1.3k sqft1880 Aubrives Pl Unit 2126, Chula Vista, CA 91913For SaleMLS ID #PTP2603722, Marlyn Fuentes, Compass. CRMLS
- $675,0003 bd3 ba1.3k sqft1443 Claude Ln Unit 2, Chula Vista, CA 91913For SaleMLS ID #PTP2604803, Luis M. Sevilla, LPT Realty, Inc.. CRMLS
- $729,0004 bd3 ba1.8k sqftTreviana, Chula Vista, CA 91913For SaleMLS ID #260015192, Becky Alvarez, Weichert SoCal. SDMLS
- $849,9004 bd3 ba1.6k sqftAvila, Chula Vista, CA 91913For SaleMLS ID #260019704, Rebecca Zweig, Coldwell Banker West. SDMLS
- $632,0003 bd2 ba1.4k sqftMer Soleil, Chula Vista, CA 91913For SaleMLS ID #260018234, Lisette Omoss, Coastal Premier Properties. SDMLS
- $759,8884 bd3 ba1.7k sqft2098 Bluestone Cir, Chula Vista, CA 91913For SaleMLS ID #CV26132259, Francis Deguzman, HAUS OF REAL ESTATE. CRMLS
- $699,9903 bd3 ba1.5k sqftBelleme Chateaux, Chula Vista, CA 91913For SaleMLS ID #260014736, Alex Barragan, Box Realty. SDMLS
- $519,9002 bd2 ba1k sqftCondominium, Chula Vista, CA 91913For SaleMLS ID #260020866, Alexis Paige Taitano, eXp Realty of California, Inc.. SDMLS
- $799,0003 bd2 ba1.9k sqftCanyon View, Chula Vista, CA 91913For SaleMLS ID #260016082, Kevin A Matulac, LPT Realty, Inc. SDMLS
- $539,5002 bd2 ba1k sqftMer Soleil, Chula Vista, CA 91913For SaleMLS ID #260013540, Natalie Ye, Torrey Pines Development Group. SDMLS
- $599,0003 bd2 ba1.3k sqftMer Soleil at Otay Ranch, Chula Vista, CA 91913For SaleMLS ID #260018391, John L Kaye, Investment Realty Homes & Loan. SDMLS
Local buyer's agents are ready to help
