Location, lifestyle…community! Chester County at its best boasting quiet grandeur with custom upgrades throughout. 1425 Carolina Place is located in the sought after community of Virginia Glen, a subdivision of Brandywine Ridge. Residing on 8.9 acres down a private drive in the Downingtown Area School District and US News and World report rated #2 in Pa STEM school. Nearly 3400 square feet of custom detailed luxury all on one level! This three bedroom with four bathroom home offers architectural design at every turn. High end light fixtures, master carpentry woodwork and custom hardware throughout worth thousands in upgrades for the discerning buyer! The winding walkway is accented by natures beauty of stone and custom landscape along with outdoor lighting welcoming you to a two story ached portico. Step in through an oversized double door entryway with soaring ceilings graced with an elegant multi-tiered chandelier and marble flooring. The open formal living and dining rooms adorned with custom pillars, chandeliers, sconces and hardwood floors offer a special place to enjoy friends and family and those special occasions. An arched hallway brings you past the formal powder room with a custom pedestal sink accented with 14k gold and custom brass fixtures like no other! The heart of the homes oversized kitchen offers custom hardwood 42’ cabinetry, granite countertops, stainless steel appliances, tiled backsplash and island with a bonus wall of custom cabinetry to display special pottery pieces and books to relax and enjoy. As well a walk-in pantry with custom built-in shelving and drawers one would only but expect! There is also the second powder room and laundry area with access to the oversized three car garage. The additional screened in three season porch and deck provide added living space to entertain and enjoy the private yard in the rear of the home. Gather in the two story oversized family great room where a wall of master carpentry bookcases will take your breath away! Showcasing ones love for travel, special memories and books for you to embrace all while enjoying a floor to ceiling stone, gas burning fireplace… this room is magnificent! There are three bedrooms. Two bedrooms share a Jack and Jill bath with separate vanities with custom brass and crystal hardware. Custom built-in closets with encasement windows offer an abundance of natural light and privacy. The primary bedroom offers a tray ceiling with two walk-in custom closets and an oversized primary bathroom. The Jacuzzi soaking tub detailed with travertine tiles, shower stall and dual vanities with custom brass hardware offers a spa-like get away! There is a full size walk out unfinished lower level to make your own or use for storage. Natural stone retaining walls and terraces surround the exterior of the home with a vast amount of yard surrounded by trees for privacy… this is everything one could want and more! Located near the Downingtown train station, Rt 322, Rt 30 and Rt 202. Wonderful restaurants, shopping and walking trails…Opportunity Awaits!
Sold for $925,000
$925,000
1425 Carolina Pl, Downingtown, PA 19335
3beds
3,347sqft
Single Family Residence
Built in 1998
8.9 Acres Lot
$1,145,100 Zestimate®
$276/sqft
$3,944 Estimated rent
Home value
$1,145,100
$1.06M - $1.25M
$3,944/mo
Zestimate® history
Owner options
List your home for rent
$3,944/mo
Rent Zestimate®
Find your next renter with Zillow Rental Manager. Plus, with online applications, you can quickly screen prospective tenants – for free.
$3,944/mo
Rent Zestimate®
Refinance and save
$6,255/mo
Est. payment
Refinancing to a lower rate could help reduce your monthly payments and save thousands over the life of the loan.
$6,255/mo
Est. payment
Explore your selling options
Work with a Zillow partner agent
Leverage their expertise and Zillow's premium Showcase listings to get your home seen by more buyers.
Get startedList with your own agent
Get your home in front of millions of buyers by listing it on Zillow.
Learn how to do itSell it yourself
Take full control of how buyers see your home on Zillow by listing For Sale by Owner (FSBO).
List your homeWhat's special
Zillow last checked:
Listing updated:
Listed by:
Beth Cusack 610-574-5081,
Coldwell Banker Realty
Bought with:
Guy Matteo, AB048253L
RE/MAX Preferred - Newtown Square
Source: Bright MLS,MLS#: PACT2067848
Facts & features
Interior
Bedrooms & bathrooms
- Bedrooms: 3
- Bathrooms: 4
- Full bathrooms: 2
- 1/2 bathrooms: 2
- Main level bathrooms: 4
- Main level bedrooms: 3
Basement
- Area: 0
Heating
- Forced Air, Natural Gas
Cooling
- Central Air, Electric
Appliances
- Included: Microwave, Cooktop, Dishwasher, Disposal, Dryer, Energy Efficient Appliances, Exhaust Fan, Self Cleaning Oven, Oven, Oven/Range - Gas, Refrigerator, Stainless Steel Appliance(s), Washer, Water Heater, Gas Water Heater
- Laundry: Main Level
Features
- Built-in Features, Ceiling Fan(s), Dining Area, Entry Level Bedroom, Family Room Off Kitchen, Formal/Separate Dining Room, Kitchen Island, Pantry, Primary Bath(s), Recessed Lighting, Bathroom - Stall Shower, Upgraded Countertops, Walk-In Closet(s)
- Doors: Double Entry
- Basement: Full,Concrete,Rear Entrance,Unfinished,Walk-Out Access
- Number of fireplaces: 1
- Fireplace features: Glass Doors, Gas/Propane, Stone
Interior area
- Total structure area: 3,347
- Total interior livable area: 3,347 sqft
- Finished area above ground: 3,347
- Finished area below ground: 0
Property
Parking
- Total spaces: 3
- Parking features: Storage, Garage Faces Side, Garage Door Opener, Inside Entrance, Oversized, Attached, Driveway
- Attached garage spaces: 3
- Has uncovered spaces: Yes
Accessibility
- Accessibility features: None
Features
- Levels: Two
- Stories: 2
- Patio & porch: Screened, Deck
- Exterior features: Extensive Hardscape, Lighting, Stone Retaining Walls
- Pool features: None
Lot
- Size: 8.9 Acres
- Features: Backs to Trees, Cul-De-Sac, Landscaped, Wooded, Rear Yard
Details
- Additional structures: Above Grade, Below Grade
- Parcel number: 5002 0205
- Zoning: R10
- Zoning description: 1 Family
- Special conditions: Standard
Construction
Type & style
- Home type: SingleFamily
- Architectural style: Chalet,Ranch/Rambler
- Property subtype: Single Family Residence
Materials
- Stucco
- Foundation: Concrete Perimeter, Passive Radon Mitigation
- Roof: Shingle
Condition
- New construction: No
- Year built: 1998
Utilities & green energy
- Electric: 200+ Amp Service, Underground
- Sewer: Public Sewer
- Water: Public
Community & HOA
Community
- Security: Motion Detectors, Security System
- Subdivision: Virginia Glen
HOA
- Has HOA: Yes
- Services included: Common Area Maintenance
- HOA fee: $325 annually
- HOA name: BRANDYWINE RIDGE
Location
- Region: Downingtown
- Municipality: WEST BRADFORD TWP
Financial & listing details
- Price per square foot: $276/sqft
- Tax assessed value: $457,720
- Annual tax amount: $15,841
- Date on market: 6/14/2024
- Listing agreement: Exclusive Agency
- Listing terms: Cash,Conventional
- Inclusions: Two Benches On Front Porch, Large Mirror Over Sink And Mirror To Side In Formal Powder Room, Refrigerator In Kitchen, Washer, Dryer All In As Is Condition With No Monetary Value.
- Ownership: Fee Simple
Price history
| Date | Event | Price |
|---|---|---|
| 8/16/2024 | Sold | $925,000-5.1%$276/sqft |
Source:  Bright MLS #PACT2067848 Report a problem Bright MLS #PACT2067848 Report a problem | ||
| 7/1/2024 | Contingent | $975,000$291/sqft |
Source: Bright MLS #PACT2067848 Report a problem | ||
| 6/14/2024 | Listed for sale | $975,000+86.7%$291/sqft |
Source: Bright MLS #PACT2067848 Report a problem | ||
| 6/4/1999 | Sold | $522,170$156/sqft |
Source: Public Record Report a problem | ||
Public tax history
| Year | Property taxes | Tax assessment |
|---|---|---|
| 2025 | $16,650 +1.7% | $457,720 |
| 2024 | $16,369 +3.3% | $457,720 |
| 2023 | $15,841 +3% | $457,720 |
| 2022 | $15,384 +2.5% | $457,720 |
| 2021 | $15,003 +194.8% | $457,720 |
| 2020 | $5,089 -64.8% | $457,720 |
| 2019 | $14,442 | $457,720 |
| 2018 | $14,442 +9899.7% | $457,720 |
| 2017 | $144 -99% | $457,720 |
| 2016 | $13,845 | $457,720 |
| 2015 | $13,845 | $457,720 |
| 2014 | $13,845 | $457,720 |
| 2013 | -- | $457,720 |
| 2012 | -- | $457,720 |
| 2011 | -- | $457,720 |
| 2010 | -- | $457,720 |
| 2009 | -- | $457,720 |
| 2008 | -- | $457,720 |
| 2007 | -- | $457,720 |
| 2006 | -- | $457,720 |
| 2005 | -- | $457,720 |
| 2004 | -- | $457,720 |
| 2003 | -- | $457,720 |
| 2000 | -- | $457,720 |
Find assessor info on the county website
Neighborhood: 19335
Nearby homes
- $1,373,6004 bd6 ba6.3k sqft1427 Carolina Pl, Downingtown, PA 19335Off Market
- $1,369,9004 bd-- ba4.8k sqft1405 Carolina Pl, Downingtown, PA 19335Off Market

- $1,094,3004 bd3 ba3.6k sqft1423 Carolina Pl, Downingtown, PA 19335Off Market

- $898,4004 bd3 ba-- sqft1423 Carolina Pl, West Bradford, PA 19335Off Market
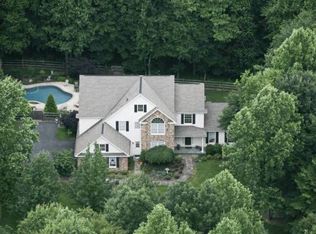
- $1,243,4004 bd5 ba4.6k sqft1406 Hampton Dr, Downingtown, PA 19335Off Market
- $1,230,9005 bd4 ba5.2k sqft1429 Carolina Pl, Downingtown, PA 19335Off Market
- $968,3004 bd2 ba3.9k sqft1431 Carolina Pl, Downingtown, PA 19335Off Market
- $858,8004 bd3 ba3.4k sqft1421 Carolina Pl, Downingtown, PA 19335Off Market
Nearby schools
GreatSchools rating
- 8/10Bradford Hgts El SchoolGrades: K-5Distance: 0.4 mi
- 8/10Downington Middle SchoolGrades: 7-8Distance: 1.6 mi
- 9/10Downingtown High School West CampusGrades: 9-12Distance: 1.5 mi
Schools provided by the listing agent
- Elementary: Bradford Heights
- Middle: Downingtown
- High: Downingtown High School West Campus
- District: Downingtown Area
Source: Bright MLS. This data may not be complete. We recommend contacting the local school district to confirm school assignments for this home.
Get a cash offer in 3 minutes
Find out how much your home could sell for in as little as 3 minutes with a no-obligation cash offer.
Estimated market value
$1,145,100
Get a cash offer in 3 minutes
Find out how much your home could sell for in as little as 3 minutes with a no-obligation cash offer.
Estimated market value
$1,145,100
- Pennsylvania
- Chester County
- Downingtown
- 19335
- 1425 Carolina Pl
Nearby cities
Nearby zip codes
Other Downingtown Topics
