Skip main navigation
Off market
  • $1,248,500

    1406 Hampton Dr, Downingtown, PA 19335

    4beds
    4,692sqft
    SingleFamily
    Built in 1993
    8.1 Acres Lot
    $1,248,500 Zestimate®
    $266/sqft
    $4,756 Estimated rent

    Home value

    $1,248,500

    $1.14M - $1.37M

    $4,756/mo

    Zestimate® history
    Loading
    Loading...

    Owner options

    List your home for rent

    $4,756/mo

    Rent Zestimate®

    Find your next renter with Zillow Rental Manager. Plus, with online applications, you can quickly screen prospective tenants – for free.

    Learn more

    $4,756/mo

    Rent Zestimate®

    Refinance and save

    $7,842/mo

    Est. payment

    Refinancing to a lower rate could help reduce your monthly payments and save thousands over the life of the loan.

    See today's rates

    $7,842/mo

    Est. payment

    Explore your selling options

    Work with a Zillow partner agent

    Leverage their expertise and Zillow's premium Showcase listings to get your home seen by more buyers.

    Get started

    List with your own agent

    Get your home in front of millions of buyers by listing it on Zillow.

    Learn how to do it

    Sell it yourself

    Take full control of how buyers see your home on Zillow by listing For Sale by Owner (FSBO).

    List your home

    What's special

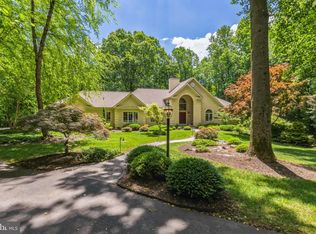
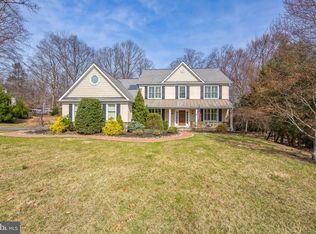
    A classic elegance with stylish flair is found in this striking showplace in desirable Brandywine Ridge & Downingtown schools! This four bedroom 3.2 bath colonial has it all! From the breathtaking conservatory addition to the beautiful Brazilian hardwoods, floor-to-ceiling fireplaces and scenic park-like setting spread over 8.1 acres, you will fall in love with this incredible property. From the gracious two-story foyer with hardwoods enter the large living room with attractive gas fireplace, which opens to a formal dining room with gleaming Braziian cherry hardwoods. Opposite the airy living room is your first floor study with french doors. The expansive kitchen with an abundance of cherry cabinets, center island with cooktop stove and breakfast bar, large pantry and built-in desk, along with wet bar provides a great hub for your family. The breakfast/dining area bumpout has five windows and opens to a large two-story family room with vaulted ceilings, exposed beams, full wall, floor-to-ceiling stone fireplace and french doors to access one of two rear decks. From the dining room through glass pocket doors you enter the centerpiece of the home - a spectacular two story conservatory! From the Brazilian cherry hardwoods to the 8 large palladium windows, all focused around a floor-to-ceiling stone fireplace you will just marvel at the ambiance - Holidays will Never be the same! - and one step through the french doors onto a huge trex deck will provide further relaxation. The upper level features a tremendous master bedroom and sitting area with built-in bookcases; upscale master bath with whirlpool tub, shower, and double vanity, and walk-in closet complete a grand master's quarters. Large guest bedroom with en-suite full bath, and two other generous bedrooms, and hall bath with double vanity round out the upper level. The basement is incredibly large with walk-out double doors just awaiting your finishing touches. The setting on a peaceful 8.1 acres is serene and captivating - you will easily make friends with a few deer! Dual zone HVAC systems provide efficiency and economy! Many updates to this wonderful treasure. This house is just waiting to become your family's home!!!! Come see it today! (NOTE: Taxes have been reduced for 2017 to approximately $11,000) (NOTE: Stucco has been inspected)

    This property is off market, which means it's not currently listed for sale or rent on Zillow. This may be different from what's available on other websites or public sources.
    Facts & features

    Interior

    Bedrooms & bathrooms
    • Bedrooms: 4
    • Bathrooms: 5
    • Full bathrooms: 3
    • 1/2 bathrooms: 2
    Heating
    • Forced air, Gas
    Cooling
    • Central
    Appliances
    • Included: Dishwasher
    Features
    • StallShower, ExposedBeams, CeilngFan(s), Wet/DryBar
    • Flooring: Tile, Carpet, Hardwood
    • Has fireplace: Yes
    Interior area
    • Total interior livable area: 4,692 sqft

    Property

    Parking
    • Parking features: Garage - Attached
    Features
    • Exterior features: Stucco
    Lot
    • Size: 8.10 Acres
    Details
    • Parcel number: 500200940000

    Construction

    Type & style
    • Home type: SingleFamily
    Condition
    • Year built: 1993

    Community & neighborhood

    Location
    • Region: Downingtown

    Other

    Other facts
    • AssociationFeeFrequency: Annual
    • LocaleListingStatus: ACTIVE
    • Ownership: Fee Simple
    • Appliances: KitPantry, KitCookTop, Oven-Wall, Oven-Self Cleaning, Disposal, KitIsland, Oven-Double
    • BedroomSecond1Level: Upper 1
    • BedroomThird1Level: Upper 1
    • CommunityFeeIncludes: CAM
    • Design: 2-Story
    • DiningKitchen: EatInKitchen
    • GarageSpaces: 2-CarGarage
    • GarageType: GarDoorOpner, InsideAccess, Oversizedgar
    • HotWater: Natural Gas
    • Kitchen1Level: Main
    • LaundryType: MainFlrLndry
    • LivingRoomLevel: Main
    • LotDescription: Irregular Lot, SlopingLot, Trees/Wooded
    • MainBedroom: WalkInClstMB, Whrlpool-MBR, SitArea-MBR, DrssngRm-MBR
    • OtherRm1Level: Upper 1
    • PoolType: NoPool
    • RoomList: Living Room, Bedroom-Master, Bedroom-Second, Bedroom-Third, Kitchen, Other Room 1, Other Room 2, Family Rm, Great Room, Den/Stdy/Lib, Bedroom-Fourth, Other Room 3, Other Room 4, Laundry Room
    • SewerSeptic: Public Sewer
    • State: PA
    • Water: Public
    • MainEntrance: CathCeilEntr, Foyer
    • OtherRm2Level: Main
    • BedroomMaster1Level: Upper 1
    • CookingFuel: ElecCooking
    • InteriorFeatures: StallShower, ExposedBeams, CeilngFan(s), Wet/DryBar
    • Parking: Drvwy/Off Str
    • InteriorSquareFeetSource: Assessor
    • Styles: Traditional
    • BedroomFourth1Level: Upper 1
    • OtherRm3Level: Main
    • OtherRm4Level: Main
    • FamilyRoomLevel: Main
    • LaundryRoomLevel: Main
    • Ownership: Fee Simple

    Price history

    DateEventPrice
    4/26/2017Sold$649,900$139/sqft
    Source: Public Record Report a problem
    4/4/2017Price change$649,900-1.5%$139/sqft
    Source: RE/MAX Professional Realty #6881506 Report a problem
    3/27/2017Price change$659,900-1.5%$141/sqft
    Source: RE/MAX Professional Realty #6881506 Report a problem
    3/3/2017Price change$669,900-1.5%$143/sqft
    Source: RE/MAX Professional Realty #6881506 Report a problem
    10/29/2016Price change$679,900-2.9%$145/sqft
    Source: RE/MAX Professional Realty #6881506 Report a problem
    7/20/2016Price change$699,900-2.8%$149/sqft
    Source: Keller Williams - Exton #6782812 Report a problem
    7/5/2016Price change$719,900-2.4%$153/sqft
    Source: Keller Williams - Exton #6782812 Report a problem
    4/30/2016Listed for sale$737,900$157/sqft
    Source: Keller Williams - Exton #6782812 Report a problem

    Public tax history

    YearProperty taxesTax assessment
    2025$12,720 +1.7%$349,700
    2024$12,506 +3.3%$349,700
    2023$12,103 +3%$349,700
    2022$11,753 +2.5%$349,700
    2021$11,462 +194.8%$349,700
    2020$3,888 -64.8%$349,700
    2019$11,033 $349,700
    2018$11,033 +9900.3%$349,700
    2017$110 -99.2%$349,700 -27.9%
    2016$14,689 $485,200
    2015$14,689 $485,200
    2014$14,689 $485,200
    2013-- $485,200
    2012-- $485,200
    2011-- $485,200
    2010-- $485,200
    2009-- $485,200
    2008-- $485,200
    2007-- $485,200
    2006-- $485,200
    2005-- $485,200 +15%
    2004-- $421,820
    2003-- $421,820
    2000-- $421,820

    Find assessor info on the county website

    Neighborhood: 19335

    Nearby schools

    GreatSchools rating
    Schools provided by the listing agent
    • Middle: Downingtown
    • High: Dhs West
    • District: Downingtown

    Source: The MLS. This data may not be complete. We recommend contacting the local school district to confirm school assignments for this home.

    Get a cash offer in 3 minutes
    Find out how much your home could sell for in as little as 3 minutes with a no-obligation cash offer.
    Estimated market value
    $1,248,500
    Get a cash offer in 3 minutes
    Find out how much your home could sell for in as little as 3 minutes with a no-obligation cash offer.
    Estimated market value
    $1,248,500