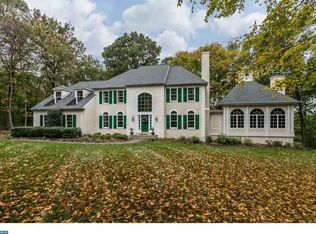
Welcome to a home where elegance meets comfort and every detail tells a story. Nestled in the highly sought-after Brandywine Ridge community this stunning property offers 4 beds with 3 full and 2 half baths. Residing on 6.2 acres in the West Bradford township full of character with detailed custom stone finishes and extensive landscape. A custom paver walkway welcomes you to a covered porch entryway. The grand two story foyer has an oversized chandelier finished with hardwood floors that flow throughout most levels of this home! Custom millwork adorn the formal living and dining rooms, newly updated light fixtures and plantation shutters that finish these areas. The detailed executive office offers custom bookshelves that surround one of two fireplaces! The heart-of-the-home is the updated kitchen and family great room! Vaulted shiplap covered ceilings and exposed wood beams with recessed lighting create a bright inviting space for you to gather! An oversized black soap stone center island is surrounded by stainless steel appliances and a stunning, commercial grade cobalt blue Hestan gas range accented by a stainless exhaust hood valued at $15k… a chef’s dream! Brilliant white 42” cabinets with under cabinet lighting plus an added 18” lighted accent cabinet makes for a multitude of storage! A bright inviting space to entertain and enjoy the wood burning fireplace, custom built-in shelving and coffee bar lend an open concept flow for living. A second office or playroom as it is currently used with a side entrance from the two car garage along with a mudroom, laundry and powder room wrap up this first level. The second level primary suite with sitting room and two large oversized custom built in closets lead to a beautiful white en-suite bath. Dual vanities, built-in shelving and walk-in shower is completed with a sunken tub to relax and get away from a long day! The second bedroom has a gorgeous en-suite with a custom tiled shower and granite covered vanity. As well an updated hall bath offers dual sinks and walk-in white subway tiled shower for bedrooms three and four to complete this level. A glass paned door leads you to the lower walk-out level. Entertain your friends and family in this large open space. A bar, powder room, storage area as well as an added playroom for all to enjoy! The backyard is partially fenced in and offers a gorgeous TimberTek deck to entertain, a Koi pond, fenced in garden and shed. Surrounded by mature trees and beautiful landscape this property is located in the Downingtown area school district and US News and World report rated #2 in PA STEM School! Centrally located to routes 322, 30 and 113 with wonderful restaurants, shopping and more. Chester County at it’s best!
Sold for $1,100,000
$1,100,000
1412 Hampton Dr, Downingtown, PA 19335
4beds
4,217sqft
Single Family Residence
Built in 1993
6.2 Acres Lot
$1,146,200 Zestimate®
$261/sqft
$4,985 Estimated rent
Home value
$1,146,200
$1.07M - $1.23M
$4,985/mo
Zestimate® history
Owner options
List your home for rent
$4,985/mo
Rent Zestimate®
Find your next renter with Zillow Rental Manager. Plus, with online applications, you can quickly screen prospective tenants – for free.
$4,985/mo
Rent Zestimate®
Refinance and save
$7,252/mo
Est. payment
Refinancing to a lower rate could help reduce your monthly payments and save thousands over the life of the loan.
$7,252/mo
Est. payment
Explore your selling options
Work with a Zillow partner agent
Leverage their expertise and Zillow's premium Showcase listings to get your home seen by more buyers.
Get startedList with your own agent
Get your home in front of millions of buyers by listing it on Zillow.
Learn how to do itSell it yourself
Take full control of how buyers see your home on Zillow by listing For Sale by Owner (FSBO).
List your homeWhat's special
Wood burning fireplaceKoi pondCustom built-in shelvingFenced in gardenCustom millworkCustom stone finishesCustom paver walkway
Zillow last checked:
Listing updated:
Listed by:
Beth Cusack 610-574-5081,
Coldwell Banker Realty
Bought with:
Dani Simonian, RS360975
RE/MAX Direct
Source: Bright MLS,MLS#: PACT2094938
Facts & features
Interior
Bedrooms & bathrooms
- Bedrooms: 4
- Bathrooms: 5
- Full bathrooms: 3
- 1/2 bathrooms: 2
- Main level bathrooms: 1
Basement
- Area: 1600
Heating
- Forced Air, Natural Gas
Cooling
- Central Air, Electric
Appliances
- Included: Microwave, Range, Dishwasher, Disposal, Dryer, Energy Efficient Appliances, Ice Maker, Range Hood, Refrigerator, Stainless Steel Appliance(s), Washer, Water Heater, Gas Water Heater
Features
- Bar, Soaking Tub, Bathroom - Stall Shower, Bathroom - Walk-In Shower, Breakfast Area, Built-in Features, Chair Railings, Crown Molding, Exposed Beams, Family Room Off Kitchen, Floor Plan - Traditional, Formal/Separate Dining Room, Kitchen - Gourmet, Kitchen Island, Recessed Lighting
- Flooring: Hardwood, Engineered Wood, Tile/Brick, Marble, Ceramic Tile, Wood
- Windows: Skylight(s), Window Treatments
- Basement: Finished,Improved,Rear Entrance,Windows,Walk-Out Access
- Number of fireplaces: 2
Interior area
- Total structure area: 4,882
- Total interior livable area: 4,217 sqft
- Finished area above ground: 3,282
- Finished area below ground: 935
Property
Parking
- Total spaces: 8
- Parking features: Garage Faces Side, Garage Door Opener, Inside Entrance, Asphalt, Attached, Driveway
- Attached garage spaces: 2
- Uncovered spaces: 6
Accessibility
- Accessibility features: None
Features
- Levels: Three
- Stories: 3
- Exterior features: Extensive Hardscape, Play Area, Other
- Pool features: None
- Fencing: Wood
Lot
- Size: 6.2 Acres
- Features: Backs to Trees, Landscaped, Wooded
Details
- Additional structures: Above Grade, Below Grade
- Parcel number: 5002 0097
- Zoning: R10
- Zoning description: Single Detached 1 Family
- Special conditions: Standard
Construction
Type & style
- Home type: SingleFamily
- Architectural style: Traditional
- Property subtype: Single Family Residence
Materials
- HardiPlank Type, Stone, Stucco
- Foundation: Concrete Perimeter
- Roof: Shingle
Condition
- Excellent
- New construction: No
- Year built: 1993
Utilities & green energy
- Electric: 200+ Amp Service
- Sewer: Public Sewer
- Water: Public
Community & HOA
Community
- Subdivision: Brandywine Ridge
HOA
- Has HOA: Yes
- Services included: Common Area Maintenance
- HOA fee: $325 annually
- HOA name: BRANDYWINE RIDGE
Location
- Region: Downingtown
- Municipality: WEST BRADFORD TWP
Financial & listing details
- Price per square foot: $261/sqft
- Tax assessed value: $284,380
- Annual tax amount: $10,170
- Date on market: 4/10/2025
- Listing agreement: Exclusive Right To Sell
- Listing terms: Cash,Conventional
- Inclusions: Kitchen Refrigerator, Washer, Dryer, Bar In Lower Level, Koi Fish, Surround Speakers, Playset
- Ownership: Fee Simple
Price history
| Date | Event | Price |
|---|---|---|
| 6/3/2025 | Sold | $1,100,000+7.3%$261/sqft |
Source:  Bright MLS #PACT2094938 Report a problem Bright MLS #PACT2094938 Report a problem | ||
| 4/14/2025 | Pending sale | $1,025,000$243/sqft |
Source: Bright MLS #PACT2094938 Report a problem | ||
| 4/13/2025 | Contingent | $1,025,000$243/sqft |
Source: Bright MLS #PACT2094938 Report a problem | ||
| 4/10/2025 | Listed for sale | $1,025,000+12.6%$243/sqft |
Source: Bright MLS #PACT2094938 Report a problem | ||
| 5/20/2022 | Sold | $910,000-1.6%$216/sqft |
Source: Bright MLS #PACT2021540 Report a problem | ||
| 4/21/2022 | Pending sale | $925,000$219/sqft |
Source: Bright MLS #PACT2021540 Report a problem | ||
| 4/19/2022 | Price change | $925,000-5.1%$219/sqft |
Source: Bright MLS #PACT2021540 Report a problem | ||
| 4/7/2022 | Listed for sale | $975,000+193.7%$231/sqft |
Source: Bright MLS #PACT2021540 Report a problem | ||
| 12/4/1998 | Sold | $332,000$79/sqft |
Source: Public Record Report a problem | ||
Public tax history
| Year | Property taxes | Tax assessment |
|---|---|---|
| 2025 | $10,344 +1.7% | $284,380 |
| 2024 | $10,170 +3.3% | $284,380 |
| 2023 | $9,842 +3% | $284,380 |
| 2022 | $9,558 +2.5% | $284,380 |
| 2021 | $9,321 +194.8% | $284,380 |
| 2020 | $3,162 -64.8% | $284,380 |
| 2019 | $8,972 | $284,380 |
| 2018 | $8,972 +9900.5% | $284,380 |
| 2017 | $90 -99.3% | $284,380 |
| 2016 | $11,990 | $284,380 |
| 2015 | $11,990 | $284,380 |
| 2014 | $11,990 | $284,380 |
| 2013 | -- | $284,380 -28.4% |
| 2012 | -- | $397,290 |
| 2011 | -- | $397,290 |
| 2010 | -- | $397,290 |
| 2009 | -- | $397,290 |
| 2008 | -- | $397,290 |
| 2007 | -- | $397,290 |
| 2006 | -- | $397,290 |
| 2005 | -- | $397,290 |
| 2004 | -- | $397,290 |
| 2003 | -- | $397,290 |
| 2000 | -- | $397,290 |
Find assessor info on the county website
Neighborhood: 19335
Nearby homes
- $1,064,6004 bd4 ba3.1k sqft1414 Hampton Dr, Downingtown, PA 19335Off Market

- $1,248,5004 bd5 ba4.6k sqft1406 Hampton Dr, Downingtown, PA 19335Off Market
- $827,6003 bd2 ba3.1k sqft1433 Hampton Dr, Downingtown, PA 19335Off Market
- $1,142,0005 bd5 ba4.7k sqft1410 Hampton Dr, Downingtown, PA 19335Off Market
- $994,6004 bd3 ba3.1k sqft1431 Hampton Dr, Downingtown, PA 19335Off Market
- $925,0003 bd4 ba3.3k sqft1425 Carolina Pl, Downingtown, PA 19335Sold
- $952,2004 bd3 ba3.2k sqft1408 Hampton Dr, Downingtown, PA 19335Off Market
- $890,4004 bd2 ba3.1k sqft1404 Hampton Dr, Downingtown, PA 19335Off Market
Nearby schools
GreatSchools rating
- 8/10Bradford Hgts El SchoolGrades: K-5Distance: 0.5 mi
- 8/10Downington Middle SchoolGrades: 7-8Distance: 1.7 mi
- 9/10Downingtown High School West CampusGrades: 9-12Distance: 1.6 mi
Schools provided by the listing agent
- Elementary: Bradford Heights
- Middle: Downingtown
- High: Downingtown High School West Campus
- District: Downingtown Area
Source: Bright MLS. This data may not be complete. We recommend contacting the local school district to confirm school assignments for this home.
Get a cash offer in 3 minutes
Find out how much your home could sell for in as little as 3 minutes with a no-obligation cash offer.
Estimated market value
$1,146,200
Get a cash offer in 3 minutes
Find out how much your home could sell for in as little as 3 minutes with a no-obligation cash offer.
Estimated market value
$1,146,200
- Pennsylvania
- Chester County
- Downingtown
- 19335
- 1412 Hampton Dr
Nearby cities
Nearby zip codes
Other Downingtown Topics
