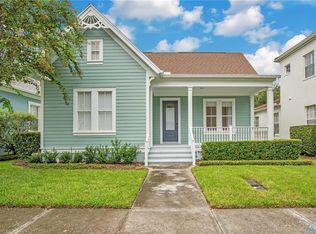
Welcome to elevated living in the heart of Baldwin Park one of Orlando's most sought-after communities. This stunning three-story townhouse seamlessly blends sophisticated design with modern comfort, offering luxury finishes and thoughtfully curated spaces throughout. From the moment you step inside, you're greeted by high ceilings, abundant natural light, and upscale details that create an inviting yet refined atmosphere. The open-concept living areas are perfect for both everyday living and entertaining, while the gourmet kitchen boasts premium appliances, sleek cabinetry, and designer touches that will impress even the most discerning renter. Retreat to the upper levels where spacious bedrooms provide privacy and comfort, including a serene primary suite designed for relaxation. Whether you're enjoying a quiet morning coffee or unwinding after a long day, every level of this home offers a perfect balance of style and function. Ideally located just moments from Baldwin Park's vibrant village center, you'll enjoy a truly walkable lifestyle with boutique shopping, top-rated restaurants, and charming cafes right at your doorstep. Spend weekends strolling around picturesque Lake Baldwin or enjoying the community's parks and scenic trails. Residents of Baldwin Park enjoy exceptional amenities, including a community center with a resort-style pool and fully equipped fitness center, as well as playgrounds, walking paths, and expansive green spaces with ballfields perfect for an active and connected lifestyle. Families will appreciate access to highly regarded schools nearby, including Baldwin Park Elementary, along with sought-after options such as Glenridge Middle and Winter Park High, plus excellent private school choices in the surrounding area. This is more than a home it's a lifestyle defined by convenience, community, and timeless appeal.
Townhouse for rent
$5,200/moFees may apply
1425 Chatfield Pl, Orlando, FL 32814
3beds
1,974sqft
Price may not include required fees and charges. Learn more|
Townhouse
Available now
Cats, dogs OK
Air conditioner, central air
In unit laundry
2 Attached garage spaces parking
Central, electric, wood
What's special
Luxury finishesModern comfortDesigner touchesSpacious bedroomsAbundant natural lightHigh ceilingsUpscale details
- 30 days |
- -- |
- -- |
Zillow last checked:
Listing updated:
Travel times

Let’s turn your rent into credit progress
Build credit history with every on-time payment and get credit for the payment you’re already making.
Facts & features
Interior
Bedrooms & bathrooms
- Bedrooms: 3
- Bathrooms: 3
- Full bathrooms: 2
- 1/2 bathrooms: 1
Rooms
- Room types: Inside Utility
Heating
- Central, Electric, Wood
Cooling
- Air Conditioner, Central Air
Appliances
- Included: Dishwasher, Dryer, Electric Water Heater, Microwave Oven, Range, Refrigerator, Washer, Water Filtration System
- Laundry: In Unit, Inside, Laundry Closet
Features
- Ceiling Fan(s), Ceiling Fan(s), Crown Molding, Eat-in Kitchen, Living Room/Dining Room Combo, Solid Surface Counters, Solid Wood Cabinets, Stone Counters, Thermostat, Walk-In Closet(s)
- Flooring: Bamboo, Tile, Travertine
Interior area
- Total interior livable area: 1,974 sqft
Video & virtual tour
Property
Parking
- Total spaces: 2
- Parking features: Attached, Garage, On Street, Open
- Has attached garage: Yes
- Has uncovered spaces: Yes
- Details: Contact manager
Features
- Stories: 3
- Patio & porch: Patio
- Exterior features: Balcony, Irrigation System, Irrigation-Reclaimed Water, Living Room/Dining Room Combo, Playground, Sidewalk, Solid Surface Counters, Thermostat, Walk-In Closet(s)
- Pool features: Pool
Details
- Additional structures: Garage(s)
- Parcel number: 302217052304700
Construction
Type & style
- Home type: Townhouse
- Property subtype: Townhouse
Condition
- Year built: 2004
Building
Management
- Pets allowed: Yes
Community & HOA
Community
- Features: Clubhouse, Fitness Center, Lake, Park, Playground, Pool, Sidewalks
HOA
- Amenities included: Clubhouse, Dog Park, Fitness Center, Park, Playground, Pool
Location
- Region: Orlando
Financial & listing details
- Lease term: Contact For Details
Nearby apartments for rent

Price history
| Date | Event | Price |
|---|---|---|
| 8/10/2026 | Listed for rent | $5,200$3/sqft |
Source: Stellar MLS #O6432081 Report a problem | ||
| 7/3/2025 | Sold | $555,000-2.5%$281/sqft |
Source:  Stellar MLS #O6296255 Report a problem Stellar MLS #O6296255 Report a problem | ||
| 5/27/2025 | Pending sale | $569,000$288/sqft |
Source: Stellar MLS #O6296255 Report a problem | ||
| 5/16/2025 | Price change | $569,000-5%$288/sqft |
Source: Stellar MLS #O6296255 Report a problem | ||
| 4/4/2025 | Listed for sale | $599,000+132.1%$303/sqft |
Source: Stellar MLS #O6296255 Report a problem | ||
| 7/9/2004 | Sold | $258,100$131/sqft |
Source: Public Record Report a problem | ||
Neighborhood: Baldwin Park
Nearby schools
GreatSchools rating
- 9/10Baldwin Park Elementary SchoolGrades: PK-5Distance: 0.3 mi
- 7/10Glenridge Middle SchoolGrades: 6-8Distance: 1 mi
- 7/10Winter Park High SchoolGrades: 9-12Distance: 1.4 mi