Welcome to the charming community of Country Highlands in Beaumont, California! Nestled within the picturesque landscapes of Riverside County, this inviting manufactured home offers comfort, convenience, and an exceptional lifestyle in an ALL-AGE manufactured home park with community amenities including pool, spa, clubhouse, dog park, carwash area, library/reading area in the clubhouse. Step inside this light-filled interior open floor plan manufactured 2-bedroom, 2-bathroom home that was built in 1975 and features neutral interior paint, wood laminate flooring 1,344 SqFt of living space providing ample room for comfortable living. The spacious living area offers a cozy atmosphere for relaxing evenings, while the well-appointed, remodeled kitchen is equipped with modern stainless-steel appliances, Quartz counter tops, beautiful tile backsplash and plenty of modern cabinet storage space for your culinary adventures. Step outside to your private outdoor space ideal for enjoying the California sunshine or hosting summer barbecues. Explore the beauty of Beaumont with its scenic parks, hiking trails, and golf courses nearby. Conveniently located near schools, churches, shopping, grocery stores, restaurants, and easy access to the I-1o freeway, allowing an easy commute. Space lease includes water.
Sold for $97,000
Street View
Listed by: Coldwell Banker Assoc.Brkr-Mur • Jennifer Murphy • Contact: 951-698-2323
Bought with: KELLER WILLIAMS PREMIER PROPER
$97,000
1425 Cherry Ave #119, Beaumont, CA 92223
2beds
1,344sqft
Manufactured Home
Built in 1975
-- sqft lot
$101,900 Zestimate®
$72/sqft
$2,038 Estimated rent
Home value
$101,900
$85,000 - $123,000
$2,038/mo
Zestimate® history
Owner options
List your home for rent
$2,038/mo
Rent Zestimate®
Find your next renter with Zillow Rental Manager. Plus, with online applications, you can quickly screen prospective tenants – for free.
$2,038/mo
Rent Zestimate®
Refinance and save
$661/mo
Est. payment
Refinancing to a lower rate could help reduce your monthly payments and save thousands over the life of the loan.
$661/mo
Est. payment
Explore your selling options
Work with a Zillow partner agent
Leverage their expertise and Zillow's premium Showcase listings to get your home seen by more buyers.
Get startedList with your own agent
Get your home in front of millions of buyers by listing it on Zillow.
Learn how to do itSell it yourself
Take full control of how buyers see your home on Zillow by listing For Sale by Owner (FSBO).
List your homeWhat's special
Golf coursesCountry highlandsDog parkCozy atmosphereCommunity amenitiesGrocery storesPrivate outdoor space
Zillow last checked:
Listing updated:
Listed by:
Jennifer Murphy DRE #01279044 951-634-5845,
Coldwell Banker Assoc.Brkr-Mur
Bought with:
Magdalena Aguilar, DRE #01957927
KELLER WILLIAMS PREMIER PROPER
Source: CRMLS,MLS#: SW24032852 Originating MLS: California Regional MLS
Originating MLS: California Regional MLSFacts & features
Interior
Bedrooms & bathrooms
- Bedrooms: 2
- Bathrooms: 2
- Full bathrooms: 2
Rooms
- Room types: Bonus Room, Family Room, Kitchen, Laundry, Living Room, Primary Bathroom, Primary Bedroom
Bathroom
- Features: Stone Counters, Remodeled, Separate Shower, Walk-In Shower
Kitchen
- Features: Quartz Counters, Stone Counters, Updated Kitchen
Heating
- Central, Forced Air
Cooling
- Central Air
Appliances
- Included: Gas Oven, Gas Range, Gas Water Heater, Microwave, Water Heater
- Laundry: Inside, Laundry Room
Features
- Built-in Features, Ceiling Fan(s), Laminate Counters, Open Floorplan, Quartz Counters
- Flooring: Laminate, Wood
Interior area
- Total interior livable area: 1,344 sqft
Property
Parking
- Parking features: Carport, Driveway Level
- Has carport: Yes
Features
- Entry location: 1
- Patio & porch: Concrete, Covered
- Exterior features: Lighting
- Pool features: Community, Gunite, In Ground, Association
- Has spa: Yes
- Spa features: Association, Community
- Has view: Yes
- View description: Hills, Mountain(s), Neighborhood
- Park: Country Highlands
Lot
- Features: Back Yard, Front Yard, Landscaped, Paved, Rectangular Lot, Yard
Details
- On leased land: Yes
- Lease amount: $1,177
- Special conditions: Standard
Construction
Type & style
- Home type: MobileManufactured
- Property subtype: Manufactured Home
Condition
- Year built: 1975
Utilities & green energy
- Sewer: Public Sewer
- Water: Public
- Utilities for property: Cable Available, Electricity Connected, Natural Gas Connected, Phone Available, Sewer Connected, Water Connected
Community & HOA
Community
- Features: Curbs, Dog Park, Gutter(s), Street Lights, Gated, Pool
- Security: Carbon Monoxide Detector(s), Gated Community
HOA
- Amenities included: Clubhouse, Picnic Area, Pool, Pet Restrictions, Trash, Water
- Services included: Sewer
- HOA name: Country Highlands
- HOA phone: 951-845-6460
Location
- Region: Beaumont
Financial & listing details
- Price per square foot: $72/sqft
- Date on market: 2/15/2024
- Cumulative days on market: 25 days
- Listing terms: Cash,Cash to New Loan,Submit
- Body type: Double Wide
Price history
| Date | Event | Price |
|---|---|---|
| 5/7/2024 | Sold | $97,000-2.9%$72/sqft |
Source:  CRMLS #SW24032852 Report a problem CRMLS #SW24032852 Report a problem | ||
| 4/24/2024 | Pending sale | $99,900$74/sqft |
Source: CRMLS #SW24032852 Report a problem | ||
| 4/3/2024 | Price change | $99,900-9.2%$74/sqft |
Source: CRMLS #SW24032852 Report a problem | ||
| 2/19/2024 | Pending sale | $110,000$82/sqft |
Source: CRMLS #SW24032852 Report a problem | ||
| 2/16/2024 | Listed for sale | $110,000$82/sqft |
Source: CRMLS #SW24032852 Report a problem | ||
| 2/12/2024 | Listing removed | -- |
Source: Owner Report a problem | ||
| 1/10/2024 | Listed for sale | $110,000+89.7%$82/sqft |
Source: Owner Report a problem | ||
| 3/20/2021 | Sold | $58,000-10.8%$43/sqft |
Source: Agent Provided Report a problem | ||
| 12/25/2020 | Contingent | $65,000$48/sqft |
Source:  CRMLS #IV20204430 Report a problem CRMLS #IV20204430 Report a problem | ||
| 12/25/2020 | Pending sale | $65,000$48/sqft |
Source: COLDWELL BANKER TOWN & COUNTRY #IV20204430 Report a problem | ||
| 11/28/2020 | Price change | $65,000-5.8%$48/sqft |
Source: COLDWELL BANKER TOWN & COUNTRY #IV20204430 Report a problem | ||
| 11/21/2020 | Price change | $69,000-0.7%$51/sqft |
Source: COLDWELL BANKER TOWN & COUNTRY #IV20204430 Report a problem | ||
| 11/13/2020 | Price change | $69,500-0.7%$52/sqft |
Source: COLDWELL BANKER TOWN & COUNTRY #IV20204430 Report a problem | ||
| 11/5/2020 | Listed for sale | $70,000$52/sqft |
Source: COLDWELL BANKER TOWN & COUNTRY #IV20204430 Report a problem | ||
| 10/8/2020 | Pending sale | $70,000$52/sqft |
Source: COLDWELL BANKER TOWN & COUNTRY #IV20204430 Report a problem | ||
| 9/30/2020 | Listed for sale | $70,000$52/sqft |
Source: COLDWELL BANKER TOWN & COUNTRY #IV20204430 Report a problem | ||
Public tax history
Tax history is unavailable.
Neighborhood: 92223
Nearby homes
- $80,0002 bd1 ba880 sqft1425 Cherry Ave SPACE 145, Beaumont, CA 92223Coming Soon

- $103,0002 bd2 ba1.4k sqft1425 Cherry Ave SPACE 177, Beaumont, CA 92223Sold

- $165,9004 bd3 ba1.6k sqft1425 Cherry Ave SPACE 121, Beaumont, CA 92223Sold

- $99,9991 bd1 ba672 sqft1425 Cherry Ave SPACE 172, Beaumont, CA 92223For Sale
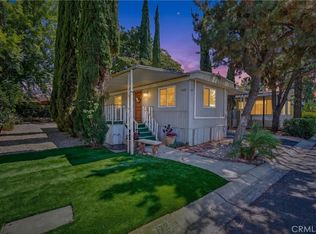
- $105,0003 bd2 ba1.3k sqft1425 Cherry Ave, Beaumont, CA 92223Sold
- $106,4002 bd2 ba1.3k sqft1444 Michigan Ave #112, Beaumont, CA 92223Off Market
- $198,5002 bd1 ba944 sqft1444 Michigan Ave SPC 42, Beaumont, CA 92223Off Market
- $88,8002 bd1 ba1.4k sqft1444 Michigan Ave SPACE 46, Beaumont, CA 92223Off Market
Nearby schools
GreatSchools rating
- 5/10Anna Hause Elementary SchoolGrades: K-5Distance: 0.8 mi
- 6/10San Gorgonio Middle SchoolGrades: 6-8Distance: 0.3 mi
- 7/10Beaumont Senior High SchoolGrades: 9-12Distance: 1.4 mi
Get a cash offer in 3 minutes
Find out how much your home could sell for in as little as 3 minutes with a no-obligation cash offer.
Estimated market value
$101,900
Get a cash offer in 3 minutes
Find out how much your home could sell for in as little as 3 minutes with a no-obligation cash offer.
Estimated market value
$101,900
- California
- Riverside County
- Beaumont
- 92223
- 1425 Cherry Ave Unit 119
Nearby cities
Nearby zip codes
Other Beaumont Topics
