Skip main navigation
Sold for $105,000
  • Listed by: Better Homes & Gardens R.E. Oak Valley • NANCY SONES • Contact: 951-692-0860
    Bought with: Impact Real Estate
    $105,000

    1425 Cherry Ave, Beaumont, CA 92223

    3beds
    1,368sqft
    Manufactured Home
    Built in 1972
    -- sqft lot
    $-- Zestimate®
    $77/sqft
    $2,420 Estimated rent

    Home value

    Not available

    Estimated sales range

    Not available

    $2,420/mo

    Zestimate® history
    Loading
    Loading...

    Owner options

    List your home for rent

    $2,420/mo

    Rent Zestimate®

    Find your next renter with Zillow Rental Manager. Plus, with online applications, you can quickly screen prospective tenants – for free.

    Learn more

    $2,420/mo

    Rent Zestimate®

    Refinance and save

    $546/mo

    Est. payment

    Refinancing to a lower rate could help reduce your monthly payments and save thousands over the life of the loan.

    See today's rates

    $546/mo

    Est. payment

    Explore your selling options

    Work with a Zillow partner agent

    Leverage their expertise and Zillow's premium Showcase listings to get your home seen by more buyers.

    Get started

    List with your own agent

    Get your home in front of millions of buyers by listing it on Zillow.

    Learn how to do it

    Sell it yourself

    Take full control of how buyers see your home on Zillow by listing For Sale by Owner (FSBO).

    List your home

    What's special

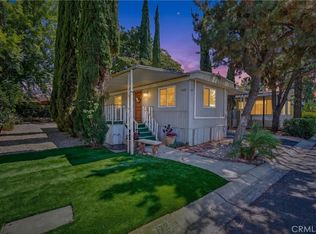
    Come see this lovely manufactured home in an ALL-AGES park, centrally located in the mobile home community of Country Highland Park. This home was recently painted inside, has wood laminate flooring, and newer carpet in the bedrooms. The kitchen has plenty of cabinets and there is ample storage throughout the home. Additional features include a sunroom, storage shed, and grassy backyard. Conveniently located near schools, churches, shopping, grocery stores, restaurants, and parks. The community offers amenities including swimming pool, spa, clubhouse, dog park, carwash area, and library/reading room located in office area. The property is located near the I-10 freeway, allowing an easy commute. Make this fantastic home yours! Schedule a viewing today!

    Zillow last checked:

    Listing updated:

    Listed by:

    NANCY SONES DRE #02142043 951-443-6465,

    Better Homes & Gardens R.E. Oak Valley

    Bought with:

    Juan Guzman, DRE #02097417

    Impact Real Estate

    Source: CRMLS,MLS#: EV23214459MLS LogoOriginating MLS: California Regional MLS

    Facts & features

    Interior

    Bedrooms & bathrooms
    • Bedrooms: 3
    • Bathrooms: 2
    • Full bathrooms: 1
    • 3/4 bathrooms: 1
    Rooms
    • Room types: Bedroom, Family Room, Kitchen, Living Room, Primary Bathroom, Primary Bedroom
    Primary bedroom
    • Features: Main Level Primary
    Bedroom
    • Features: Bedroom on Main Level
    Bedroom
    • Features: All Bedrooms Down
    Bathroom
    • Features: Closet, Laminate Counters, Separate Shower, Tub Shower
    Kitchen
    • Features: Laminate Counters
    Heating
    • Central
    Cooling
    • Evaporative Cooling
    Appliances
    • Included: Built-In Range, Gas Cooktop, Gas Oven, Gas Range, Gas Water Heater, High Efficiency Water Heater, Refrigerator, Dryer, Washer
    • Laundry: Inside, Laundry Closet
    Features
    • Ceiling Fan(s), Laminate Counters, Open Floorplan, Storage, All Bedrooms Down, Bedroom on Main Level, Main Level Primary
    • Flooring: Laminate
    • Windows: Blinds
    Interior area
    • Total interior livable area: 1,368 sqft

    Property

    Parking
    • Total spaces: 3
    • Parking features: Attached Carport, Covered, Driveway, Paved, Tandem
    • Carport spaces: 3
    Accessibility
    • Accessibility features: Customized Wheelchair Accessible, Grab Bars, Low Pile Carpet, No Stairs, Parking, Accessible Approach with Ramp, Accessible Doors
    Features
    • Levels: One
    • Stories: 1
    • Entry location: Cherry & Michigan
    • Patio & porch: Arizona Room, Porch
    • Exterior features: Rain Gutters
    • Pool features: Community, Association
    • Has spa: Yes
    • Spa features: Community
    • Fencing: Brick,Chain Link,Wood
    • Has view: Yes
    • View description: Mountain(s)
    • Park: Country Highland Park
    Lot
    • Features: 0-1 Unit/Acre
    Details
    • On leased land: Yes
    • Lease amount: $790
    • Special conditions: Standard

    Construction

    Type & style
    • Home type: MobileManufactured
    • Property subtype: Manufactured Home
    Materials
    • Foundation: Pier Jacks
    Condition
    • Year built: 1972
    Details
    • Builder name: Guerdon Industries

    Utilities & green energy

    • Electric: 220 Volts in Laundry
    • Sewer: Public Sewer
    • Water: Public
    • Utilities for property: Cable Connected, Electricity Connected, Natural Gas Connected, Sewer Connected, Water Connected

    Community & HOA

    Community
    • Features: Dog Park, Park, Gated, Pool
    • Security: Carbon Monoxide Detector(s), Fire Detection System, Gated Community, Key Card Entry, Resident Manager, Smoke Detector(s)
    HOA
    • Amenities included: Clubhouse, Dog Park, Management, Pool, Pet Restrictions, Pets Allowed, Spa/Hot Tub, Trash, Water
    • Services included: Sewer
    Location
    • Region: Beaumont

    Financial & listing details

    • Price per square foot: $77/sqft
    • Date on market: 11/27/2023
    • Cumulative days on market: 14 days
    • Listing terms: Cash to New Loan
    • Inclusions: Washer, Dryer, Refrigerator
    • Road surface type: Paved
    • Body type: Double Wide

    Price history

    DateEventPrice
    1/26/2024Sold$105,000+0.1%$77/sqft
    Source: CRMLS #EV23214459 Report a problem
    12/12/2023Contingent$104,900$77/sqft
    Source: CRMLS #EV23214459 Report a problem
    11/27/2023Listed for sale$104,900+133.1%$77/sqft
    Source: CRMLS #EV23214459 Report a problem
    9/26/2016Sold$45,000+80%$33/sqft
    Source: Agent Provided Report a problem
    1/27/2016Listing removed$25,000$18/sqft
    Source: CENTURY 21 OSBORNE REALTY #EV15261520 Report a problem
    1/22/2016Pending sale$25,000$18/sqft
    Source: CENTURY 21 OSBORNE REALTY #EV15261520 Report a problem
    1/22/2016Price change$25,000-50%$18/sqft
    Source: CENTURY 21 OSBORNE REALTY #EV15261520 Report a problem
    1/12/2016Price change$50,000+100%$37/sqft
    Source: PRUDENTIAL CALIF REALTY/MV #EV15261520 Report a problem
    1/9/2016Price change$25,000-50%$18/sqft
    Source: CENTURY 21 OSBORNE REALTY #EV15261520 Report a problem
    12/17/2015Price change$50,000+100%$37/sqft
    Source: PRUDENTIAL CALIF REALTY/MV #EV15261520 Report a problem
    12/13/2015Listed for sale$25,000+72.4%$18/sqft
    Source: CENTURY 21 OSBORNE REALTY #EV15261520 Report a problem
    7/31/2010Listing removed$14,500$11/sqft
    Source: CENTURY 21 Osborne Realty #E10032873 Report a problem
    6/5/2010Listed for sale$14,500-73.6%$11/sqft
    Source: CENTURY 21 Osborne Realty #E10032873 Report a problem
    3/27/2010Listing removed$54,900$40/sqft
    Source: Coldwell Banker Armstrong Properties #I09107169 Report a problem
    12/13/2009Price change$54,900-21.5%$40/sqft
    Source: Coldwell Banker Armstrong Properties #I09107169 Report a problem
    12/5/2009Listed for sale$69,900$51/sqft
    Source: Coldwell Banker Armstrong Properties #I09107169 Report a problem

    Public tax history

    Tax history is unavailable.

    Neighborhood: 92223

    Nearby schools

    GreatSchools rating
    Schools provided by the listing agent
    • High: Beaumont

    Source: CRMLS. This data may not be complete. We recommend contacting the local school district to confirm school assignments for this home.