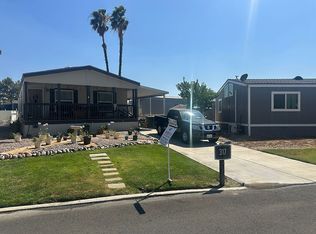
Welcome to this charming and spacious manufactured home ideally located on a quiet cul-de-sac street. Offering 3 bedrooms and 2 full bathrooms, this home features a desirable open floor plan designed for comfortable living and entertaining. The large living room and dining area provide plenty of space for gatherings and flow seamlessly into the well-equipped kitchen, which includes a refrigerator, stove/oven, pantry, and abundant cabinet space. New vinyl plank flooring has been installed throughout all wet areas, adding both style and durability. A cozy den/family room with a gas-burning fireplace creates the perfect setting for relaxing evenings or family get-togethers. The spacious primary suite features a large walk-in closet and a private full bathroom, while two additional bedrooms and a second full bathroom provide ample space for family or guests. Outside, you'll find a lovely side patio ideal for outdoor dining, morning coffee, or simply enjoying the fresh air. An included storage shed offers convenient space for tools, hobbies, and extra belongings. Located in a peaceful cul-de-sac, this well-maintained home combines comfort, functionality, and a welcoming atmosphere, making it a wonderful place to call home. Community amenities include: • Spa • Basketball Court • Billiard Room • Library • Laundry Facilities • Clubhouse • Swimming Pool • Pets Allowed • Recreational Facilities • Pool Close to the 10 Fwy
For sale
Price cut: $15K (7/28)
$150,000
1425 Cherry Ave Space 135, Beaumont, CA 92223
3beds
1,344sqft
Manufactured Home
Built in 1999
1,440 Square Feet Lot
$148,000 Zestimate®
$112/sqft
$-- HOA
What's special
- 118 days
- 363
- 17
Zillow last checked:
Listing updated:
Listed by:
Flora Sheftel 310-409-7948,
Horizon Manufactured Homes INC
Source: My State MLS,MLS#: 11850347
Facts & features
Interior
Bedrooms & bathrooms
- Bedrooms: 3
- Bathrooms: 2
- Full bathrooms: 2
Rooms
- Room types: Dining Room, En Suite, Family Room, First Floor Bathroom, First Floor Master Bedroom, Kitchen, Laundry Room, Living Room, Master Bedroom, Walk-in Closet
Kitchen
- Features: Open
Basement
- Area: 0
Heating
- Forced Air
Cooling
- Central
Appliances
- Included: Refrigerator, Oven
Features
- Flooring: Carpet
- Has basement: No
- Number of fireplaces: 1
- Fireplace features: Propane Stove
Interior area
- Total structure area: 1,344
- Total interior livable area: 1,344 sqft
- Finished area above ground: 1,344
Property
Parking
- Parking features: Driveway
- Has carport: Yes
- Has uncovered spaces: Yes
Features
- Patio & porch: Patio
Lot
- Size: 1,440 Square Feet
- Features: Cul de Sac
Details
- Additional structures: Shed(s), Carport
- Parcel number: 009718107
- On leased land: Yes
- Lease amount: $1,142
Construction
Type & style
- Home type: MobileManufactured
- Property subtype: Manufactured Home
Materials
- T-11 Siding
- Roof: Asphalt
Condition
- New construction: No
- Year built: 1999
- Major remodel year: 2026
Utilities & green energy
- Electric: Amps(0)
- Sewer: Municipal
- Water: Municipal
- Utilities for property: Naturl Gas Available
Community & HOA
Community
- Features: Gym, Pool, Clubhouse, Laundry, Playground, Recreation Room
HOA
- Has HOA: No
- Amenities included: Gym, Pool, Clubhouse, Laundry, Pets Allowed, Playground, Recreation Room
Location
- Region: Beaumont
Financial & listing details
- Price per square foot: $112/sqft
- Tax assessed value: $55,557
- Annual tax amount: $2,000
- Date on market: 6/25/2026
- Date available: 06/18/2026
- Listing agreement: Exclusive
Estimated market value
$148,000
$141,000 - $155,000
Not available
Price history
| Date | Event | Price |
|---|---|---|
| 7/28/2026 | Price change | $150,000-9.1%$112/sqft |
Source: My State MLS #11850347 Report a problem | ||
| 6/25/2026 | Listed for sale | $165,000+32%$123/sqft |
Source: My State MLS #11850347 Report a problem | ||
| 8/26/2023 | Listing removed | -- |
Source: My State MLS #11176150 Report a problem | ||
| 6/26/2023 | Contingent | $125,000$93/sqft |
Source: My State MLS #11176150 Report a problem | ||
| 5/16/2023 | Listed for sale | $125,000+171.7%$93/sqft |
Source: My State MLS #11176150 Report a problem | ||
| 6/1/2004 | Sold | $46,000$34/sqft |
Source: Agent Provided Report a problem | ||
Public tax history
| Year | Property taxes | Tax assessment |
|---|---|---|
| 2026 | -- | $55,557 +2% |
| 2025 | $671 +1.7% | $54,468 +2% |
| 2024 | $660 -0.8% | $53,400 -10.1% |
| 2023 | $665 +10.3% | $59,421 +10% |
| 2022 | $603 -4.7% | $54,019 -4.5% |
| 2021 | $633 +10.9% | $56,591 +10% |
| 2020 | $570 +3% | $51,446 +3% |
| 2019 | $554 +9.8% | $49,948 -24.4% |
| 2018 | $504 -9.9% | $66,050 +32.2% |
| 2017 | $560 | $49,948 |
| 2016 | $560 +1.5% | $49,948 |
| 2015 | $552 +20.9% | $49,948 +21.8% |
| 2014 | $457 | $41,006 |
| 2013 | -- | $41,006 -3.6% |
| 2012 | -- | $42,559 +6.4% |
| 2011 | -- | $40,000 |
| 2010 | -- | $40,000 -31.5% |
| 2009 | -- | $58,366 +2% |
| 2008 | -- | $57,222 +2% |
| 2007 | -- | $56,100 +17.2% |
| 2006 | -- | $47,858 +2% |
| 2005 | -- | $46,920 -6.1% |
| 2003 | -- | $49,980 +2% |
| 2002 | -- | $49,000 -5.8% |
| 2001 | $466 +2.2% | $52,020 +2% |
| 2000 | $456 | $51,000 |
Find assessor info on the county website
Monthly payment
Climate risks
Neighborhood: 92223


Similar homes
- $135,0002 bd2 ba820 sqft1460 E 6th St #4, Beaumont, CA 92223For Sale
 MLS ID #IG26069689, Alexander Calderon Gutierrez, PONCE & PONCE REALTY, INC. CRMLS
 - $179,9003 bd2 ba1.2k sqft1490 E 6th St #40, Beaumont, CA 92223New Construction
 MLS ID #11833243, Aaron Okola, Galaxy Homes. My State MLS
 - $160,0002 bd2 ba1.4k sqft10320 Calimesa Blvd Spc 46, Calimesa, CA 92320For Sale
 MLS ID #219151777DA, Enrique Moreno, eXp Realty Of Southern California Inc. CRMLS
 - $145,0002 bd2 ba1.5k sqft21100 State St Spc 317, San Jacinto, CA 92583For Sale By Owner