LOCATED in a FAMILY PARK- PRICE IMPROVEMENT
Back on the market after $17,000 worth of upgrades. NEW vinyl flooring, New painted kitchen cabinets, newly painted bathrooms and vanities, BRAND NEW water Heater, NEW thermostat and much more.
Welcome home to your beautiful mobile home located in a quiet and very well-maintained community FAMILY PARK. Open floor plan with lots of natural light. This home features 2 extra-large bedrooms with a large walk-in closet in the master, and 2 full bathrooms. The laundry room has storage and washer and dryer are included. The kitchen opens up to the dining room and then to the living room. The home also features a carport with enough space for 3 cars. This lot is the only lot in the park with a large back yard and French doors that lead out to a beautiful wood deck the overlooks the snowcapped mountains where you can enjoy your morning coffee and watch the sunrise. The yard has a very mature and high producing lemon and apricot tree. The home has newer carpet, upgraded A/C unit in 2020, and new ducting replaced in 2021. This family friendly park has a swimming pool, hot tub, sauna, dog park, club house, pickle ball courts, shuffleboard, fire pit, and picnic area.
Location is perfect for day trips to Oak Glen, Big Bear, Palm Springs, and Cabazon.
Property is being sold AS-IS. Space rent is Approx. $1050 Water is included in space rent.
Seller and seller's agent do not warrant any information. Buyers and Buyer's agent to do their own due diligence regarding all aspects of the property
For sale
Listed by: EXP REALTY OF SOUTHERN CA. INC • Heather Davison • Contact: 951-751-7253
$119,000
5700 W Wilson St Space 25, Banning, CA 92220
2beds
1,104sqft
Manufactured Home
Built in 1983
-- sqft lot
$-- Zestimate®
$108/sqft
$-- HOA
What's special
Brand new water heaterNew thermostatNew vinyl flooringNew painted kitchen cabinetsNewer carpet
- 565 days
- 181
- 7
Zillow last checked:
Listing updated:
Listed by:
Heather Davison DRE #02130094 951-751-7253,
EXP REALTY OF SOUTHERN CA. INC
Source: CRMLS,MLS#: IG26030926 Originating MLS: California Regional MLS
Originating MLS: California Regional MLSFacts & features
Interior
Bedrooms & bathrooms
- Bedrooms: 2
- Bathrooms: 2
- Full bathrooms: 2
Rooms
- Room types: Bedroom, Kitchen, Living Room, Other, Recreation, Sauna
Bedroom
- Features: All Bedrooms Down
Bathroom
- Features: Bathtub, Separate Shower, Tub Shower
Other
- Features: Walk-In Closet(s)
Heating
- Central
Cooling
- Central Air, Gas
Appliances
- Included: Dryer, Washer
- Laundry: Laundry Room
Features
- Built-in Features, Ceiling Fan(s), Cathedral Ceiling(s), High Ceilings, Open Floorplan, Storage, Solid Surface Counters, Unfurnished, All Bedrooms Down, Walk-In Closet(s)
- Flooring: Carpet, Vinyl
- Doors: French Doors
Interior area
- Total interior livable area: 1,104 sqft
Property
Parking
- Total spaces: 3
- Parking features: Attached Carport
- Carport spaces: 3
Features
- Levels: One
- Stories: 1
- Entry location: Wilson St
- Patio & porch: Covered, Deck, Wood
- Pool features: Community, In Ground, Association
- Has spa: Yes
- Spa features: Community, In Ground
- Fencing: None
- Has view: Yes
- View description: Mountain(s)
- Park: Linda Vista
Lot
- Features: 0-1 Unit/Acre, Lawn, Landscaped, Street Level
Details
- Additional structures: Shed(s)
- Parcel number: 009705237
- On leased land: Yes
- Lease amount: $819
- Special conditions: Standard
Construction
Type & style
- Home type: MobileManufactured
- Property subtype: Manufactured Home
Materials
- Foundation: Pier Jacks
Condition
- Repairs Cosmetic
- Year built: 1983
Utilities & green energy
- Sewer: Public Sewer
- Water: Public
- Utilities for property: Cable Connected, Electricity Connected, Natural Gas Connected, Phone Connected, Sewer Connected, Water Connected
Community & HOA
Community
- Features: Dog Park, Gated, Pool
- Security: Gated Community, Key Card Entry
HOA
- Amenities included: Clubhouse, Dog Park, Fire Pit, Meeting/Banquet/Party Room, Outdoor Cooking Area, Barbecue, Picnic Area, Pickleball, Pool, Sauna, Spa/Hot Tub
Location
- Region: Banning
Financial & listing details
- Price per square foot: $108/sqft
- Tax assessed value: $27,105
- Date on market: 2/10/2026
- Cumulative days on market: 565 days
- Listing terms: Cash,Cash to New Loan,Conventional,Submit,VA Loan
- Inclusions: Washer, Dryer, Fridge, Shed, mini fridge on deck
- Exclusions: Personal Items, Window unit in master bedroom
- Road surface type: Paved
- Body type: Double Wide
Estimated market value
Not available
Estimated sales range
Not available
Not available
Price history
| Date | Event | Price |
|---|---|---|
| 9/24/2026 | Listed for sale | $119,000$108/sqft |
Source:  CRMLS #IG26030926 Report a problem CRMLS #IG26030926 Report a problem | ||
| 9/9/2026 | Pending sale | $119,000$108/sqft |
Source: CRMLS #IG26030926 Report a problem | ||
| 2/11/2026 | Listed for sale | $119,000-0.8%$108/sqft |
Source: CRMLS #IG26030926 Report a problem | ||
| 1/22/2026 | Listing removed | $119,900$109/sqft |
Source: eXp Realty #CRIG25019566 Report a problem | ||
| 12/16/2025 | Price change | $119,900-7.7%$109/sqft |
Source: eXp Realty #IG25019566 Report a problem | ||
| 6/23/2025 | Listed for sale | $129,900+549.5%$118/sqft |
Source:  SDMLS #IG25019566 Report a problem SDMLS #IG25019566 Report a problem | ||
| 12/1/2003 | Sold | $20,000$18/sqft |
Source: Agent Provided Report a problem | ||
Public tax history
| Year | Property taxes | Tax assessment |
|---|---|---|
| 2026 | -- | $27,105 +2% |
| 2025 | $358 -75.3% | $26,574 +2% |
| 2024 | $1,450 +18.4% | $26,053 +2.8% |
| 2023 | $1,224 +275.3% | $25,349 +10% |
| 2022 | $326 -3.8% | $23,045 -4.5% |
| 2021 | $339 +9.2% | $24,142 +10% |
| 2020 | $311 | $21,947 +3% |
| 2019 | -- | $21,308 -14.7% |
| 2018 | $250 -17.8% | $24,981 +17.2% |
| 2017 | $304 | $21,308 |
| 2016 | $304 +1.7% | $21,308 |
| 2015 | $299 +13.1% | $21,308 +18.7% |
| 2014 | $265 | $17,955 |
| 2013 | -- | $17,955 -4.6% |
| 2012 | -- | $18,829 +4.4% |
| 2011 | -- | $18,037 |
| 2010 | -- | $18,037 -18.3% |
| 2009 | -- | $22,080 +2% |
| 2008 | -- | $21,648 +2% |
| 2007 | -- | $21,224 +2% |
| 2006 | -- | $20,808 +2% |
| 2005 | -- | $20,400 +13.3% |
| 2003 | -- | $18,000 +5.9% |
| 2002 | -- | $17,000 |
| 2001 | $104 -0.1% | $17,000 |
| 2000 | $104 | $17,000 |
Find assessor info on the county website
Monthly payment
Climate risks
Neighborhood: 92220

Similar homes
- $129,0002 bd2 ba1.4k sqft4133 W Wilson St Spc 27, Banning, CA 92220For Sale
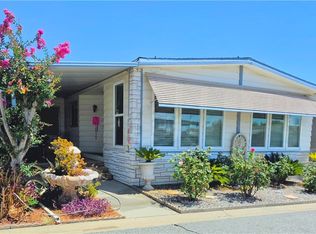 MLS ID #OC26167079, Emmett Dalton, Dalton Real Estate. CRMLS
 - $124,9992 bd2 ba1.4k sqft3800 W Wilson St Space 229, Banning, CA 92220For Sale
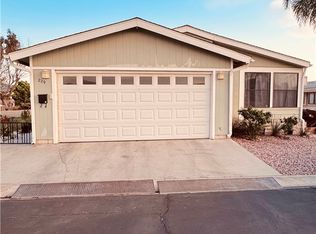 MLS ID #IV26062215, CYNTHIA CHAVEZ, Tower Agency. CRMLS
 - $134,9953 bd2 ba1.2k sqftSunrise Estates, Banning, CA 92220For Sale
 MLS ID #608896, Jay Hernandez. MHBO
 - $95,0002 bd2 ba1.4k sqft2200 W Wilson St Space 154, Banning, CA 92220For Sale
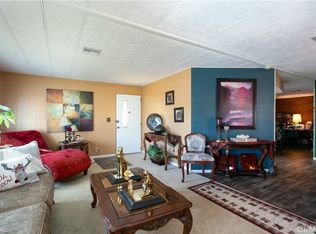 MLS ID #EV23203447, Jose Martinez, SUNSET HOMES REALTY. CRMLS
