Updated storybook style charmer situated on a corner lot in Hastings Hunt. Over 3,100 square feet with 4 bedrooms, 3.5 bathrooms, attached 2 car garage and fully fenced backyard. Welcoming 2 story foyer where you are greeted by main level hardwoods. To the left is the formal living room, to the right is the dining room with chair rail. Flow to kitchen with breakfast room with bay window, abundant cabinets and granite countertops. Kitchen adjacent family room features wood burning fireplace and accesses rear exterior with stone patio. Main level completed by mud room, and laundry room conveniently located by the garage. Electric vehicle plug in featured in garage. Upper level primary bedroom boasts vaulted ceiling, fan, en suite bathroom and walk in closet. Primary bathroom features double vanities, soaking tub and glass paned shower. Upper level completed by 2 additional bedrooms, another full bathroom and a large hall closest. Lower level boasts a large recreation room, bonus room, a newly remodeled room used as a gym with storage area and full bath . Low quarterly HOA fee includes snow removal and trash. Community amenities include tennis and basketball courts. Easily access major commuter routes including routes 7 and 286/ toll road. Please check the documents section for floorplan and list of updates. Welcome home!
Sold for $790,000
$790,000
1425 Flynn Ct, Herndon, VA 20170
4beds
3,168sqft
Single Family Residence
Built in 1988
9,219 Square Feet Lot
$869,000 Zestimate®
$249/sqft
$4,256 Estimated rent
Home value
$869,000
$826,000 - $912,000
$4,256/mo
Zestimate® history
Owner options
List your home for rent
$4,256/mo
Rent Zestimate®
Find your next renter with Zillow Rental Manager. Plus, with online applications, you can quickly screen prospective tenants – for free.
$4,256/mo
Rent Zestimate®
Refinance and save
$5,061/mo
Est. payment
Refinancing to a lower rate could help reduce your monthly payments and save thousands over the life of the loan.
$5,061/mo
Est. payment
Explore your selling options
Work with a Zillow partner agent
Leverage their expertise and Zillow's premium Showcase listings to get your home seen by more buyers.
Get startedList with your own agent
Get your home in front of millions of buyers by listing it on Zillow.
Learn how to do itSell it yourself
Take full control of how buyers see your home on Zillow by listing For Sale by Owner (FSBO).
List your homeWhat's special
Zillow last checked:
Listing updated:
Listed by:
Francesca Keith 703-628-6753,
Avery-Hess, REALTORS
Bought with:
Lina C Rahman
Evergreen Properties
Source: Bright MLS,MLS#: VAFX2157048
Facts & features
Interior
Bedrooms & bathrooms
- Bedrooms: 4
- Bathrooms: 4
- Full bathrooms: 3
- 1/2 bathrooms: 1
- Main level bathrooms: 1
- Main level bedrooms: 1
Rooms
- Room types: Living Room, Dining Room, Primary Bedroom, Bedroom 2, Bedroom 3, Bedroom 4, Kitchen, Family Room, Exercise Room, Laundry, Recreation Room, Storage Room, Bonus Room, Primary Bathroom, Full Bath, Half Bath
Basement
- Area: 938
Heating
- Heat Pump, Electric
Cooling
- Central Air, Electric
Appliances
- Included: Microwave, Dishwasher, Disposal, Double Oven, Cooktop, Refrigerator, Ice Maker, Washer, Dryer, Electric Water Heater
- Laundry: Main Level, Laundry Room
Features
- Breakfast Area, Upgraded Countertops, Floor Plan - Traditional, Butlers Pantry, Chair Railings, Crown Molding, Entry Level Bedroom, Formal/Separate Dining Room, Walk-In Closet(s)
- Flooring: Hardwood, Carpet, Ceramic Tile, Wood
- Windows: Window Treatments
- Basement: Full,Finished,Interior Entry
- Number of fireplaces: 1
Interior area
- Total structure area: 3,168
- Total interior livable area: 3,168 sqft
- Finished area above ground: 2,230
- Finished area below ground: 938
Property
Parking
- Total spaces: 2
- Parking features: Garage Faces Front, Attached, Driveway, Off Street
- Attached garage spaces: 2
- Has uncovered spaces: Yes
Accessibility
- Accessibility features: None
Features
- Levels: Three
- Stories: 3
- Patio & porch: Patio, Deck, Porch
- Pool features: None
- Fencing: Full
- Has view: Yes
- View description: Garden
Lot
- Size: 9,219 Square Feet
- Features: Corner Lot, Suburban
Details
- Additional structures: Above Grade, Below Grade
- Parcel number: 0102 14 0081
- Zoning: 131
- Special conditions: Standard
Construction
Type & style
- Home type: SingleFamily
- Architectural style: Colonial
- Property subtype: Single Family Residence
Materials
- Vinyl Siding
- Foundation: Other
Condition
- New construction: No
- Year built: 1988
Details
- Builder model: BURLINGTON
Utilities & green energy
- Sewer: Public Sewer
- Water: Public
Community & HOA
Community
- Subdivision: Hastings Hunt
HOA
- Has HOA: Yes
- Amenities included: Tennis Court(s)
- Services included: Snow Removal, Trash
- HOA fee: $140 quarterly
- HOA name: HASTINGS HUNT
Location
- Region: Herndon
Financial & listing details
- Price per square foot: $249/sqft
- Tax assessed value: $664,020
- Annual tax amount: $7,494
- Date on market: 12/8/2023
- Listing agreement: Exclusive Right To Sell
- Ownership: Fee Simple
Price history
| Date | Event | Price |
|---|---|---|
| 1/4/2024 | Sold | $790,000-0.3%$249/sqft |
Source:  Bright MLS #VAFX2157048 Report a problem Bright MLS #VAFX2157048 Report a problem | ||
| 12/16/2023 | Contingent | $792,500$250/sqft |
Source: Bright MLS #VAFX2157048 Report a problem | ||
| 12/8/2023 | Listed for sale | $792,500+19.7%$250/sqft |
Source: Bright MLS #VAFX2157048 Report a problem | ||
| 10/12/2021 | Sold | $662,000-1%$209/sqft |
Source: Bright MLS #VAFX2022406 Report a problem | ||
| 10/1/2021 | Pending sale | $669,000$211/sqft |
Source: Bright MLS #VAFX2022406 Report a problem | ||
| 9/25/2021 | Contingent | $669,000$211/sqft |
Source: Bright MLS #VAFX2022406 Report a problem | ||
| 9/15/2021 | Listed for sale | $669,000-1.6%$211/sqft |
Source: Bright MLS #VAFX2022406 Report a problem | ||
| 8/20/2021 | Listing removed | $679,900$215/sqft |
Source: Bright MLS #VAFX2011538 Report a problem | ||
| 7/28/2021 | Listed for sale | $679,900-2.9%$215/sqft |
Source: Bright MLS #VAFX2011538 Report a problem | ||
| 7/28/2021 | Listing removed | $699,900$221/sqft |
Source: Bright MLS #VAFX2000754 Report a problem | ||
| 7/2/2021 | Listed for sale | $699,900+77.2%$221/sqft |
Source: Bright MLS #VAFX2000754 Report a problem | ||
| 11/8/2019 | Listing removed | $2,595$1/sqft |
Source: Promax Management, Inc. #VAFX1086022 Report a problem | ||
| 10/18/2019 | Price change | $2,595-3.7%$1/sqft |
Source: Promax Management, Inc. #VAFX1086022 Report a problem | ||
| 8/28/2019 | Listed for rent | $2,695$1/sqft |
Source: Promax Management, Inc. #VAFX1086022 Report a problem | ||
| 10/29/2008 | Sold | $395,000-1.2%$125/sqft |
Source: Public Record Report a problem | ||
| 8/28/2008 | Listed for sale | $399,900-33.2%$126/sqft |
Source: Remax Allegiance #FX6857379 Report a problem | ||
| 3/31/2006 | Sold | $598,900+251.7%$189/sqft |
Source: Public Record Report a problem | ||
| 5/16/2005 | Sold | $170,265-45.1%$54/sqft |
Source: Public Record Report a problem | ||
| 1/25/2001 | Sold | $310,000+6.9%$98/sqft |
Source: Public Record Report a problem | ||
| 8/28/2000 | Sold | $290,000+31.9%$92/sqft |
Source: Public Record Report a problem | ||
| 11/23/1993 | Sold | $219,900$69/sqft |
Source: Public Record Report a problem | ||
Public tax history
| Year | Property taxes | Tax assessment |
|---|---|---|
| 2025 | $8,361 +2.4% | $723,240 +2.6% |
| 2024 | $8,165 +9% | $704,820 +6.1% |
| 2023 | $7,493 +4.9% | $664,020 +6.3% |
| 2022 | $7,145 | $624,840 +13.9% |
| 2021 | -- | $548,610 +3.1% |
| 2020 | $6,295 +3.5% | $531,870 +3.5% |
| 2019 | $6,081 +4.3% | $513,800 +4.3% |
| 2018 | $5,831 +3% | $492,650 +1% |
| 2017 | $5,662 +1.5% | $487,680 +1.3% |
| 2016 | $5,577 +6.7% | $481,370 +2.8% |
| 2015 | $5,225 -0.3% | $468,230 -0.5% |
| 2014 | $5,240 | $470,630 +4.9% |
| 2013 | -- | $448,610 +4.5% |
| 2012 | -- | $429,420 |
| 2011 | -- | $429,420 +5.7% |
| 2010 | -- | $406,400 -10.1% |
| 2009 | -- | $451,850 -7.2% |
| 2008 | -- | $486,700 -7.2% |
| 2007 | -- | $524,270 +63.2% |
| 2003 | -- | $321,255 +10% |
| 2002 | -- | $292,050 |
Find assessor info on the county website
Neighborhood: 20170
Nearby homes
- $843,4004 bd3 ba3.2k sqft12416 Rock Ridge Rd, Herndon, VA 20170Off Market
- $852,1004 bd4 ba2.8k sqft1427 Flynn Ct, Herndon, VA 20170Off Market
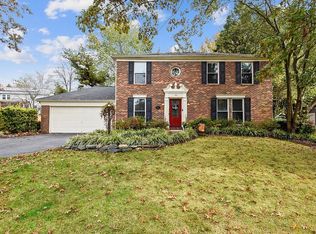
- $820,8004 bd3 ba2.2k sqft12418 Rock Ridge Rd, Herndon, VA 20170Off Market
- $835,2005 bd3 ba2.4k sqft1426 Flynn Ct, Herndon, VA 20170Off Market
- $799,6001 bd1 ba750 sqft12502 Dardanelle Ct, Herndon, VA 20170Off Market
- $805,0004 bd4 ba2.4k sqft1429 Flynn Ct, Herndon, VA 20170Sold
- $829,0005 bd4 ba1.8k sqft1428 Flynn Ct, Herndon, VA 20170Off Market
- $768,5005 bd3 ba2.3k sqft12414 Rock Ridge Rd, Herndon, VA 20170Off Market
Nearby schools
GreatSchools rating
- 5/10Dranesville Elementary SchoolGrades: PK-6Distance: 0.4 mi
- 3/10Herndon Middle SchoolGrades: 7-8Distance: 2.1 mi
- 2/10Herndon High SchoolGrades: 9-12Distance: 0.7 mi
Schools provided by the listing agent
- Elementary: Dranesville
- Middle: Herndon
- High: Herndon
- District: Fairfax County Public Schools
Source: Bright MLS. This data may not be complete. We recommend contacting the local school district to confirm school assignments for this home.
Get a cash offer in 3 minutes
Find out how much your home could sell for in as little as 3 minutes with a no-obligation cash offer.
Estimated market value
$869,000
Get a cash offer in 3 minutes
Find out how much your home could sell for in as little as 3 minutes with a no-obligation cash offer.
Estimated market value
$869,000
- Virginia
- Fairfax County
- Herndon
- 20170
- 1425 Flynn Ct
Nearby cities
Nearby neighborhoods
Nearby zip codes
Other Herndon Topics
