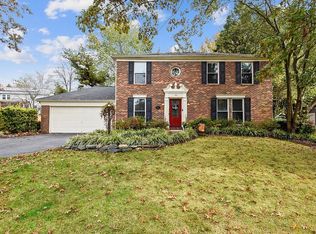
PRICE IMPROVED! Welcome to this charming colonial-style home in the sought-after Hastings Hunt community of Herndon, VA! Nestled on a cul-de-sac, this beautifully maintained property offers 4 bedrooms, 3.5 baths, and 2600 square feet of comfortable living space. The main level offers a flexible living room space with pull down video screen, a formal dining room, an updated kitchen with granite counters and gas stove, a breakfast eat-in space, powder room and a family room with fireplace. Step outside to the rear deck with plenty of space for entertaining, a hot tub for year-round enjoyment and a shed for all the lawn gear. Upstairs, you'll find four generously sized bedrooms and two updated full baths. The lower level is fully finished with new LVP floors, recesessed lighting, a full bath with tub/shower combination, a laundry room plus a large storage/utility room. Located in the sought-after Fairfax County School System (Dranesville Elementary, Herndon Middle, and Herndon High), this home is ideally situated for commuters and local adventurers. It is just 11 minutes to the nearest METRO station and close to Rt 7, Rt 28, and the Toll Road. Tysons Corner and I-495 are also within easy reach—minutes to everyday essentials like Giant, Target, and Costco. Enjoy downtown Herndon’s small-town feel with its Farmers Market, Friday Night Live concerts, the W & OD Trail, and beloved local spots like Jimmy’s Old Town Tavern, Aslin Beer Company, and Herndon Bodega. Don’t miss this exceptional opportunity to own a charming home in a prime Herndon location!
Sold for $805,000
$805,000
1429 Flynn Ct, Herndon, VA 20170
4beds
2,442sqft
Single Family Residence
Built in 1988
8,571 Square Feet Lot
$819,000 Zestimate®
$330/sqft
$3,881 Estimated rent
Home value
$819,000
$770,000 - $876,000
$3,881/mo
Zestimate® history
Owner options
List your home for rent
$3,881/mo
Rent Zestimate®
Find your next renter with Zillow Rental Manager. Plus, with online applications, you can quickly screen prospective tenants – for free.
$3,881/mo
Rent Zestimate®
Refinance and save
$5,168/mo
Est. payment
Refinancing to a lower rate could help reduce your monthly payments and save thousands over the life of the loan.
$5,168/mo
Est. payment
Explore your selling options
Work with a Zillow partner agent
Leverage their expertise and Zillow's premium Showcase listings to get your home seen by more buyers.
Get startedList with your own agent
Get your home in front of millions of buyers by listing it on Zillow.
Learn how to do itSell it yourself
Take full control of how buyers see your home on Zillow by listing For Sale by Owner (FSBO).
List your homeWhat's special
Beautifully maintained propertyHot tubGranite countersFour generously sized bedroomsLaundry roomRear deckNew lvp floors
Zillow last checked:
Listing updated:
Listed by:
LeAnne Anies 202-409-7513,
Samson Properties,
Listing Team: Fox Homes Team
Bought with:
Joao Da Cruz, 0225243429
Pearson Smith Realty LLC
Source: Bright MLS,MLS#: VAFX2229236
Facts & features
Interior
Bedrooms & bathrooms
- Bedrooms: 4
- Bathrooms: 4
- Full bathrooms: 3
- 1/2 bathrooms: 1
- Main level bathrooms: 1
Rooms
- Room types: Living Room, Dining Room, Primary Bedroom, Bedroom 2, Bedroom 3, Bedroom 4, Kitchen, Family Room, Basement, Foyer
Primary bedroom
- Features: Flooring - HardWood
- Level: Upper
- Area: 234 Square Feet
- Dimensions: 18 X 13
Bedroom 2
- Features: Flooring - HardWood
- Level: Upper
- Area: 99 Square Feet
- Dimensions: 11 X 9
Bedroom 3
- Features: Flooring - HardWood
- Level: Upper
- Area: 143 Square Feet
- Dimensions: 13 X 11
Bedroom 4
- Features: Flooring - HardWood
- Level: Upper
- Area: 140 Square Feet
- Dimensions: 14 X 10
Basement
- Level: Lower
Dining room
- Features: Flooring - HardWood
- Level: Main
- Area: 120 Square Feet
- Dimensions: 12 X 10
Family room
- Features: Flooring - HardWood, Fireplace - Wood Burning
- Level: Main
- Area: 300 Square Feet
- Dimensions: 25 X 12
Foyer
- Features: Flooring - HardWood
- Level: Main
- Area: 50 Square Feet
- Dimensions: 10 X 5
Kitchen
- Features: Flooring - HardWood, Ceiling Fan(s)
- Level: Main
- Area: 120 Square Feet
- Dimensions: 12 X 10
Living room
- Features: Flooring - HardWood
- Level: Main
- Area: 195 Square Feet
- Dimensions: 15 X 13
Heating
- Forced Air, Natural Gas
Cooling
- Central Air, Ceiling Fan(s), Electric
Appliances
- Included: Dishwasher, Disposal, Dryer, Exhaust Fan, Ice Maker, Cooktop, Washer, Microwave, Refrigerator, Oven/Range - Gas, Gas Water Heater
- Laundry: Has Laundry
Features
- Attic, Dining Area, Breakfast Area, Upgraded Countertops, Primary Bath(s), Bathroom - Stall Shower, Bathroom - Tub Shower, Ceiling Fan(s), Family Room Off Kitchen, Floor Plan - Traditional, Formal/Separate Dining Room, Kitchen - Gourmet, Kitchen - Table Space, Recessed Lighting, Vaulted Ceiling(s)
- Flooring: Hardwood, Wood
- Basement: Connecting Stairway,Finished
- Number of fireplaces: 1
- Fireplace features: Screen
Interior area
- Total structure area: 2,592
- Total interior livable area: 2,442 sqft
- Finished area above ground: 1,892
- Finished area below ground: 550
Property
Parking
- Total spaces: 2
- Parking features: Garage Door Opener, Garage Faces Front, Asphalt, Driveway, Attached
- Attached garage spaces: 2
- Has uncovered spaces: Yes
Accessibility
- Accessibility features: None
Features
- Levels: Three
- Stories: 3
- Patio & porch: Deck, Porch
- Exterior features: Satellite Dish
- Pool features: None
- Has spa: Yes
- Spa features: Hot Tub
- Fencing: Back Yard
Lot
- Size: 8,571 Square Feet
Details
- Additional structures: Above Grade, Below Grade
- Parcel number: 0102 14 0079
- Zoning: 131
- Special conditions: Standard
Construction
Type & style
- Home type: SingleFamily
- Architectural style: Colonial
- Property subtype: Single Family Residence
Materials
- Combination, Brick
- Foundation: Crawl Space
- Roof: Architectural Shingle
Condition
- Excellent
- New construction: No
- Year built: 1988
Utilities & green energy
- Sewer: Public Sewer
- Water: Public
Community & HOA
Community
- Subdivision: Hastings Hunt
HOA
- Has HOA: Yes
- Amenities included: Basketball Court, Common Grounds, Jogging Path, Tennis Court(s)
- Services included: Common Area Maintenance, Snow Removal, Trash, Road Maintenance
- HOA fee: $55 monthly
- HOA name: HASTINGS HUNT
Location
- Region: Herndon
Financial & listing details
- Price per square foot: $330/sqft
- Tax assessed value: $679,790
- Annual tax amount: $7,875
- Date on market: 4/18/2025
- Listing agreement: Exclusive Right To Sell
- Listing terms: Cash,Conventional,FHA,VA Loan
- Ownership: Fee Simple
Price history
| Date | Event | Price |
|---|---|---|
| 6/13/2025 | Sold | $805,000-1.2%$330/sqft |
Source:  Bright MLS #VAFX2229236 Report a problem Bright MLS #VAFX2229236 Report a problem | ||
| 5/25/2025 | Pending sale | $815,000$334/sqft |
Source: Bright MLS #VAFX2229236 Report a problem | ||
| 5/23/2025 | Price change | $815,000-4.1%$334/sqft |
Source: Bright MLS #VAFX2229236 Report a problem | ||
| 5/13/2025 | Price change | $850,000-1.7%$348/sqft |
Source: Bright MLS #VAFX2229236 Report a problem | ||
| 5/7/2025 | Price change | $864,9990%$354/sqft |
Source: Bright MLS #VAFX2229236 Report a problem | ||
| 4/25/2025 | Price change | $865,000-1.7%$354/sqft |
Source: Bright MLS #VAFX2229236 Report a problem | ||
| 4/18/2025 | Listed for sale | $879,900+67.6%$360/sqft |
Source: Bright MLS #VAFX2229236 Report a problem | ||
| 12/15/2018 | Sold | $525,000+1.9%$215/sqft |
Source: Public Record Report a problem | ||
| 11/13/2018 | Pending sale | $515,000$211/sqft |
Source: Long and Foster Real Estate #VAFX100860 Report a problem | ||
| 11/1/2018 | Listed for sale | $515,000+7.3%$211/sqft |
Source: Long & Foster Real Estate, Inc. #VAFX100860 Report a problem | ||
| 8/29/2014 | Sold | $479,900$197/sqft |
Source: Public Record Report a problem | ||
| 6/25/2014 | Price change | $479,900-3.1%$197/sqft |
Source: Owner Report a problem | ||
| 3/16/2014 | Price change | $495,000-0.8%$203/sqft |
Source: Owner Report a problem | ||
| 9/3/2013 | Price change | $499,000-2.2%$204/sqft |
Source: Owner Report a problem | ||
| 8/19/2013 | Listed for sale | $510,000+4.7%$209/sqft |
Source: Owner Report a problem | ||
| 5/22/2007 | Sold | $487,000+124.4%$199/sqft |
Source: Public Record Report a problem | ||
| 11/25/1996 | Sold | $217,000$89/sqft |
Source: Public Record Report a problem | ||
Public tax history
| Year | Property taxes | Tax assessment |
|---|---|---|
| 2025 | $7,858 +2.3% | $679,790 +2.6% |
| 2024 | $7,678 +8.8% | $662,770 +6% |
| 2023 | $7,055 +4.8% | $625,160 +6.2% |
| 2022 | $6,733 | $588,820 +13.4% |
| 2021 | -- | $519,150 +3.2% |
| 2020 | $5,953 +3.5% | $502,970 +3.5% |
| 2019 | $5,751 +4.3% | $485,940 +4.3% |
| 2018 | $5,516 +3% | $466,090 +1% |
| 2017 | $5,358 +1.5% | $461,460 +1.3% |
| 2016 | $5,279 +6.7% | $455,680 +2.8% |
| 2015 | $4,948 -0.6% | $443,380 -0.8% |
| 2014 | $4,979 | $447,110 +5.1% |
| 2013 | -- | $425,590 +4.7% |
| 2012 | -- | $406,350 |
| 2011 | -- | $406,350 +6.3% |
| 2010 | -- | $382,160 -10.1% |
| 2009 | -- | $425,130 -7.8% |
| 2008 | -- | $460,880 -6.2% |
| 2007 | -- | $491,160 +52.8% |
| 2003 | -- | $321,535 +10% |
| 2002 | -- | $292,305 +22% |
| 2001 | -- | $239,595 |
Find assessor info on the county website
Neighborhood: 20170
Nearby homes
- $875,0004 bd3 ba3.4k sqft1431 Flynn Ct, Herndon, VA 20170Sold
- $852,1004 bd4 ba2.8k sqft1427 Flynn Ct, Herndon, VA 20170Off Market
- $815,9005 bd2 ba2.4k sqft12420 Rock Ridge Rd, Herndon, VA 20170Off Market
- $827,7004 bd3 ba2.2k sqft12418 Rock Ridge Rd, Herndon, VA 20170Off Market
- $719,0005 bd3 ba1.2k sqft12422 Rock Ridge Rd, Herndon, VA 20170Off Market
- $774,3004 bd3 ba2.2k sqft1433 Flynn Ct, Herndon, VA 20170Off Market
- $760,2004 bd2 ba1.8k sqft1430 Flynn Ct, Herndon, VA 20170Off Market
- $790,0004 bd4 ba3.1k sqft1425 Flynn Ct, Herndon, VA 20170Sold
Nearby schools
GreatSchools rating
- 5/10Dranesville Elementary SchoolGrades: PK-6Distance: 0.4 mi
- 3/10Herndon Middle SchoolGrades: 7-8Distance: 2.1 mi
- 2/10Herndon High SchoolGrades: 9-12Distance: 0.7 mi
Schools provided by the listing agent
- Elementary: Dranesville
- Middle: Herndon
- High: Herndon
- District: Fairfax County Public Schools
Source: Bright MLS. This data may not be complete. We recommend contacting the local school district to confirm school assignments for this home.
Get a cash offer in 3 minutes
Find out how much your home could sell for in as little as 3 minutes with a no-obligation cash offer.
Estimated market value
$819,000
Get a cash offer in 3 minutes
Find out how much your home could sell for in as little as 3 minutes with a no-obligation cash offer.
Estimated market value
$819,000
- Virginia
- Fairfax County
- Herndon
- 20170
- 1429 Flynn Ct
Nearby cities
Nearby neighborhoods
Nearby zip codes
Other Herndon Topics
