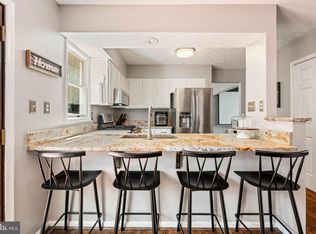
A Place to Root and Grow: Nestled on a quiet, private cul-de-sac, 1431 Flynn Court isn't just a house; it’s the backdrop for your next chapter. From the moment you step inside this lovingly maintained Colonial, you’re greeted by a sense of "home." With over 3,400 square feet of sun-drenched living space, there is room for everyone to find their favorite corner. ✔ Imagine rainy afternoons curled up by the crackling fireplace in the family room, or hosting holiday dinners in the formal dining room where laughter lingers long after the meal is over. ✔ The kitchen and breakfast nook transition perfectly to the screened-in porch. It’s the ultimate spot for your morning coffee while looking out over your lush, quarter-acre lot as the neighborhood wakes up. ✔ Upstairs, four generous bedrooms offer a sanctuary for everyone. The primary suite, featuring a freshly updated en-suite bath (2022), feels like a private escape from the daily hustle. ✔ The full basement is a blank canvas. Whether you envision a high-tech media room, a home gym to crush your goals, or a cozy guest suite for out-of-town visitors, the space is ready to bring your vision to life. You get the peace and quiet of a tucked-away court, but you’re never far from the action. You’re just minutes from the schools, weekend bike rides on the W&OD Trail, and the vibrant energy of Downtown Herndon’s local shops and breweries. This home has been meticulously cared for, so you can focus on moving in and making memories: freshly painted with modern hardware (2024). Updated tove and dishwasher (2023). Big Ticket Items Done: HVAC (2021), Water Heater (2020), and a solid Roof (2010). With a two-car garage and a prime Fairfax County address, this home perfectly balances suburban serenity with the pulse of Northern Virginia. You are just minutes from major commuter routes and the Metro, perfectly positioned in the heart of the Dulles Tech Corridor. Whether you’re heading to the office or exploring the local favorites, you’re going to love calling Herndon home.
Sold for $875,000
Street View
$875,000
1431 Flynn Ct, Herndon, VA 20170
4beds
3,484sqft
Single Family Residence
Built in 1988
10,131 Square Feet Lot
$878,500 Zestimate®
$251/sqft
$4,256 Estimated rent
Home value
$878,500
$826,000 - $931,000
$4,256/mo
Zestimate® history
Owner options
List your home for rent
$4,256/mo
Rent Zestimate®
Find your next renter with Zillow Rental Manager. Plus, with online applications, you can quickly screen prospective tenants – for free.
$4,256/mo
Rent Zestimate®
Refinance and save
$5,617/mo
Est. payment
Refinancing to a lower rate could help reduce your monthly payments and save thousands over the life of the loan.
$5,617/mo
Est. payment
Explore your selling options
Work with a Zillow partner agent
Leverage their expertise and Zillow's premium Showcase listings to get your home seen by more buyers.
Get startedList with your own agent
Get your home in front of millions of buyers by listing it on Zillow.
Learn how to do itSell it yourself
Take full control of how buyers see your home on Zillow by listing For Sale by Owner (FSBO).
List your homeWhat's special
Two-car garageQuiet private cul-de-sacLush quarter-acre lotFour generous bedroomsScreened-in porchKitchen and breakfast nookFormal dining room
Zillow last checked:
Listing updated:
Listed by:
LeAnne Anies 202-409-7513,
Samson Properties,
Listing Team: Fox Homes Team
Bought with:
Dolgor Ploetz, 0225095717
Classic Realty LTD
Source: Bright MLS,MLS#: VAFX2297252
Facts & features
Interior
Bedrooms & bathrooms
- Bedrooms: 4
- Bathrooms: 3
- Full bathrooms: 2
- 1/2 bathrooms: 1
- Main level bathrooms: 1
Rooms
- Room types: Bedroom 2, Bedroom 3, Bedroom 4, Basement, Bedroom 1, Bathroom 1, Bathroom 2, Half Bath
Bedroom 1
- Level: Upper
Bedroom 2
- Level: Upper
Bedroom 3
- Level: Upper
Bedroom 4
- Level: Upper
Bathroom 1
- Level: Upper
Bathroom 2
- Level: Upper
Basement
- Level: Lower
Half bath
- Level: Main
Heating
- Central, Forced Air, Natural Gas
Cooling
- Ceiling Fan(s), Central Air, Electric
Appliances
- Included: Microwave, Dishwasher, Disposal, Dryer, Refrigerator, Cooktop, Washer, Gas Water Heater
- Laundry: Has Laundry, In Basement, Lower Level
Features
- Crown Molding, Dining Area, Family Room Off Kitchen, Floor Plan - Traditional, Primary Bath(s), 2 Story Ceilings, Vaulted Ceiling(s)
- Flooring: Carpet, Wood
- Windows: Window Treatments
- Basement: Connecting Stairway,Sump Pump
- Number of fireplaces: 1
Interior area
- Total structure area: 3,484
- Total interior livable area: 3,484 sqft
- Finished area above ground: 2,420
- Finished area below ground: 1,064
Property
Parking
- Total spaces: 4
- Parking features: Garage Faces Front, Garage Door Opener, Attached, Driveway
- Attached garage spaces: 2
- Uncovered spaces: 2
Accessibility
- Accessibility features: None
Features
- Levels: Three
- Stories: 3
- Patio & porch: Screened, Porch
- Pool features: None
Lot
- Size: 10,131 Square Feet
- Features: Cul-De-Sac
Details
- Additional structures: Above Grade, Below Grade
- Parcel number: 0102 14 0078
- Zoning: 131
- Special conditions: Standard
Construction
Type & style
- Home type: SingleFamily
- Architectural style: Colonial
- Property subtype: Single Family Residence
Materials
- Aluminum Siding
- Foundation: Concrete Perimeter
- Roof: Asphalt
Condition
- Very Good
- New construction: No
- Year built: 1988
Utilities & green energy
- Sewer: Public Sewer
- Water: Public
Community & HOA
Community
- Subdivision: Hastings Hunt
HOA
- Has HOA: Yes
- Amenities included: Basketball Court, Tennis Court(s)
- HOA fee: $166 quarterly
- HOA name: HASTINGS HUNT HOA
Location
- Region: Herndon
Financial & listing details
- Price per square foot: $251/sqft
- Tax assessed value: $747,190
- Annual tax amount: $8,637
- Date on market: 3/26/2026
- Listing agreement: Exclusive Right To Sell
- Ownership: Fee Simple
Price history
| Date | Event | Price |
|---|---|---|
| 5/18/2026 | Sold | $875,000-1.6%$251/sqft |
Source:  Bright MLS #VAFX2297252 Report a problem Bright MLS #VAFX2297252 Report a problem | ||
| 4/27/2026 | Pending sale | $889,000$255/sqft |
Source: Bright MLS #VAFX2297252 Report a problem | ||
| 4/17/2026 | Contingent | $889,000$255/sqft |
Source: Bright MLS #VAFX2297252 Report a problem | ||
| 3/26/2026 | Listed for sale | $889,000+83.7%$255/sqft |
Source: Bright MLS #VAFX2297252 Report a problem | ||
| 8/23/2010 | Sold | $484,000-7.8%$139/sqft |
Source: Public Record Report a problem | ||
| 5/15/2010 | Listed for sale | $525,000+36.4%$151/sqft |
Source: ReMax Premier #FX7337622 Report a problem | ||
| 4/24/2003 | Sold | $385,000$111/sqft |
Source: Public Record Report a problem | ||
Public tax history
| Year | Property taxes | Tax assessment |
|---|---|---|
| 2025 | $8,638 +2.5% | $747,190 +2.7% |
| 2024 | $8,429 +9% | $727,570 +6.2% |
| 2023 | $7,730 +5.1% | $685,000 +6.5% |
| 2022 | $7,354 | $643,120 +13.2% |
| 2021 | -- | $568,170 +3.1% |
| 2020 | $6,522 +3.5% | $551,050 +3.5% |
| 2019 | $6,298 +4.3% | $532,190 +4.3% |
| 2018 | $6,037 +3% | $510,070 +1.1% |
| 2017 | $5,860 +1.6% | $504,730 +1.3% |
| 2016 | $5,770 +6.7% | $498,070 +2.8% |
| 2015 | $5,406 -0.3% | $484,440 -0.6% |
| 2014 | $5,425 | $487,220 +4.8% |
| 2013 | -- | $464,750 +4.5% |
| 2012 | -- | $444,870 |
| 2011 | -- | $444,870 +6.5% |
| 2010 | -- | $417,650 -10.1% |
| 2009 | -- | $464,560 -6.8% |
| 2008 | -- | $498,450 -7.9% |
| 2007 | -- | $541,350 +56.3% |
| 2003 | -- | $346,325 +10% |
| 2002 | -- | $314,840 +22% |
| 2001 | -- | $258,065 |
Find assessor info on the county website
Neighborhood: 20170
Nearby homes
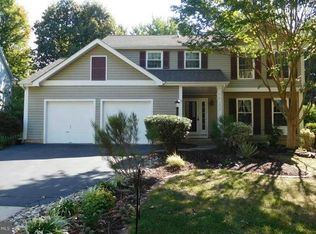
- $805,0004 bd4 ba2.4k sqft1429 Flynn Ct, Herndon, VA 20170Sold
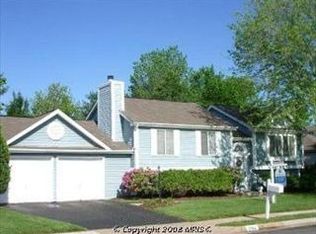
- $774,3004 bd3 ba2.2k sqft1433 Flynn Ct, Herndon, VA 20170Off Market
- $716,0005 bd3 ba1.2k sqft12422 Rock Ridge Rd, Herndon, VA 20170Off Market
- $810,3005 bd2 ba2.4k sqft12420 Rock Ridge Rd, Herndon, VA 20170Off Market
- $787,1004 bd3 ba1.8k sqft12524 Rock Ridge Rd, Herndon, VA 20170Off Market
- $852,1004 bd4 ba2.8k sqft1427 Flynn Ct, Herndon, VA 20170Off Market
- $777,8005 bd4 ba1.8k sqft1435 Flynn Ct, Herndon, VA 20170Off Market
- $825,6004 bd3 ba2.4k sqft1432 Flynn Ct, Herndon, VA 20170Off Market
Nearby schools
GreatSchools rating
- 5/10Dranesville Elementary SchoolGrades: PK-6Distance: 0.4 mi
- 3/10Herndon Middle SchoolGrades: 7-8Distance: 2.1 mi
- 2/10Herndon High SchoolGrades: 9-12Distance: 0.7 mi
Schools provided by the listing agent
- Elementary: Dranesville
- Middle: Herndon
- High: Herndon
- District: Fairfax County Public Schools
Source: Bright MLS. This data may not be complete. We recommend contacting the local school district to confirm school assignments for this home.
Get a cash offer in 3 minutes
Find out how much your home could sell for in as little as 3 minutes with a no-obligation cash offer.
Estimated market value
$878,500
Get a cash offer in 3 minutes
Find out how much your home could sell for in as little as 3 minutes with a no-obligation cash offer.
Estimated market value
$878,500
- Virginia
- Fairfax County
- Herndon
- 20170
- 1431 Flynn Ct
Nearby cities
Nearby neighborhoods
Nearby zip codes
Other Herndon Topics
