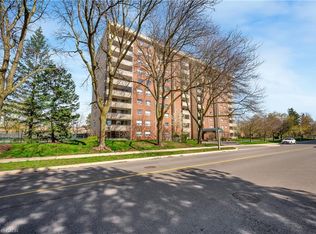
Step inside this beautifully renovated 2 bedroom, 2 bathroom corner unit in the highly sought-after downtown Burlington neighbourhood. This bright, south-facing suite offers open-concept living and dining areas, walk-out to balcony, wide plank flooring throughout, and a thoughtfully designed kitchen complete with stainless steel appliances, granite countertops, under-cabinet lighting, glass cabinet doors, and a large pantry. The king-sized primary suite features a generous walk-in closet and a recently renovated ensuite bath with excellent storage. A spacious second bedroom provides flexibility for family, guests, or a home office. The main bathroom is stylishly finished with art deco influences and includes an oversized walk-in shower. Additional highlights include ensuite laundry and a large in-unit storage space. Enjoy the convenience of downtown Burlington living, with restaurants, boutique shops, and cafés just minutes away. Walk to the waterfront, Spencer Smith Park, the beach, and nearby trails. Ideal for commuters with easy access to transit, GO service, and major highways.
Sold for $510,000
C$510,000
1425 Ghent Ave #403, Burlington, ON L7S 1X5
2beds
1,000sqft
Condo/Apt Unit, Residential, Condominium
Built in ----
-- sqft lot
$-- Zestimate®
C$510/sqft
C$2,820 Estimated rent
Home value
Not available
Estimated sales range
Not available
Not available
Owner options
List your home for rent
C$2,820/mo
Rent Zestimate®
Find your next renter with Zillow Rental Manager. Plus, with online applications, you can quickly screen prospective tenants – for free.
C$2,820/mo
Rent Zestimate®
Refinance and save
C$3,295/mo
Est. payment
Refinancing to a lower rate could help reduce your monthly payments and save thousands over the life of the loan.
C$3,295/mo
Est. payment
Explore your selling options
Work with a Zillow partner agent
Leverage their expertise and Zillow's premium Showcase listings to get your home seen by more buyers.
Get startedList with your own agent
Get your home in front of millions of buyers by listing it on Zillow.
Learn how to do itSell it yourself
Take full control of how buyers see your home on Zillow by listing For Sale by Owner (FSBO).
List your homeWhat's special
Beautifully renovatedBright south-facing suiteWalk-out to balconyWide plank flooring throughoutThoughtfully designed kitchenStainless steel appliancesGranite countertops
Zillow last checked:
Listing updated:
Listed by:
Frank Leo, Salesperson,
RE/MAX WEST REALTY INC TORONTO
Source: ITSO,MLS®#: 40818893Originating MLS®#: Cornerstone Association of REALTORS®
Facts & features
Interior
Bedrooms & bathrooms
- Bedrooms: 2
- Bathrooms: 2
- Full bathrooms: 1
- 1/2 bathrooms: 1
- Main level bathrooms: 2
- Main level bedrooms: 2
Other
- Features: Carpet Free, Laminate, Walk-in Closet
- Level: Main
Bedroom
- Features: Carpet Free, Laminate
- Level: Main
Bathroom
- Features: 3-Piece
- Level: Main
Bathroom
- Description: Primary bedroom ensuite
- Features: 2-Piece
- Level: Main
Dining room
- Features: Carpet, Laminate
- Level: Main
Kitchen
- Features: Laminate, Pantry
- Level: Main
Living room
- Features: Balcony/Deck, Carpet Free, Laminate
- Level: Main
Storage
- Level: Main
Heating
- Forced Air, Natural Gas
Cooling
- Central Air
Appliances
- Included: Dishwasher, Dryer, Microwave, Refrigerator, Stove, Washer
- Laundry: In-Suite
Features
- Auto Garage Door Remote(s)
- Windows: Window Coverings
- Basement: None
- Has fireplace: No
Interior area
- Total structure area: 1,000
- Total interior livable area: 1,000 sqft
- Finished area above ground: 1,000
Property
Parking
- Total spaces: 1
- Parking features: Garage Door Opener, No Driveway Parking
- Garage spaces: 1
Features
- Stories: 1
- Patio & porch: Open
- Has private pool: Yes
- Pool features: Above Ground, Outdoor Pool
- Frontage type: North
Lot
- Features: Urban, Arts Centre, Near Golf Course, Hospital, Library, Major Highway, Park, Public Transit, Rec./Community Centre, Schools, Shopping Nearby
Details
- Parcel number: 079400055
- Zoning: RM5
Construction
Type & style
- Home type: Condo
- Property subtype: Condo/Apt Unit, Residential, Condominium
- Attached to another structure: Yes
Materials
- Brick, Cement Siding
- Roof: Flat
Condition
- 31-50 Years
- New construction: No
Utilities & green energy
- Sewer: Sewer (Municipal)
- Water: Municipal
Community & HOA
Community
- Security: Security System
HOA
- Has HOA: Yes
- Amenities included: Car Wash Area, Elevator(s), Fitness Center, Game Room, Party Room, Pool, Parking
- Services included: Insurance, Building Maintenance, Cable TV, Central Air Conditioning, Common Elements, Heat, Hydro, Parking, Water
- HOA fee: C$1,140 monthly
Location
- Region: Burlington
Financial & listing details
- Price per square foot: C$510/sqft
- Annual tax amount: C$2,400
- Date on market: 4/9/2026
- Inclusions: Dishwasher, Dryer, Garage Door Opener, Microwave, Refrigerator, Stove, Washer, Window Coverings, Elfs
Price history
| Date | Event | Price |
|---|---|---|
| 7/15/2026 | Sold | C$510,000-14.9%C$510/sqft |
Source: ITSO #40818893 Report a problem | ||
| 3/13/2024 | Listing removed | -- |
Source:  Cornerstone Association of REALTORS® - Hamilton-Burlington #H4183269 Report a problem Cornerstone Association of REALTORS® - Hamilton-Burlington #H4183269 Report a problem | ||
| 2/22/2024 | Listed for sale | C$599,000C$599/sqft |
Source: Cornerstone Association of REALTORS® - Hamilton-Burlington #H4183269 Report a problem | ||
Public tax history
Tax history is unavailable.
Neighborhood: Maple Beachway
Nearby homes
- C$--2 bd1 ba-- sqft1425 Ghent Ave #901, Burlington, ON L7S1X5Off Market
- C$---- bd-- ba-- sqft1425 Ghent Ave #704, Burlington, ON L7S1X5Off Market
- C$549,9993 bd2 ba1.2k sqft1425 Ghent Ave #308, Burlington, ON L7S1X5For Sale
- C$---- bd-- ba-- sqft1425 Ghent Ave #304, Burlington, ON L7S1X5Off Market
- C$459,0001 bd2 ba1k sqft1415 Ghent Ave UNIT 203, Burlington, ON L7S1X4For Sale
- C$---- bd-- ba-- sqft1425 Ghent Ave #603, Burlington, ON L7S1X5Off Market
- C$---- bd-- ba-- sqft1425 Ghent Ave #802, Burlington, ON L7S1X5Off Market
- C$849,9993 bd3 ba1.3k sqft1422 Ghent Ave, Burlington, ON L7S1W8For Sale
Nearby schools
GreatSchools rating
No schools nearby
We couldn't find any schools near this home.
- Ontario
- Halton Regional Municipality
- Burlington
- L7S 1X5
- Maple Beachway
- 1425 Ghent Ave Unit 403
